Caunton Road, Hockerton, Southwell

- PROPERTY TYPE
Barn Conversion
- BEDROOMS
4
- BATHROOMS
3
- SIZE
3,210 sq ft
298 sq m
- TENUREDescribes how you own a property. There are different types of tenure - freehold, leasehold, and commonhold.Read more about tenure in our glossary page.
Freehold
Key features
- 1797 former dairy barn, thoughtfully converted into a spacious and characterful home
- Four bedrooms, all with ensuite bathrooms; the fourth is ready for completion with materials and bathroom suite included
- Original beams, exposed brickwork and soaring vaulted ceilings
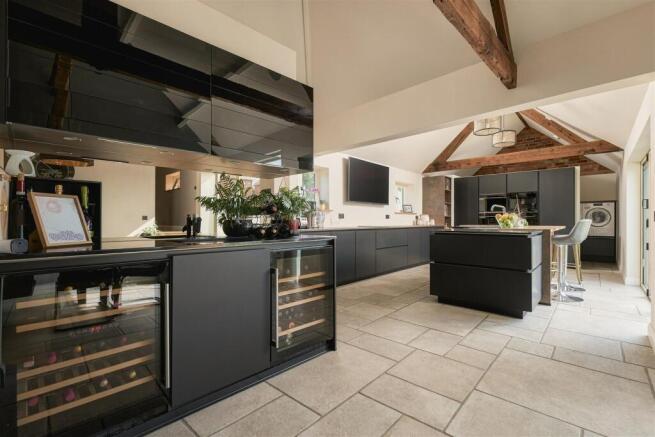
- High-end kitchen with dedicated bar area and large utility space
- Boutique hotel-style bathrooms with sensor taps and automatic lighting
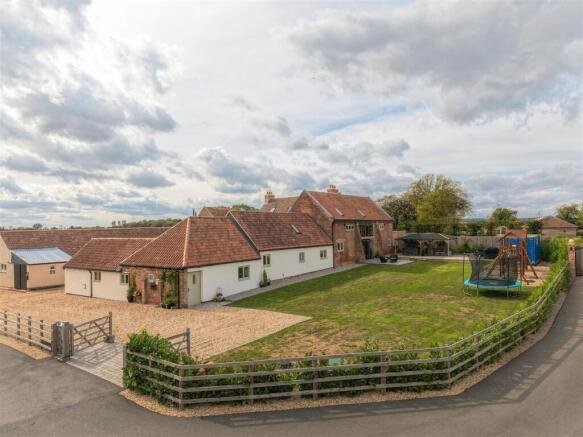
- Large lawn and fabulous covered dining patio, perfect for outdoor living whatever the weather
- Private rural hamlet with far-reaching countryside views
- Minster School catchment
Description
There is something particularly special about the scale and character of an old agricultural building. Unlike a house designed from scratch, these spaces have grown from the structure of the original barn, giving each room a sense of height, openness and history. Rooms rise into the old roof, beams span overhead and the original proportions remain part of the architecture. The conversion has embraced these qualities rather than disguising them.
That history is balanced by carefully considered contemporary details. The beautifully finished kitchen is both stylish and highly functional, centred around a generous granite-topped island and high-specification appliances. A dedicated bar area, complete with copper sink and clever cabinetry that rises at the touch of a button, adds a quiet luxury. Throughout the bathrooms, sensor taps and automatic lighting bring the effortless feel of a boutique hotel. There are three bedrooms, each with its own en-suite, with a fourth awaiting completion and all materials and bathroom suite included.
And then there is the setting. The house looks out across open farmland and countryside, with views that stretch for miles. The gardens open towards the fields and distant horizons, wonderfully tranquil. The patio becomes an extension of the house, with long lunches and family gatherings stretching into the evening. There is space for children to play, friends to gather and everyone to settle outside with a drink as the sun drops across the fields.
This is a home with genuine history, extraordinary space and uninterrupted views across the countryside.
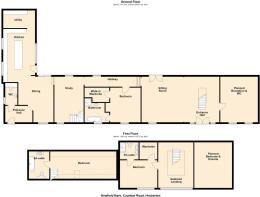
Entrance Hall 3M X 1.9M - A beautifully considered entrance hall, immediately setting the tone with its dramatic vaulted ceiling and striking exposed apex beam. Attractive tiled flooring underfoot is complemented by a characterful exposed brick feature wall, adding warmth and texture to the space. A door leads to the washroom, with steps leading down into the kitchen.
Washroom 1.8M X 1.1M - Downstairs washroom with an obscure glass window to the side, wall-mounted sink with automatic tap and toilet with storage alongside. With tiled flooring.
Kitchen 8.3M X 3.8M - A dramatic contemporary kitchen, defined by its cathedral ceiling and exposed apex beam, giving the room an exceptional sense of height and volume. Side-aspect windows and wide bi-folding doors, fitted with integrated Uni-Blinds, open onto a large paved courtyard, filling the room with natural light and creating an easy connection with the outdoor space. Porcelain-tiled flooring runs throughout. The kitchen centres around a substantial granite topped island, with an integrated sink, boiling-water tap and generous storage. With seating for six to eight, it forms the natural focus of the room, equally suited to everyday family life and entertaining. The fitted cabinetry provides plenty of storage and incorporates an integrated dishwasher as well as full-height fridge and freezer units. Appliances include Smeg microwave and ovens, an AEG coffee machine, Rangemaster oven and four-ring Bora induction hob with integrated downdraft extractor. A dedicated bar area sits at one end of the room, with a copper Caple sink, two drinks fridges and top-opening cupboards with automatic opening mechanisms. Imagine pouring a drink here at the end of a busy day, stepping out onto the patio and watching the sunset.
Utility Room 3.8M X 1.8M - Cleverly tucked behind a wall of kitchen cabinetry, the utility room is discreetly hidden from view while providing plenty of practical storage. The washing machine and tumble dryer are positioned at eye level, with fitted cupboards below and additional cabinetry providing useful storage around the room. A practical worktop runs above the cupboards, with a fitted sink beneath. The room also houses the Worcester Bosch Greenstar Danesmoor boiler.
Dining Area 5.5M X 3.1M - The dining area is open to the kitchen while retaining its own distinct space in the room, with characterful exposed beams adding warmth and texture. Tiled flooring continues through the room, with a front-aspect window and full-height glazing overlooking the rear patio bringing in plenty of natural light and a strong connection with the outdoors. Wooden steps lead up to the hallway.
Hallway 10.2M X 1M - The hallway is filled with natural light from three windows overlooking the rear, with a door leading to the bedroom and steps rising to the sitting rooms. Tiled flooring is balanced by warm oak detailing to the window sills and steps, adding texture and a subtle contrast to the room. The hallway opens into a study area.
Study 4.1M X 3.4M - An open-plan study area, with windows to both sides bringing in plenty of natural light. A rustic timber-clad feature wall provides an attractive feature, with built-in storage keeping the workspace practical and organised. Stairs rise to a first-floor bedroom.
Bedroom 7.8M X 3.4M - A spacious double bedroom reached via its own private staircase, making it well suited as a guest suite or separate teenage space. The room has some restricted head height, with an exposed brick wall adding character and a built-in dressing table set neatly into the space. With Velux window and a frosted glass door leading through to the en-suite (3m x 2.3m). A contemporary en-suite is fitted with a generous walk-in shower with rainfall shower head. With heated towel rail, toilet, wall-mounted sink and plenty of useful storage.A Velux window above the sink brings natural light into the room.
Bedroom 4M X 3M - A generous double bedroom on the ground floor, with a window overlooking the garden. A door leads through to a walk-in dressing room (2.9m x 1.6m), fitted with built-in storage, drawers and hanging space. With door to the en-suite bathroom (2.4m x 2.3m) with an obscure glass window to the front. Fitted with a full-sized bath with hand-held shower attachment, a separate walk-in shower as well as a sink and toilet. Stylish tiled flooring runs throughout, with automatic lighting and sensor-operated taps adding a modern touch.
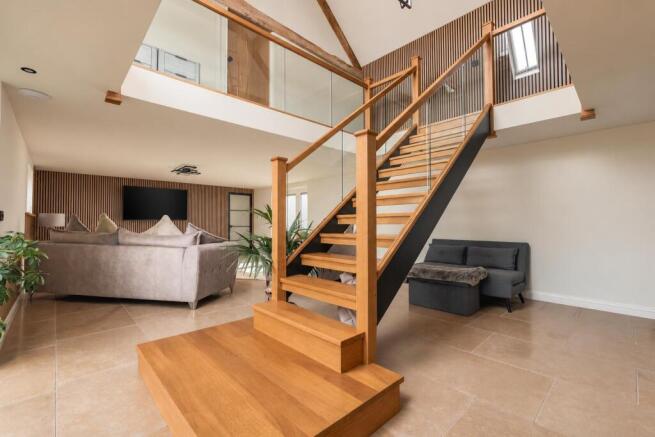
Sitting Room 9M X 5M - Steps lead up to this impressive sitting room, a generous space with a stylish panelled media wall, double doors opening onto the rear patio and a window to the front. The original large barn doors have been transformed with dramatic floor-to-ceiling glazing, creating a striking reminder of the building’s former life and bringing its history into the room. With integrated Uni-Blinds fitted throughout the glazing. An oak and glass staircase forms a striking feature of the room. A door leads through to a further planned reception room.
Planned Reception Room 5.6M X 4.4M - A generously proportioned unfinished room with two front-aspect windows, offering excellent potential for use as an additional reception room. With planned washroom/bathroom.
Stairs To First Floor - Leading up to a spectacular wraparound gallery landing beneath a vaulted cathedral ceiling, with rustic exposed beams adding to the sense of character. A wall of windows to the front overlooks the garden, filling the space with natural light. Built-in cupboards provide useful storage, with doors leading to a bedroom and unfinished room 2.
Bedroom 4.3M X 2.9M - A fabulous double bedroom with a gorgeous cathedral ceiling, Velux window and a further window overlooking the front of the property. A door leads through to the dressing room, measuring 2.1m x 1.5m, with fitted shelving, drawers and hanging space. The bedroom also has a door leading to the en-suite (2.7m x 2.2m) A boutique hotel-style en-suite with part-tiled walls, a contemporary walk-in shower, WC and a generous trough-style washbasin with twin taps and illuminated mirror. An attractive beamed ceiling and Velux roof window bring character to the space
Planned Bedroom And Ensuite 4.3M X 2.9M - A spacious unfinished room, planned to become a generous additional bedroom, complete with its own en-suite and dressing room. Windows overlooking the front garden are already in place, and the current owners have the materials required to complete the room, all of which will be included in the sale.
Garden - The setting is one of the defining features of the house. The generous easterly-facing front garden opens out onto uninterrupted views across rolling countryside, with nothing between the house and the fields beyond. Predominantly laid to lawn, the garden gives you space to sit outside and simply take in the view, with a raised patio and covered gazebo providing a sheltered place for outdoor dining and relaxing. There is a separate wood-chip play area, and the garden is enclosed with fencing and newly planted hedging, giving a good sense of privacy without compromising the outlook. The rear of the house has a further patio area, positioned directly off the living spaces and well suited to outdoor dining or an evening drink.
Additional Information - The property is oil-fuelled and benefits from an efficient heating system. Ground-floor rooms feature individually controlled underfloor heating, while radiators provide heating to the first floor. An oil storage tank is discreetly positioned within the garden, with the water treatment system housed within the lawn.
EPC underway
Brochures
Caunton Road, Hockerton, SouthwellBrochure- COUNCIL TAXA payment made to your local authority in order to pay for local services like schools, libraries, and refuse collection. The amount you pay depends on the value of the property.Read more about council Tax in our glossary page.
- Band: F
- PARKINGDetails of how and where vehicles can be parked, and any associated costs.Read more about parking in our glossary page.
- Ask agent
- GARDENA property has access to an outdoor space, which could be private or shared.
- Yes
- ACCESSIBILITYHow a property has been adapted to meet the needs of vulnerable or disabled individuals.Read more about accessibility in our glossary page.
- Ask agent
Energy performance certificate - ask agent

Add an important place to see how long it'd take to get there from our property listings.
__mins driving to your place
Affordability


Notes
Staying secure when looking for property
Ensure you're up to date with our latest advice on how to avoid fraud or scams when looking for property online.
Visit our security centre to find out moreDisclaimer - Property reference 34971797. The information displayed about this property comprises a property advertisement. Rightmove.co.uk makes no warranty as to the accuracy or completeness of the advertisement or any linked or associated information, and Rightmove has no control over the content. This property advertisement does not constitute property particulars. The information is provided and maintained by Fenton Jones, Southwell. Please contact the selling agent or developer directly to obtain any information which may be available under the terms of The Energy Performance of Buildings (Certificates and Inspections) (England and Wales) Regulations 2007 or the Home Report if in relation to a residential property in Scotland.
*This is the average speed from the provider with the fastest broadband package available at this postcode. The average speed displayed is based on the download speeds of at least 50% of customers at peak time (8pm to 10pm). Fibre/cable services at the postcode are subject to availability and may differ between properties within a postcode. Speeds can be affected by a range of technical and environmental factors. The speed at the property may be lower than that listed above. You can check the estimated speed and confirm availability to a property prior to purchasing on the broadband provider's website. Providers may increase charges. The information is provided and maintained by Decision Technologies Limited. **This is indicative only and based on a 2-person household with multiple devices and simultaneous usage. Broadband performance is affected by multiple factors including number of occupants and devices, simultaneous usage, router range etc. For more information speak to your broadband provider.