Blockley Road Broughton Astley.

- PROPERTY TYPE
Detached
- BEDROOMS
5
- BATHROOMS
2
- SIZE
Ask agent
- TENUREDescribes how you own a property. There are different types of tenure - freehold, leasehold, and commonhold.Read more about tenure in our glossary page.
Freehold
Key features
- Davidsons built Groomsbridge home
- 5 Bedroom detached home
- Prominent position
- Stunning family room
- Open plan kitchen / living / dining
- Large lounge
- Double garage
- Fully enclosed rear gardens
- Off road parking
Description
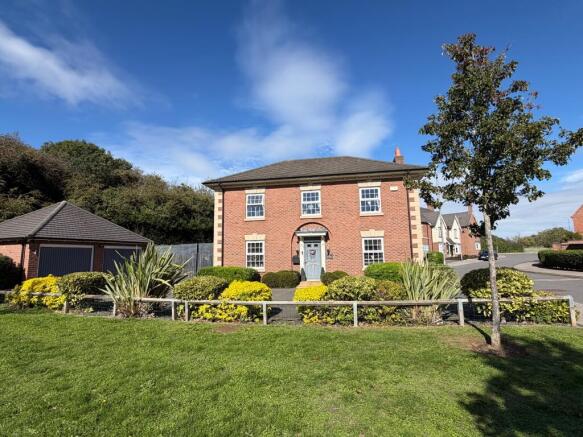
Hope Estates are delighted to bring to the market this stunning modern family home, a Davidsons Homes 'Groomsbridge' design set on a premium individual plot within a highly regarded development in Broughton Astley.
Built in an elegant Georgian style with stone quoins, sash-style windows and an arched brickwork around the entrance canopy, the home makes a striking first impression. Set independently from surrounding properties, it enjoys superior kerb appeal with landscaped frontage, an expansive multi-vehicle driveway and a detached double garage.
Spread across two well-planned storeys, the accommodation avoids the compromises of three-storey living, with all five bedrooms on the first floor and a welcoming central entrance hallway at its heart.
The real showpiece is the ground floor entertainment room. The current owners have opened up the traditional dining and study spaces to create a magnificent dual-aspect reception room of over 27 m2. Currently home to a pool table, it offers a true 'wow-factor' space that would work equally well as a grand formal dining room, a games room or a family entertaining space.
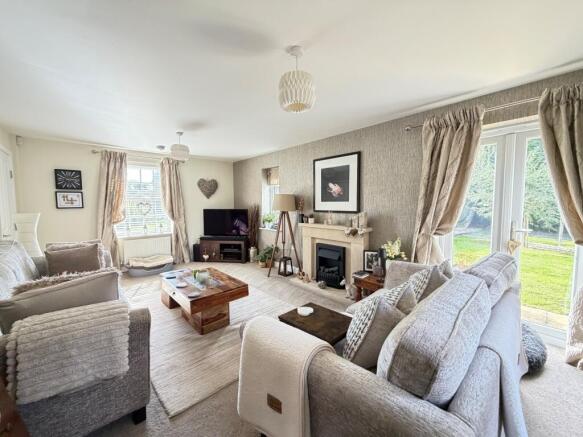
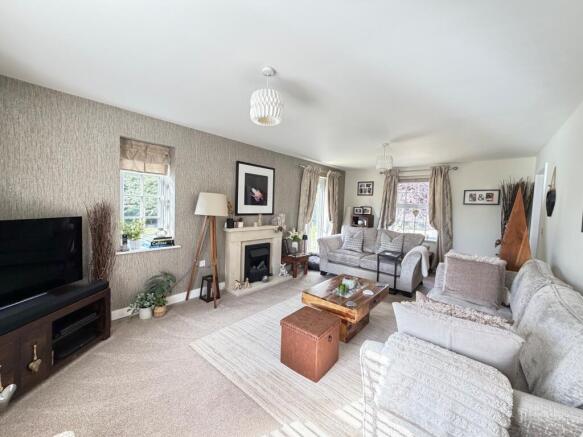
The open-plan kitchen / family room is the everyday hub of the home, fitted with a range of cream gloss units, contrasting work surfaces, integrated double oven, extractor and a breakfast peninsula, with space for dining and a family seating area. French doors open directly onto the garden, and a separate utility room keeps laundry out of sight. The living room is a light and relaxing space with a feature fireplace and French doors to the rear garden. A ground floor cloakroom completes the ground floor.
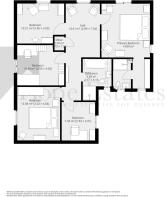
Upstairs, a spacious galleried landing leads to the principal bedroom with dressing room plus en-suite shower room three further double bedrooms, a fifth bedroom ideal as a nursery, single bedroom or home office, and a family bathroom with bath and separate shower enclosure.
To the rear, the gardens have been lovingly landscaped by the current owners and offer excellent privacy. A summer house, currently used as a home gym, provides a versatile space for fitness, a garden office or a hobby room.
ACCOMMODATION
Ground Floor
Entrance Hall
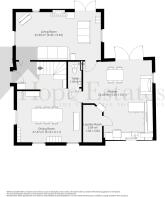
Living Room 6.42 m x 3.63 m (23.30 m2)
Reception / Entertainment Room 5.16 m x 6.11 m (27.47 m2)
Kitchen / Family Room 5.29 m x 5.87 m (26.48 m2)
Utility Room 1.43 m x 2.84 m (3.89 m2)
Cloakroom / WC 1.89 m2
First Floor
Galleried Landing 2.89 m x 7.34 m (14.61 m2)
Principal Bedroom 14.89 m2
En-Suite Shower Room
Bedroom Two 3.23 m x 4.04 m (13.08 m2)
Bedroom Three 3.55 m x 3.05 m (10.40 m2)
Bedroom Four 3.56 m x 3.03 m (10.21 m2)
Bedroom Five 2.53 m x 2.91 m (7.36 m2)
Family Bathroom 2.17 m x 3.15 m (5.53 m2)
Outside
Landscaped frontage, extensive multi-vehicle driveway, detached double garage, lovingly landscaped and private rear garden, summer house currently used as a home gym.
BROUGHTON ASTLEY
Broughton Astley is one of Leicestershire's largest and most popular villages, set in attractive countryside in the Harborough district, south-west of Leicester. The village offers a wide range of everyday amenities including shops, a supermarket, pubs, cafés, a medical centre, a library and leisure facilities, alongside an active community with sports clubs and village events.
Families are well served by several primary schools and Thomas Estley Community College within the village. For commuters, the M1, M69 and A5 are all within easy reach, giving good access to Leicester, Lutterworth, Hinckley and the wider Midlands, and the shopping at Fosse Park is a short drive away.
MATERIAL INFORMATION
Price: ?625,000
Tenure: Freehold
Council Tax: Band F (Harborough District Council)
KEY FEATURES
Impressive five-bedroom detached Davidsons 'Groomsbridge' home
Bespoke dual-aspect reception / entertainment room (27.47 m2)
Open-plan kitchen / family room with French doors to the garden
Spacious living room with feature fireplace and French doors
Principal bedroom with dressing room plus en-suite shower room
Family bathroom, ground floor cloakroom and separate utility room
Lovingly landscaped rear garden with summer house / home gym
Detached double garage and extensive multi-vehicle driveway
Standalone plot with outstanding kerb appeal
Viewings strictly by appointment with Hope Estates.
By law, we are required to conduct anti-money laundering checks on all potential buyers and sellers, and we take this responsibility very seriously. In line with HMRC guidelines, our trusted partner, Coadjute, will securely manage these checks on our behalf. Once an offer is accepted (subject to contract), Coadjute will send a secure link for you to complete the biometric checks electronically. A non-refundable fee of ?45 plus VAT per person will apply for these checks, and Coadjute will handle the payment for this service. These anti-money laundering checks must be completed before we can send the memorandum of sale to the solicitors to confirm the sale. Please contact the office if you have any questions in relation to this.
Disclaimer: The property details provided in this advertisement are intended as a general guideline. While every effort has been made to ensure accuracy, we cannot guarantee that the information is free from errors or omissions. Interested parties should independently verify all details and conduct their own due diligence. This advertisement complies with the Property Misdescriptions Act 1991.
Please note that one of the photos of the dining room has been generated via AI to show it as a formal dining room rather than the games room which is it's current use
- COUNCIL TAXA payment made to your local authority in order to pay for local services like schools, libraries, and refuse collection. The amount you pay depends on the value of the property.Read more about council Tax in our glossary page.
- Band: F
- PARKINGDetails of how and where vehicles can be parked, and any associated costs.Read more about parking in our glossary page.
- Yes
- GARDENA property has access to an outdoor space, which could be private or shared.
- Yes
- ACCESSIBILITYHow a property has been adapted to meet the needs of vulnerable or disabled individuals.Read more about accessibility in our glossary page.
- Ask agent
Blockley Road Broughton Astley.

Add an important place to see how long it'd take to get there from our property listings.
__mins driving to your place
Affordability

Notes
Staying secure when looking for property
Ensure you're up to date with our latest advice on how to avoid fraud or scams when looking for property online.
Visit our security centre to find out moreDisclaimer - Property reference 1445_288534. The information displayed about this property comprises a property advertisement. Rightmove.co.uk makes no warranty as to the accuracy or completeness of the advertisement or any linked or associated information, and Rightmove has no control over the content. This property advertisement does not constitute property particulars. The information is provided and maintained by Hope Estates, Stoney Stanton. Please contact the selling agent or developer directly to obtain any information which may be available under the terms of The Energy Performance of Buildings (Certificates and Inspections) (England and Wales) Regulations 2007 or the Home Report if in relation to a residential property in Scotland.
*This is the average speed from the provider with the fastest broadband package available at this postcode. The average speed displayed is based on the download speeds of at least 50% of customers at peak time (8pm to 10pm). Fibre/cable services at the postcode are subject to availability and may differ between properties within a postcode. Speeds can be affected by a range of technical and environmental factors. The speed at the property may be lower than that listed above. You can check the estimated speed and confirm availability to a property prior to purchasing on the broadband provider's website. Providers may increase charges. The information is provided and maintained by Decision Technologies Limited. **This is indicative only and based on a 2-person household with multiple devices and simultaneous usage. Broadband performance is affected by multiple factors including number of occupants and devices, simultaneous usage, router range etc. For more information speak to your broadband provider.