
64 Donaldson Road, Redding, FK2 9TF

- PROPERTY TYPE
Detached
- BEDROOMS
4
- BATHROOMS
4
- SIZE
1,916 sq ft
178 sq m
- TENUREDescribes how you own a property. There are different types of tenure - freehold, leasehold, and commonhold.Read more about tenure in our glossary page.
Freehold
Key features
- Immaculately presented four-bedroom detached family home with a high-quality finish throughout
- Beautifully presented main lounge with separate versatile family room, ideal as a snug, playroom or dining room
- Spacious principal bedroom with walk-in wardrobe and upgraded luxury en-suite with freestanding bath and rainfall shower
- Two further double bedrooms to the rear, both benefitting from fitted wardrobes
- Fabulous Jack and Jill bathroom with full-sized double shower enclosure
- Well proportioned fourth bedroom with front-facing outlook
- Spacious modernised dining kitchen with excellent storage, double oven and integrated appliances
- Extensive private driveway providing off-road parking for up to four cars, integral garage and EV charging point
- Private rear garden with composite decking, generous lawn and attractive tree-lined backdrop, perfect for outdoor entertaining
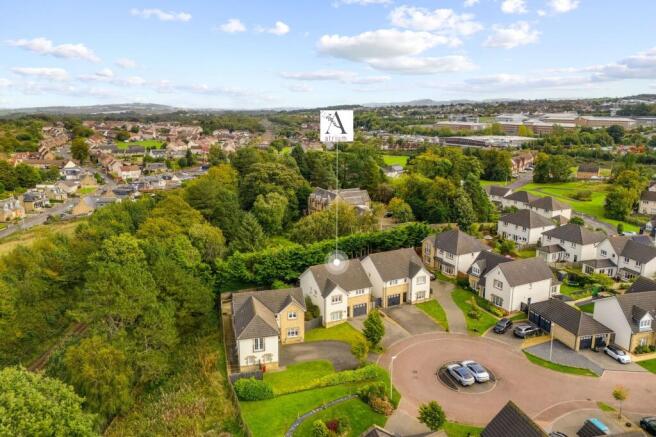
- Occupying a prime position at the top of a quiet and exclusive cul-de-sac within a sought-after Redding location
Description
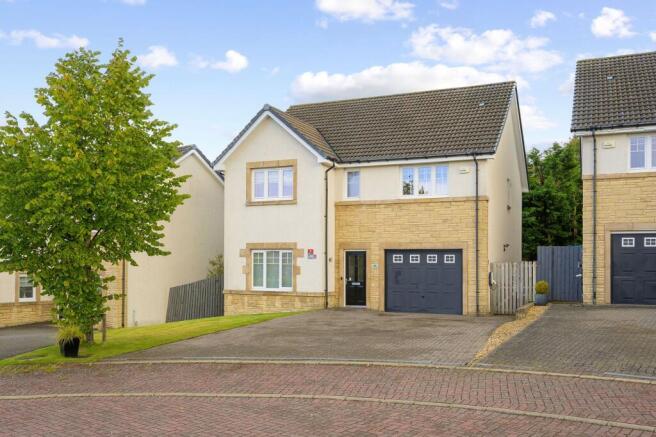
Atrium presents this beautifully maintained four-bedroom detached family home, occupying an attractive position within Donaldson Road, one of Redding’s most sought-after residential addresses. Finished to an excellent standard throughout, this impressive home offers four double bedrooms, two reception rooms, a spacious modernised dining kitchen, separate utility room, beautifully upgraded bathrooms, integral garage and a fantastic private rear garden.
Built by Taylor Wimpey to its Macleod design, part of the Caledonia range, the home offers a spacious and versatile layout designed around family living.
The home has excellent kerb appeal, with an extensive private driveway providing off-road parking for up to four cars, an integral garage and EV charging point. Carefully positioned façade lighting gives the exterior an attractive appearance after dark, complemented by practical external security lighting.
Internally, the property is fresh, stylish and exceptionally well maintained, with new carpets fitted throughout within the last two years.
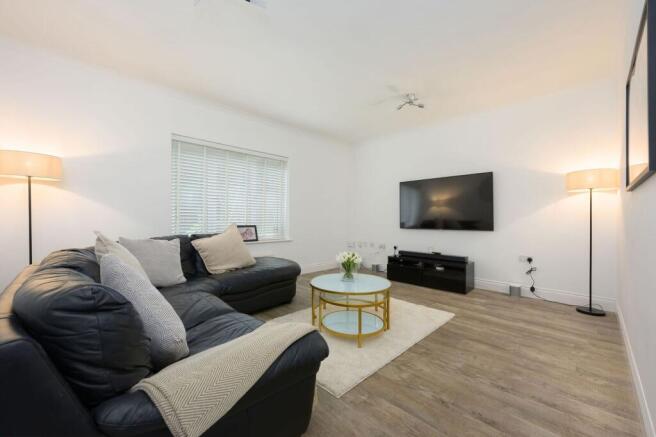
The main lounge is a beautifully presented and spacious room, positioned to the rear of the property with views across the garden. Its generous proportions provide plenty of room for comfortable seating, creating a relaxed and inviting space for everyday family living.
To the front, a separate family room provides a valuable second reception space. Currently arranged as a children’s playroom, it would work equally well as a second lounge, snug or formal dining room, allowing the space to adapt easily to different family needs.
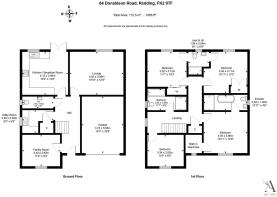
The spacious modernised dining kitchen forms the heart of the home. Updated from its original finish, the contemporary design offers an excellent range of storage and generous worktop space, together with plenty of room for family dining. Appliances include double ovens, integrated fridge freezer and dishwasher, while French doors open directly onto the rear garden, creating a lovely connection between the indoor and outdoor spaces.
A separate utility room provides further practical storage and workspace, particularly useful for busy family life. An upgraded and stylish ground-floor WC provides a smart finishing touch to the downstairs accommodation.
Upstairs, one of the real strengths of this home is the bedroom accommodation, with four excellent double bedrooms providing an impressive amount of space for family living.
The principal bedroom is beautifully presented and particularly spacious, creating a luxurious and relaxing retreat with plenty of natural light and a walk-in wardrobe providing excellent storage.
The adjoining upgraded en-suite is a real highlight, completely redesigned and enlarged with a bespoke layout carefully tailored to make excellent use of the available space. Finished to a luxurious standard, it incorporates a freestanding bath with floor-standing tap, large walk-in rainfall shower, fitted vanity storage and marble-effect tiling. Contrasting finishes, recessed lighting and a chrome heated towel rail complete this beautiful space, perfect for relaxing and unwinding.
To the rear are two further double bedrooms, both benefiting from fitted wardrobe storage and attractive outlooks across the rear garden and greenery beyond.
Connecting these two bedrooms is the fabulous Jack and Jill shower room, an excellent sized space featuring a large double shower enclosure, wash hand basin and WC. The layout provides both bedrooms with convenient direct access and is a particularly practical feature for family living.
The fourth double bedroom is positioned to the front and is currently arranged as a home office. Its excellent proportions allow it to comfortably function as a bedroom, while its current use demonstrates the flexibility available for those working from home.
A separate family bathroom is conveniently positioned off the landing, adjacent to bedroom four and easily accessible from all bedrooms. Complete with a full-sized bath, wash hand basin, WC and heated towel rail, it provides further bathroom space for the whole family.
Outside, the rear garden is another excellent feature. Private and beautifully maintained, it combines a generous lawn with a substantial composite decked area, creating a fantastic setting for outdoor dining, entertaining and relaxing. The attractive tree-lined backdrop adds to the pleasant outlook and feeling of privacy.
The location is another real advantage. Donaldson Road is a particularly sought-after address within Redding, offering an attractive residential setting while remaining exceptionally well connected. The property is ideally placed for local amenities and reputable schooling, with Polmont Train Station within easy reach, providing convenient rail connections towards Edinburgh, Glasgow and Stirling. Falkirk and Polmont are also readily accessible, together with excellent road connections throughout the wider Central Belt.
For buyers looking for a substantial four double bedroom family home with multiple living spaces, an outstanding principal suite, beautifully finished bathrooms, fantastic rear garden and high-quality finish throughout, 64 Donaldson Road offers an excellent combination of space, style and location.
EPC Rating: C
- COUNCIL TAXA payment made to your local authority in order to pay for local services like schools, libraries, and refuse collection. The amount you pay depends on the value of the property.Read more about council Tax in our glossary page.
- Band: G
- PARKINGDetails of how and where vehicles can be parked, and any associated costs.Read more about parking in our glossary page.
- Yes
- GARDENA property has access to an outdoor space, which could be private or shared.
- Yes
- ACCESSIBILITYHow a property has been adapted to meet the needs of vulnerable or disabled individuals.Read more about accessibility in our glossary page.
- Ask agent

Add an important place to see how long it'd take to get there from our property listings.
__mins driving to your place
Affordability


Notes
Staying secure when looking for property
Ensure you're up to date with our latest advice on how to avoid fraud or scams when looking for property online.
Visit our security centre to find out moreDisclaimer - Property reference 9b4b1b9c-da9a-432f-b59f-4bb27e336a02. The information displayed about this property comprises a property advertisement. Rightmove.co.uk makes no warranty as to the accuracy or completeness of the advertisement or any linked or associated information, and Rightmove has no control over the content. This property advertisement does not constitute property particulars. The information is provided and maintained by Atrium Estate & Letting Agents, Polmont. Please contact the selling agent or developer directly to obtain any information which may be available under the terms of The Energy Performance of Buildings (Certificates and Inspections) (England and Wales) Regulations 2007 or the Home Report if in relation to a residential property in Scotland.
*This is the average speed from the provider with the fastest broadband package available at this postcode. The average speed displayed is based on the download speeds of at least 50% of customers at peak time (8pm to 10pm). Fibre/cable services at the postcode are subject to availability and may differ between properties within a postcode. Speeds can be affected by a range of technical and environmental factors. The speed at the property may be lower than that listed above. You can check the estimated speed and confirm availability to a property prior to purchasing on the broadband provider's website. Providers may increase charges. The information is provided and maintained by Decision Technologies Limited. **This is indicative only and based on a 2-person household with multiple devices and simultaneous usage. Broadband performance is affected by multiple factors including number of occupants and devices, simultaneous usage, router range etc. For more information speak to your broadband provider.