
South Row, Redwick

- PROPERTY TYPE
Detached
- BEDROOMS
5
- BATHROOMS
3
- SIZE
Ask agent
- TENUREDescribes how you own a property. There are different types of tenure - freehold, leasehold, and commonhold.Read more about tenure in our glossary page.
Freehold
Key features
- Superb detached property with no onward chain
- 5 bedrooms - 2 with ensuites
- Spacious and flexible reception rooms
- Garden room
- Popular village location with views
- Approx 0.25 acres of landscaped gardens
Description
Originally constructed by a local builder in approximately 1970, the property offers deceptively spacious and flexible detached accommodation, complemented by a wealth of improvements and enhancements. Works undertaken include updated electrical and plumbing systems, refitted bathrooms and en-suites, and a superb Magnet kitchen.
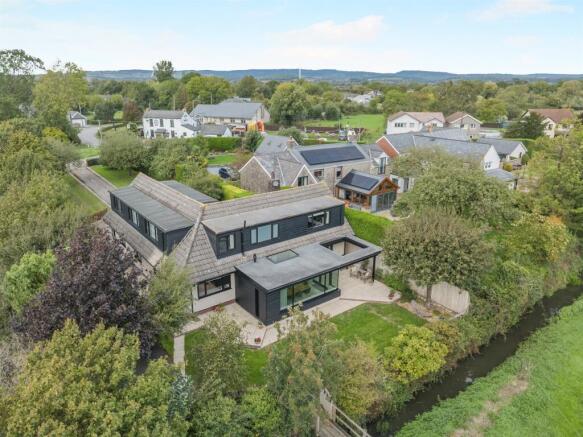
A stunning extension was added in 2020, creating an exceptional garden room which now forms one of the principal features of the home. The property also benefits from a garden cabin, added in 2012, providing further versatility.
Energy efficiency has also been a key consideration, with improvements including log-burning stoves, a new boiler and radiators, additional insulation, and replacement rainwater goods and windows. All window blinds will remain in situ.
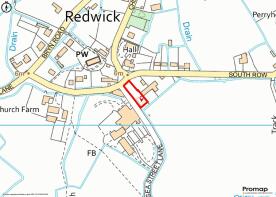
The location of The Gables is particularly appealing being positioned within the village of Redwick. The surrounding landscape forms part of the historic Caldicot and Wentloog Levels, reclaimed coastal land offering wide skies and a sense of openness. Despite its rural setting, the property remains well connected, with straightforward commuting routes to Bristol, London, Newport and Cardiff. Within walking distance are the village pub - The Rose Inn, and the Grade I listed parish church of St Thomas, noted for its medieval stone carvings. The Welsh Coastal Path can also be accessed nearby, providing miles of scenic walking along the coastline.
Ground Floor - Stepping inside, you are immediately welcomed by an impressive quartz black split-stone feature wall, complemented by sleek Mandarin Stone flooring extending throughout the ground floor, with the exception of the living room.
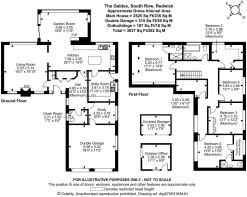
The spacious entrance hall provides access to all of the ground-floor accommodation, including a modern cloakroom fitted with a contemporary two-piece white suite.
The study is a particularly versatile space and could be utilised as a dedicated home office, additional reception room or ground-floor bedroom. This generous room also benefits from direct access to the garage.
The beautifully presented living room provides a warm and inviting space, with a wood-burning stove creating an attractive focal point. The room enjoys a wonderful outlook over the rear garden and the open fields beyond, while a beamed opening leads through towards the kitchen.
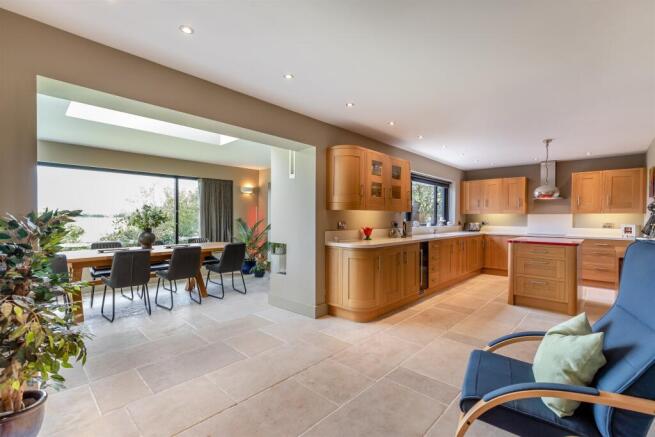
The kitchen was professionally fitted by Magnet and offers an extensive range of oak cabinetry with Corian worktop, complemented by a central island and concealed lighting. There is also additional space for informal seating if required. Integrated appliances include a dishwasher, oven, extractor and wine cooler.
Located directly off the kitchen is a sizeable utility room, providing excellent additional storage, access to the boiler and a door leading to the side elevation.
A particular highlight of the home is the stunning garden room, created as part of the 2020 extension. Positioned directly off the kitchen, this exceptional reception space enjoys extensive views across the rear garden and open countryside beyond.
Filled with natural light, the garden room provides an impressive space for entertaining and everyday family life, with ample room for a full-sized dining table. A beautiful fireplace creates an attractive focal point, while doors provide direct access onto the sun terrace, making this an ideal space from which to enjoy the garden and surrounding landscape throughout..
First Floor - Ascending to the first floor, all rooms lead from a spacious central landing.
The principal bedroom is a generous retreat, featuring open-pillared wardrobe storage and wonderful views across the surrounding countryside. The room is further complemented by a private en-suite shower room, which has been refitted to provide an impressive oversized shower enclosure.
The main family bathroom has also been beautifully refitted and features a contemporary four-piece white suite, incorporating both a bath and a separate shower enclosure.
There are four further bedrooms, all enjoying views towards either the garden or surrounding countryside. Bedroom two benefits from its own en-suite shower room, providing additional convenience and privacy, and also including a potential walk-in wardrobe, currently used as storage.
Bedroom five offers excellent flexibility and could easily serve as a first-floor study or home office, making it particularly appealing to those requiring dedicated workspace within the home.
Overall, the property combines generous and versatile accommodation with extensive improvements, a superb garden room and beautiful views over the surrounding countryside, creating a home that has been carefully designed and enhanced for modern living.
Outside - Stepping outside, the property continues to impress, with beautifully landscaped gardens extending to approximately a quarter of an acre.
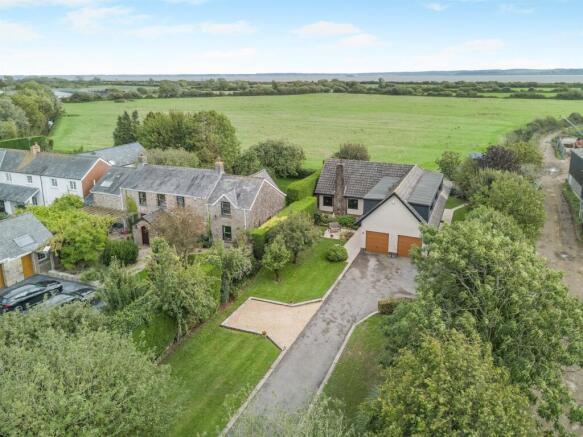
The grounds feature an impressive selection of mature fruit trees alongside a variety of established trees, offering genuine botanical interest. A lengthy driveway provides dedicated parking for more than five vehicles, while the double garage offers additional parking or versatile storage. Internally accessed from the property, the garage benefits from power, water and a useful workbench.
To the front, a neatly manicured lawn creates an attractive approach, with a pathway leading around to the side of the property, where a practical log store can be found.
The rear garden is where the setting really comes into its own, enjoying wonderful uninterrupted views across the surrounding open countryside. A superb, fully insulated garden room provides a versatile additional space, complete with heating, lighting, data cabling and dedicated broadband and telephone connection ideal for working from home, hobbies or simply enjoying the tranquil surroundings.
A generous sun terrace creates the perfect vantage point from which to relax and take in the far-reaching rural views.
And for those who enjoy exploring the great outdoors, the seawall is approximately 500 metres to the south, providing easy access to the surrounding countryside and coastal landscape.
AGENT'S NOTE
Private drainage.
Oil central heating.
The land beyond the boundary fence is not included within the sale of the property.
Viewings
Please make sure you have viewed all of the marketing material to avoid any unnecessary physical appointments. Pay particular attention to the floorplan, dimensions, video (if there is one) as well as the location marker.
In order to offer flexible appointment times, we have a team of dedicated Viewings Specialists who will show you around. Whilst they know as much as possible about each property, in-depth questions may be better directed towards the Sales Team in the office.
If you would rather a ‘virtual viewing’ where one of the team shows you the property via a live streaming service, please just let us know.
Selling?
We offer free Market Appraisals or Sales Advice Meetings without obligation. Find out how our award winning service can help you achieve the best possible result in the sale of your property.
Legal
You may download, store and use the material for your own personal use and research. You may not republish, retransmit, redistribute or otherwise make the material available to any party or make the same available on any website, online service or bulletin board of your own or of any other party or make the same available in hard copy or in any other media without the website owner's express prior written consent. The website owner's copyright must remain on all reproductions of material taken from this website.
Brochures
Property Brochure- COUNCIL TAXA payment made to your local authority in order to pay for local services like schools, libraries, and refuse collection. The amount you pay depends on the value of the property.Read more about council Tax in our glossary page.
- Ask agent
- PARKINGDetails of how and where vehicles can be parked, and any associated costs.Read more about parking in our glossary page.
- Yes
- GARDENA property has access to an outdoor space, which could be private or shared.
- Yes
- ACCESSIBILITYHow a property has been adapted to meet the needs of vulnerable or disabled individuals.Read more about accessibility in our glossary page.
- Ask agent

Add an important place to see how long it'd take to get there from our property listings.
__mins driving to your place
Affordability




Notes
Staying secure when looking for property
Ensure you're up to date with our latest advice on how to avoid fraud or scams when looking for property online.
Visit our security centre to find out moreDisclaimer - Property reference ACP46067_CAL_141. The information displayed about this property comprises a property advertisement. Rightmove.co.uk makes no warranty as to the accuracy or completeness of the advertisement or any linked or associated information, and Rightmove has no control over the content. This property advertisement does not constitute property particulars. The information is provided and maintained by Archer & Co, Chepstow. Please contact the selling agent or developer directly to obtain any information which may be available under the terms of The Energy Performance of Buildings (Certificates and Inspections) (England and Wales) Regulations 2007 or the Home Report if in relation to a residential property in Scotland.
*This is the average speed from the provider with the fastest broadband package available at this postcode. The average speed displayed is based on the download speeds of at least 50% of customers at peak time (8pm to 10pm). Fibre/cable services at the postcode are subject to availability and may differ between properties within a postcode. Speeds can be affected by a range of technical and environmental factors. The speed at the property may be lower than that listed above. You can check the estimated speed and confirm availability to a property prior to purchasing on the broadband provider's website. Providers may increase charges. The information is provided and maintained by Decision Technologies Limited. **This is indicative only and based on a 2-person household with multiple devices and simultaneous usage. Broadband performance is affected by multiple factors including number of occupants and devices, simultaneous usage, router range etc. For more information speak to your broadband provider.