
Valley Drive, Ilkley

- PROPERTY TYPE
Retirement Property
- BEDROOMS
2
- BATHROOMS
2
- SIZE
732 sq ft
68 sq m
Key features
- Sizeable Two Double Bedroomed / Two Bathroom Apartment
- Direct Access To Gardens
- Access To Excellent Residents Facilities
- No Onward Chain
Description
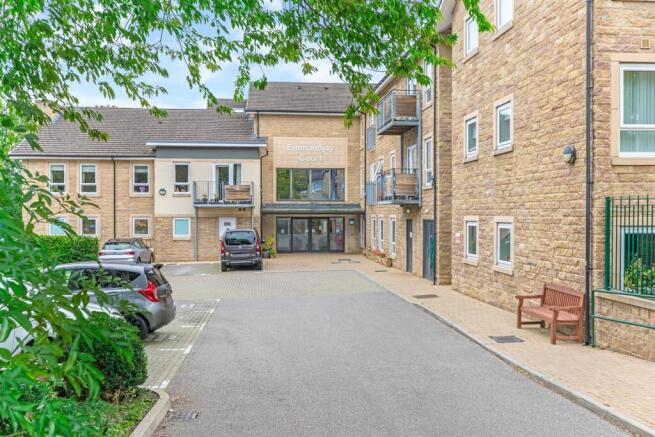
The setting offers the flexibility of completely independent living but equally the opportunity to add in further care or meals if required. Emmandjay Court also provides resident and visitor parking.
With gas central heating, double glazing, secure video entry system and emergency call system, the accommodation comprises:
Ground Floor -
Communal Entrance - A secure communal entrance that leads though to the buildings' various residents' facilities, with a lift and staircase to the lower ground floor.
Residents Amenities - Emmandjay court has many amenities for residence to enjoy at their convenience, including a lounge, restaurant, hair and beauty salon and library.
Lower Ground Floor -
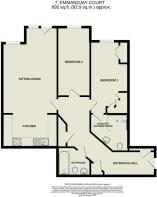
Private Entrance Hall - With three useful store cupboards.
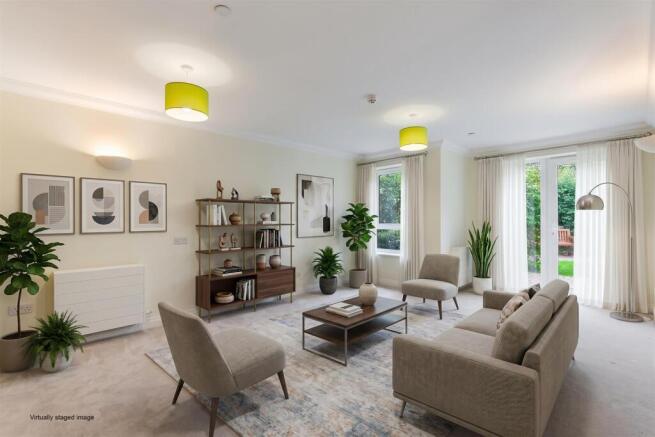
Living Room - 6.05m x 3.84m (19'10 x 12'7) - With an intercom linked to the communal entrance, the living room also features two wall light points, a window to the rear and a glazed door providing direct access to a paved seating area and communal gardens beyond. A large opening leads to:
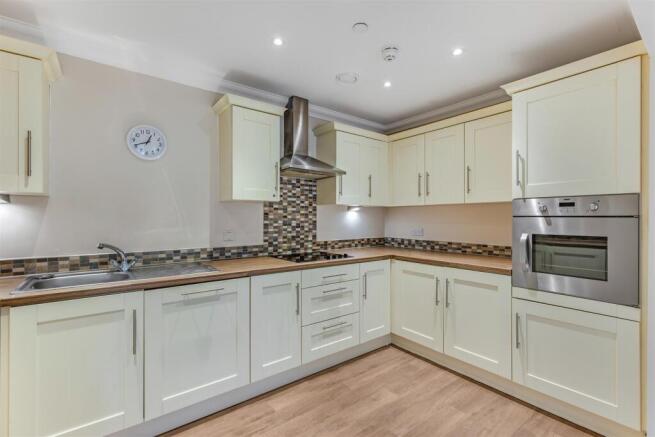
Kitchen - 3.84m x 2.31m (12'7 x 7'7) - Comprising a good range of base and wall units with coordinating worksurfaces, tiled splashback and concealed lighting. Integrated appliances include an oven, fridge, freezer, dishwasher, washer/dryer and 4-ring electric hob with hood over.
Bedroom - 5.23m x 2.67m (17'2 x 8'9) - A generous double bedroom including an extensive range of fitted wardrobes and coordinating chest of drawers plus bedside tables. There is also a window to the rear overlooking the gardens.
En Suite Wetroom - 2.67m (max) x 2.57m (max) (8'9 (max) x 8'5 (max)) - Comprising a walk-in shower, hand wash basin, WC, two mirrored cabinets and a large fitted mirror. The ensuite has fully tiled walls, non-slip flooring and spotlights.
Bedroom - 4.80m x 2.29m (15'9 x 7'6) - A second double bedroom with a window to the rear elevation.
Bathroom - 2.01m x 1.70m (6'7 x 5'7) - Comprising a bath, WC, hand wash basin, mirrored cabinet, spotlights, tiled walls and non-slip flooring.
Outside -
Communial Gardens - Emmandjay Court is set amongst lovely communal grounds that include well-kept lawns, mature shrubs and paved seating areas.
Parking - A resident and visitor car park is located to the front of the building.
Emmandjay Court - Emmandjay Court has dedicated on site staff 24 hours a day to provide emergency response as well as day to day care and support if required. Additional support including cleaning, laundry services and shopping can be provided on a regular basis or as and when required. Shopping and groceries can even be delivered to individual apartments.
Tenure - The property is held on a 125 year lease dated from 1st January 2012.
Service Charge - Service Charge - £419.19 per month from 1st April 2026 (reviewed every year) to include:
- Personal Heating
- Personal Water and Hot Water
- Maintenance and Cleaning of Communal Areas
- External Window Cleaning
- Buildings Insurance and Estate Management
- Heating, Lighting and Water for Communal Areas
Contingency Fund Contribution - A contribution to the Contingency Fund is payable on sale or a transfer of ownership. The Fund covers spending for the repair or renewal of communal areas, roofs lifts, etc. The contribution is 1 % of the ‘open market value’ at the point of sale/ transfer, for each year or part-year of ownership.
Please Note - The extent of the property and its boundaries are subject to verification by inspection of the title deeds. The measurements in these particulars are approximate and have been provided for guidance purposes only. The fixtures, fittings and appliances have not been tested and therefore no guarantee can be given that they are in working order. The internal photographs used in these particulars are reproduced for general information and it cannot be inferred that any item is included in the sale.
Mobile Signal/Coverage - The mobile signal/coverage in this area can be verified via the following link:
Offer Acceptance & Aml Regulations - In accordance with the Money Laundering, Terrorist Financing and Transfer of Funds (Information on the Payer) Regulations 2017, and to comply with the expanded Money Laundering Regulations, we are required to obtain proof of how the property purchase will be financed, as well as valid identification from all prospective buyers.
Buyers are kindly asked to provide this information promptly to avoid any delay in agreeing the sale. The cost for these checks is £30 per named buyer (inclusive of VAT), payable to the firm administering the money laundering ID checks, Movebutler.
Please note that the property will not be marked as “sold subject to contract” until appropriate identification has been provided and all AML checks have been fully completed.
Brochures
Valley Drive, IlkleyBrochure- COUNCIL TAXA payment made to your local authority in order to pay for local services like schools, libraries, and refuse collection. The amount you pay depends on the value of the property.Read more about council Tax in our glossary page.
- Band: D
- PARKINGDetails of how and where vehicles can be parked, and any associated costs.Read more about parking in our glossary page.
- Off street
- GARDENA property has access to an outdoor space, which could be private or shared.
- Yes
- ACCESSIBILITYHow a property has been adapted to meet the needs of vulnerable or disabled individuals.Read more about accessibility in our glossary page.
- Ask agent

Add an important place to see how long it'd take to get there from our property listings.
__mins driving to your place



Notes
Staying secure when looking for property
Ensure you're up to date with our latest advice on how to avoid fraud or scams when looking for property online.
Visit our security centre to find out moreDisclaimer - Property reference 34971376. The information displayed about this property comprises a property advertisement. Rightmove.co.uk makes no warranty as to the accuracy or completeness of the advertisement or any linked or associated information, and Rightmove has no control over the content. This property advertisement does not constitute property particulars. The information is provided and maintained by Tranmer White, Ilkley. Please contact the selling agent or developer directly to obtain any information which may be available under the terms of The Energy Performance of Buildings (Certificates and Inspections) (England and Wales) Regulations 2007 or the Home Report if in relation to a residential property in Scotland.
*This is the average speed from the provider with the fastest broadband package available at this postcode. The average speed displayed is based on the download speeds of at least 50% of customers at peak time (8pm to 10pm). Fibre/cable services at the postcode are subject to availability and may differ between properties within a postcode. Speeds can be affected by a range of technical and environmental factors. The speed at the property may be lower than that listed above. You can check the estimated speed and confirm availability to a property prior to purchasing on the broadband provider's website. Providers may increase charges. The information is provided and maintained by Decision Technologies Limited. **This is indicative only and based on a 2-person household with multiple devices and simultaneous usage. Broadband performance is affected by multiple factors including number of occupants and devices, simultaneous usage, router range etc. For more information speak to your broadband provider.