
Chesterfield Road, Two Dales, DE4

- PROPERTY TYPE
Detached
- BEDROOMS
3
- BATHROOMS
2
- SIZE
2,250 sq ft
209 sq m
- TENUREDescribes how you own a property. There are different types of tenure - freehold, leasehold, and commonhold.Read more about tenure in our glossary page.
Freehold
Key features
- Detached Former Farmhouse
- Three Double Bedrooms
- Sought After Village Location
- Approx 2.5 Acres
- Gas Central Heating & uPVC Double Glazing
- Energy Rating D
- Driveway, Car Port & Garage
- Viewing Highly Recommended
- No Upward Chain
Description
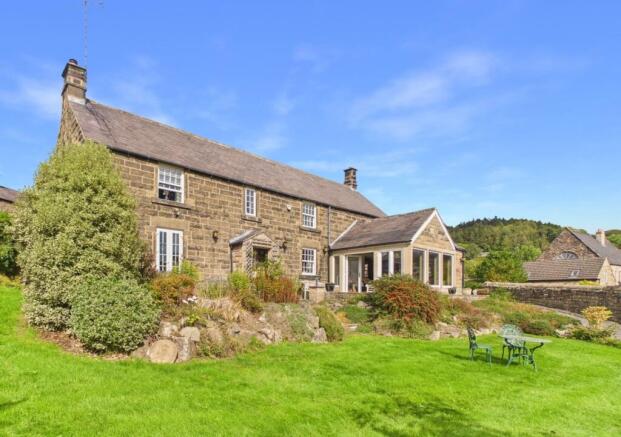
Located at the heart of this sought-after village, this detached stone-built former farmhouse occupies a generous plot extending to approximately 2.5 acres. A broad entrance with double wrought iron gates provides access from Chesterfield Road to the rear of the property, opening onto a good-sized driveway, with further provision in the form of a car port and garage.
The front of the home is concealed from passing view and enjoys a southerly aspect across the sizeable grounds, with a delightful outlook extending towards the neighbouring countryside and hills. The extensive grounds incorporate established gardens together with an adjoining field, providing a particularly attractive setting.
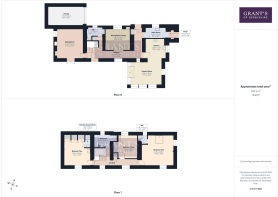
The well-proportioned accommodation comprises a hallway, sitting room, dining room/study, utility room, guest cloakroom and fitted kitchen opening into an impressive garden room. To the first floor are three double bedrooms, two of which benefit from en suite facilities, together with a family bathroom.
The property benefits from gas central heating and uPVC double glazing, whilst retaining the character expected of a former farmhouse. The generous grounds and rural outlook complement the convenience of the village setting, with local amenities close at hand and good transport links to the surrounding towns.
No upward chain. Viewing highly recommended.
EPC Rating: D
Entrance Hallway
The main entrance to the home is through a part-glazed door beneath a storm porch, opening into a U-shaped entrance hallway. The hallway provides access to the sitting room, guest cloakroom, dining room/study, utility room and kitchen, with a further door providing access to the rear of the property. Three useful built-in storage cupboards are discreetly positioned within the hallway, each fronted by traditional timber ledge and brace doors. The hallway features timber flooring throughout, two front aspect windows providing natural light, wall lighting and a staircase rising to the first floor.
Sitting Room
4.72m x 4.1m
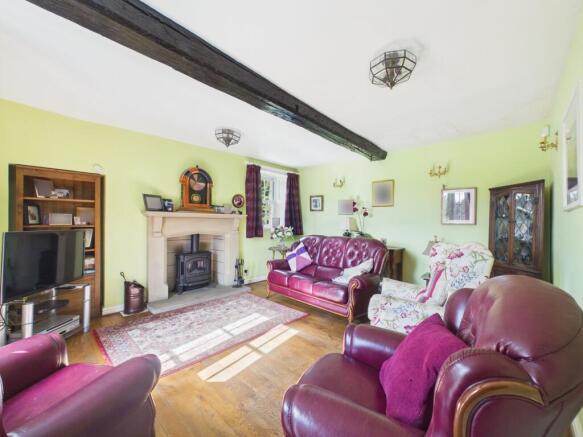
A charming sitting room with a traditional feel, centred around a gritstone fireplace with a raised hearth. This currently houses an electric fire but could accommodate a multi-fuel stove. The room enjoys plenty of natural light from the side aspect window, together with French doors which open directly onto the adjoining patio and gardens, making the most of the delightful southerly aspect and views beyond. Timber flooring and a substantial exposed timber beam add character and the room is lit by wall lights as well as the central ceiling fitting.
Kitchen
3.19m x 2.98m
The kitchen is fitted with a good range of wall and base units, complemented by granite work surfaces and matching upstands. A Belfast sink with swan-neck mixer tap and adjacent drainer is positioned beneath the sash window to the side, enjoying a pleasant outlook over neighbouring rooftops towards the hillside beyond. An AGA range cooker is currently in situ, together with integrated Bosch electric oven and microwave. There is space for an under-counter fridge, along with space and plumbing for a dishwasher. The exposed ceiling timber add character to the room, which is lit by inset spotlights. The kitchen is open to the garden room.
Garden Room
5m x 3.58m
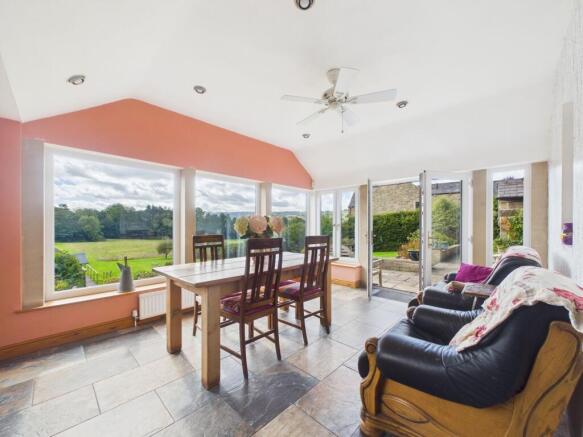
The garden room is an excellent addition to the home, providing an ideal space for dining or a comfortable area in which to sit and enjoy the outlook across the garden and towards the surrounding countryside. The room benefits from a sash window to the side and three large picture windows to the front, maximising the views and natural light. Slate tiled flooring continues from the kitchen, with spotlights providing additional lighting. To the side, French doors with matching side windows open directly onto the patio and garden beyond.
Dining Room/Study
3.78m x 3.27m
Accessed via glazed panelled double doors from the hallway is this versatile reception room with wooden flooring and a window to the rear aspect. The room is lit by wall lights as well as a central ceiling fitting, and offers flexibility of use and would make an ideal dining room, home study or music room.
Utility Room
3.25m x 1.66m
Situated close to the rear entrance, this useful utility room has tiled flooring and is fitted with a range of base units beneath a work surface, incorporating an inset sink with tiled splashbacks and a rear aspect window above. There is space and plumbing for a washing machine, together with space for a further freestanding appliance, such as a fridge freezer. The wall-mounted Worcester combination boiler, serving the gas central heating system, is positioned to one corner. A part-glazed door provides access to the side entrance porch.
Side Porch
1.51m x 0.83m
With a timber entrance door opening to the driveway at the side of the home.
Guest Cloakroom
2.43m x 1.04m
With a rear aspect window, this guest cloakroom is fitted with a low-level WC and pedestal wash hand basin, complemented by a decorative tiled splashback. Two ledge and brace doors provide access to useful storage cupboards, both fitted with shelving.
First Floor Landing
The staircase leading up from the entrance hallway to this first floor landing, with two front aspect windows providing plenty of natural light and enjoying delightful far-reaching views. Timber flooring runs throughout, complemented by wall lighting. Timber ledge and brace doors open to the three bedrooms and family bathroom, with an additional door providing access to a useful built-in storage cupboard.
Bedroom One
4.98m x 4.78m
This impressive principal bedroom was formerly two separate rooms and has been combined to create a generous and characterful bedroom. Two windows provide delightful views, while the room retains plenty of charm with exposed timber beams, timber flooring and a vaulted ceiling. A substantial built-in unit along one wall incorporates an inset wash hand basin with mixer tap, while against another wall is a good-sized walk-in shower enclosure with an electric shower. There is ample space for a range of bedroom furniture, together with additional storage, and a door opens to an en-suite WC.
En-suite WC
1.42m x 1.41m
With a small rear aspect obscured glazed window, this useful en-suite WC is fitted with a dual flush WC.
Bedroom Two
4.16m x 4.07m
A well-proportioned double bedroom enjoying a lovely outlook, with a front aspect window overlooking the garden, adjoining field and hillsides beyond. The room features a good range of fitted wardrobes providing ample storage, together with further built-in furniture, including a unit incorporating an inset wash hand basin. A pair of double doors, designed to blend with the fitted furniture, open to reveal an en-suite shower room.
En-suite Shower Room
1.99m x 0.89m
Fitted with a dual flush WC and a tiled shower enclosure housing a thermostatic shower, together with an extractor fan.
Bedroom Three
3.54m x 2.98m
This final double bedroom benefits from a rear aspect window and a useful built-in wardrobe, accessed via bi-fold doors and providing ample hanging and storage space. Also within the room is a vanity unit incorporating an inset wash hand basin with mixer tap and tiled splashback.
Family Bathroom
3.49m x 2.01m
With an obscured glazed sash window to the rear aspect, this part-tiled bathroom is fitted with a three piece suite comprising low-level WC, pedestal wash hand basin and a panelled bath with mixer tap and shower attachment.
Garden
The gardens are a notable feature of Hazel House, providing generous and well-maintained outdoor space together with an attractive outlook towards the surrounding countryside.
A paved terrace runs alongside the house, creating a good-sized area for outdoor seating and entertaining, with views across the gardens and beyond.
The main gardens extend to the front and side of the property and comprise extensive areas of well-maintained lawn, interspersed with established shrubs and planting. The gardens are enclosed by a combination of mature hedging and timber fencing.
Beyond the main garden, the grounds extend into an adjoining field, offering a versatile area which could lend itself to a range of uses, including grazing, equestrian activities or smallholding purposes, subject to the necessary permissions. This additional land may also offer potential for further development, again subject to the relevant planning consents.
Parking - Driveway
The driveway provides ample off-road parking.
Parking - Garage
The garage measures approximately 5.49m x 2.95m and is accessed via an electric roller door. It benefits from both power and lighting.
- COUNCIL TAXA payment made to your local authority in order to pay for local services like schools, libraries, and refuse collection. The amount you pay depends on the value of the property.Read more about council Tax in our glossary page.
- Band: G
- PARKINGDetails of how and where vehicles can be parked, and any associated costs.Read more about parking in our glossary page.
- Garage,Driveway
- GARDENA property has access to an outdoor space, which could be private or shared.
- Private garden
- ACCESSIBILITYHow a property has been adapted to meet the needs of vulnerable or disabled individuals.Read more about accessibility in our glossary page.
- Ask agent
Chesterfield Road, Two Dales, DE4

Add an important place to see how long it'd take to get there from our property listings.
__mins driving to your place
Affordability


Notes
Staying secure when looking for property
Ensure you're up to date with our latest advice on how to avoid fraud or scams when looking for property online.
Visit our security centre to find out moreDisclaimer - Property reference 23f24317-b53a-4def-85a6-89e48233f0d0. The information displayed about this property comprises a property advertisement. Rightmove.co.uk makes no warranty as to the accuracy or completeness of the advertisement or any linked or associated information, and Rightmove has no control over the content. This property advertisement does not constitute property particulars. The information is provided and maintained by Grant's of Derbyshire, Wirksworth. Please contact the selling agent or developer directly to obtain any information which may be available under the terms of The Energy Performance of Buildings (Certificates and Inspections) (England and Wales) Regulations 2007 or the Home Report if in relation to a residential property in Scotland.
*This is the average speed from the provider with the fastest broadband package available at this postcode. The average speed displayed is based on the download speeds of at least 50% of customers at peak time (8pm to 10pm). Fibre/cable services at the postcode are subject to availability and may differ between properties within a postcode. Speeds can be affected by a range of technical and environmental factors. The speed at the property may be lower than that listed above. You can check the estimated speed and confirm availability to a property prior to purchasing on the broadband provider's website. Providers may increase charges. The information is provided and maintained by Decision Technologies Limited. **This is indicative only and based on a 2-person household with multiple devices and simultaneous usage. Broadband performance is affected by multiple factors including number of occupants and devices, simultaneous usage, router range etc. For more information speak to your broadband provider.