Somes Close, Uffington, PE9

- PROPERTY TYPE
Detached
- BEDROOMS
5
- BATHROOMS
2
- SIZE
2,196 sq ft
204 sq m
- TENUREDescribes how you own a property. There are different types of tenure - freehold, leasehold, and commonhold.Read more about tenure in our glossary page.
Freehold
Key features
- Five-bedroom detached family home
- Versatile garden room with Velux roof windows and French doors
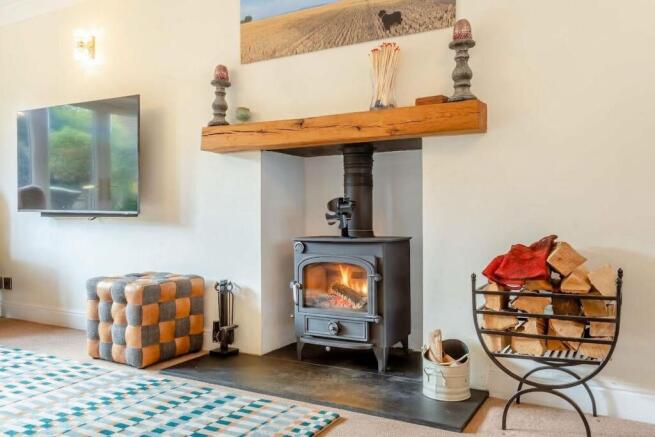
- Spacious sitting room with Clearview multi-fuel stove
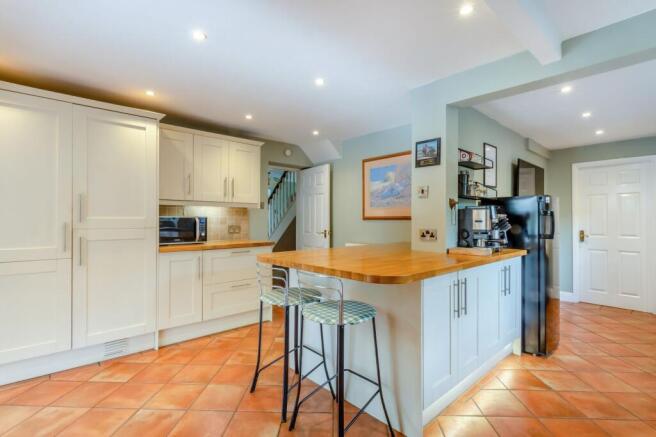
- Well-appointed kitchen with solid oak worktops and breakfast bar
- Principal bedroom with fitted wardrobes and en-suite
- Substantial 1½ garage with workshop and two automatic roller doors
- Solar panel system with Marlec Hot Water Solar iBoost technology
- Worcester Bosch boiler installed in 2023 with approximately seven years' warranty remaining
- Generous rear garden with patio, lawn, shed and log store
- Kinetico Infinity T4 water softener installed in 2025
Description
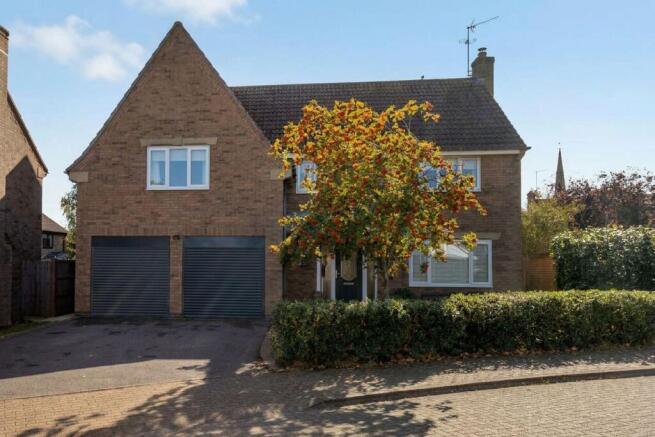
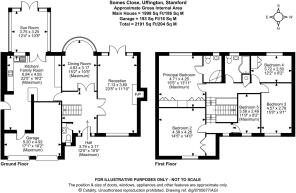
24 Somes Close is an impressive and well-maintained five-bedroom detached family home, offering generous and flexible accommodation arranged over two floors. With its combination of spacious living areas, five bedrooms, excellent storage, a versatile garden room and substantial garage facilities, the property is ideally suited to modern family life.
The welcoming entrance hallway leads into the principal ground-floor accommodation. The sitting room is a comfortable and inviting space, centred around a Clearview Vision 500 multi-fuel stove with brushed chrome fittings, a solid oak floating mantel and Italian riven slate hearth. French doors provide a direct connection to the garden.
The dining room features a large bay window, creating a bright and welcoming space for family dining and entertaining.
The kitchen is particularly well equipped, with solid oak worktops, a ceramic sink, integrated appliances, tiled flooring and a useful breakfast bar. There is also space for a TV and sofa area, creating a practical family hub. A Kinetico Infinity T4 water softener was installed in 2025.
Ideal for families and entertaining, the property benefits from a downstairs W/C situated to the left of the entrance hall.
The property benefits from a Worcester Bosch Greenstar 24Ri boiler, installed in August 2023, which has been serviced annually and has approximately seven years of warranty remaining. Heating and hot water can also be controlled remotely via a Hive thermostat.
One of the property's standout features is the garden room, which provides excellent additional living space and can be enjoyed throughout the year. Two Velux roof windows provide plenty of natural light, while double French doors open onto the patio and rear garden. The room can be separated from the kitchen by internal doors, making it suitable for a variety of uses including a family room, home office, playroom or entertaining space.
Upstairs, the galleried landing leads to five bedrooms and the family bathroom. The principal bedroom benefits from fitted wardrobes, a dressing table and an en-suite. The second bedroom has an integrated recessed wardrobe, while the fourth bedroom features a built-in wardrobe and TV point. The remaining bedrooms offer considerable flexibility for children, guests, hobbies or working from home.
The family bathroom includes a shaped bath with shower over and screen, while a negative-head shower pump provides excellent water pressure to both the family bathroom and en-suite.
The loft has been further insulated and provides useful additional storage, including an approximately 3m² raised storage platform with tongue-and-groove boarding.
Outside, the rear garden combines a paved patio with a good-sized lawn, providing an excellent space for outdoor dining, entertaining and family activities. There are weatherproof external power sockets serving the garden room and side of the property, together with a traditional 7ft x 5ft pent garden shed and a useful log store. Lockable side gates provide access to the front garden from both sides of the property.
To the front, the garden is laid predominantly to lawn with a border hedge, creating an attractive approach to the house.
The 1½ garage is a particularly useful addition, providing ample vehicle storage together with a dedicated workshop area. The garage has painted floors and walls, electrical points and two Somfy Compact insulated automatic roller garage doors, operated by both remote and manual controls.
The property has also benefited from a number of energy and comfort improvements. Recorded electricity consumption for the 12 months to September 2026 was 2,101.90 kWh, with an annual electricity cost of £555.67 including standing charges. Gas consumption over the same period was 9,029 kWh, at a total annual cost of £649.82 including standing charges.
The property benefits from an original Solar PV system with a lucrative Feed-in Tariff (FiT), currently generating income at a rate of 76.9p/kWh. This has produced an income of £3,234.01 in the 12 months to September 2026. The FiT is transferable to the purchaser, with approximately 10 years remaining, offering a valuable ongoing income stream alongside the property's energy-saving benefits. All figures have been provided by the vendor.
IMPORTANT
These particulars are provided in good faith for guidance only and are believed to be accurate at the time of publication. However, they do not constitute an offer or contract and should not be relied upon as statements of fact. Interested parties should satisfy themselves as to the accuracy of all information by inspection and through their own professional advisers.
Measurements, floor plans, photographs and videos are approximate and for guidance only. Services, appliances and systems have not been tested, and no warranty is given as to their condition. Planning permissions, building regulations, listed building consents and other legal matters should be verified by the purchaser's solicitor.
To present properties at their best, AI-assisted image enhancement may occasionally be used. Any such enhancements are applied carefully to provide a fair and accurate representation of the property.
BUYER VERIFICATION
In accordance with the Money Laundering Regulations, all purchasers are required to complete identity and source of funds verification before a transaction can proceed.
A non-refundable £65.00 (including VAT) compliance fee is payable for these checks. We are unable to progress the sale until satisfactory verification has been completed, and the seller may continue to market the property until this process is concluded.
EPC Rating: B
- COUNCIL TAXA payment made to your local authority in order to pay for local services like schools, libraries, and refuse collection. The amount you pay depends on the value of the property.Read more about council Tax in our glossary page.
- Band: F
- PARKINGDetails of how and where vehicles can be parked, and any associated costs.Read more about parking in our glossary page.
- Yes
- GARDENA property has access to an outdoor space, which could be private or shared.
- Yes
- ACCESSIBILITYHow a property has been adapted to meet the needs of vulnerable or disabled individuals.Read more about accessibility in our glossary page.
- Ask agent
Somes Close, Uffington, PE9

Add an important place to see how long it'd take to get there from our property listings.
__mins driving to your place
Affordability
About Willow & Stone, Stamford
Willow & Stone Properties Ltd Willoughby House 2 Broad Street, Stamford, PE9 1PB
Notes
Staying secure when looking for property
Ensure you're up to date with our latest advice on how to avoid fraud or scams when looking for property online.
Visit our security centre to find out moreDisclaimer - Property reference 0841f341-ea57-463c-87da-bf454feedf64. The information displayed about this property comprises a property advertisement. Rightmove.co.uk makes no warranty as to the accuracy or completeness of the advertisement or any linked or associated information, and Rightmove has no control over the content. This property advertisement does not constitute property particulars. The information is provided and maintained by Willow & Stone, Stamford. Please contact the selling agent or developer directly to obtain any information which may be available under the terms of The Energy Performance of Buildings (Certificates and Inspections) (England and Wales) Regulations 2007 or the Home Report if in relation to a residential property in Scotland.
*This is the average speed from the provider with the fastest broadband package available at this postcode. The average speed displayed is based on the download speeds of at least 50% of customers at peak time (8pm to 10pm). Fibre/cable services at the postcode are subject to availability and may differ between properties within a postcode. Speeds can be affected by a range of technical and environmental factors. The speed at the property may be lower than that listed above. You can check the estimated speed and confirm availability to a property prior to purchasing on the broadband provider's website. Providers may increase charges. The information is provided and maintained by Decision Technologies Limited. **This is indicative only and based on a 2-person household with multiple devices and simultaneous usage. Broadband performance is affected by multiple factors including number of occupants and devices, simultaneous usage, router range etc. For more information speak to your broadband provider.