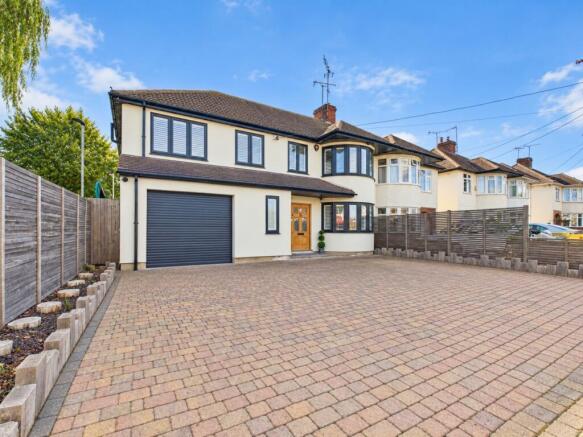
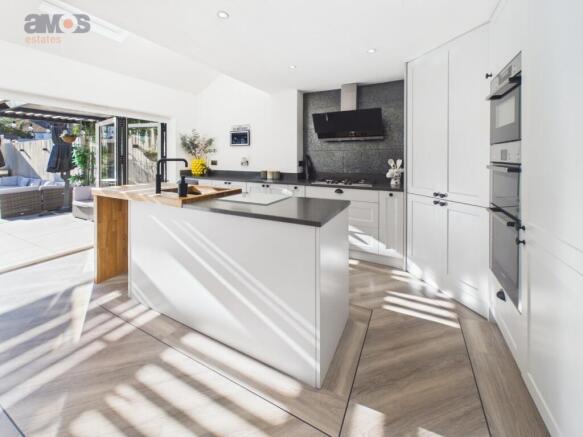
Guide Price £650,000 to £700,000 - An exceptional five-bedroom family home extending to an impressive 1,996 sq ft, offering an outstanding combination of space, style and modern family living. Beautifully presented throughout, the property provides generous and versatile accommodation arranged over two floors, with quality finishes and thoughtful design features throughout. The impressive open-plan kitchen and dining room forms the heart of the home, featuring a central island, quartz work surfaces, integrated appliances, vaulted ceiling and bi-fold doors opening directly onto the rear garden. Further ground-floor accommodation includes a spacious living room, family room with bespoke storage, laundry room and cloakroom. Upstairs are six well-proportioned bedrooms, including three with en-suite facilities, together with a stylish family bathroom. The landscaped rear garden has been designed with entertaining in mind, offering a paved patio, pergola, artificial lawn and a fantastic covered bar and outdoor kitchen, complete with power and lighting. A double garage and block-paved driveway provide excellent parking and storage.
Situated within the sought after village of Hockley, the property is conveniently positioned for Greensward Academy and Plumberow Primary Academy, whilst the village centre provides a selection of shops, cafés and everyday amenities. Hockley railway station is also nearby, offering convenient rail connections towards London and Southend.
Composite entrance door with adjacent strip window leading to:
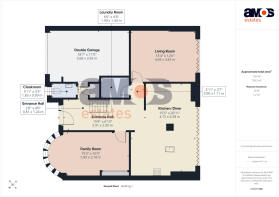
Entrance Hall /
19'4 x 6'10 + 4'0 x 2'8
Fitted mat, wood floor covering, underfloor heating, coved and plastered ceiling, stairs to first floor living space with glass panels, power points, wall mounted heating control, door leading to garage and matching black painted wooden doors leading to rooms, open plan access to: #
Open Plan Kitchen and Dining Room /
20'11 x 15'5
Extensively fitted in range of stylish units with square edge quartz working surface and upstand over, integrated appliances to include a dishwasher and fridge freezer, fitted Quooker hot tap, fitted chiller unit for wine, five ring gas hob, wall mounted extractor fan, double oven and integrated microwave, feature 'island' unit with wood block working surface, sink and breakfast bar seating area, tiled work areas, wood floor covering with underfloor heating, plastered ceiling with spotlights, wood floor covering, power points, vaulted ceiling with two roof windows, bi-fold double glazed doors leading onto and overlooking the rear garden.
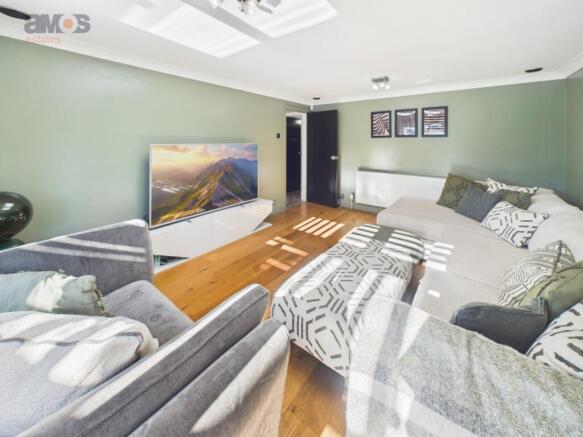
Living Room /
15'4 x 12'6
Bi-fold double glazed doors to rear aspect, wood floor, power points, radiator, integrated speaker system in ceiling, coved and plastered ceiling.
Family Room /
19'3 x 10'5
Double glazed bay window to front aspect, wood floor covering, coved and plastered ceiling, fitted wooden shutters, range of bespoke cupboard units, radiator, power points.
Laundry Room /
6'6 x 4'8
Appliance space fr washing machine and dryer, cupboard units and work surface, fitted shelving, power points, plastered ceiling.
Ground Floor Cloakroom /
5'11 x 3'3
White suite comprising of toilet with push button flush and vanity unit with ceramic sink top and mixer tap, shaver point, anthracite radiator, tiled floor, double glazed window with wooden shutter, plastered ceiling with spotlights.
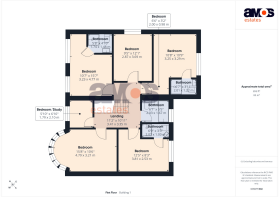
Galleried Landing /
11'2 x 10'11
Stylish balustrade with glazed panels, coved and plastered ceiling, loft access, fitted carpet, black painted doors to rooms.
Bedroom One /
15'7 x 10'7
Double glazed window to rear aspect, radiator, fitted carpet, coved and plastered ceiling with centre ceiling fan, power points, wooden door leading to:
En-Suite Shower Room /
5'8 x 4'10
Integrated suite comprising of toilet with push button flush and vanity unit with mixer tap, walk in shower cubicle with glazed panel, rain cloud shower and integrated shower unit with hand held attachment, tiled wash area and cubicle, LED mirror, plastered ceiling with spotlights, extractor fan.
Bedroom Two /
15'8 x 10'6
Double glazed bay window to front aspect, radiator, fitted carpet, coved and plastered ceiling, power points.
Bedroom Three /
10'8 x 10'9
Two double glazed windows to front aspect with wooden shutters, radiator, power points, dressing table area, fitted carpet, wooden door leading to:
En-Suite Shower Room /
6'7 x 3'11
Suite comprising of vanity unit with mixer tap and sink top, toilet with push button flush and corner shower cubicle with glazed panels and integrated shower unit, plastered ceiling with inset spotlights, extractor fan, shaver point, LED mirror, tiled walls in matching ceramics, floor covering.
Bedroom Four /
12'5 x 8'3
Double glazed window to rear aspect, fitted carpet, radiator, coved and plastered ceiling, power points, wooden door leading to:
En-Suite Shower Room /
6'9 x 3'3
White suite comprising of vanity unit with sink top and mixer tap, toilet with push button flush, walk in shower cubicle with integrated shower unit with glazed door, tiled cubicle and walls, extractor fan, plastered ceiling spot lights, chrome towel radiator, wood floor covering.
Bedroom Five /
12'1 x 9'5
Double glazed window to side aspect, radiator, fitted carpet, coved and plastered ceiling, fitted wardrobe unit, power points.
Home Study/Bedroom Six /
6'10 x 5'10
Double glazed window to front aspect, wooden shutters, radiator, coved and plastered ceiling, wood floor covering, power points.
Family Bathroom /
6'7x 5'5
White suite comprising of bath with central taps and hand held shower attachment, integrated toilet with push button flush, vanity unit with mixer tap and sink top, anthracite towel radiator, tiled floor and wall areas, shaver point, plastered ceiling with inset spotlights.
Rear Garden /
Paved sun patio to the immediate rear with slatted roof pergola, outside lighting, artificial lawn, secure fenced boundaries, side access to front, patio extends all the way to far end of the garden where you will find a covered bar and outdoor kitchen of 12'8 x 10'11 with power and light fitted.
Front Garden /
Block paved driveway for vehicles, canopied porch area, outside lighting, side access to rear garden via a wooden gate, raised railway sleeper planting areas.
Double Garage /
18'7 x 11'9
Roller shutter garage door, ceiling mounted lighting, power points, security bollards, door to hallway.
EPC Rating /
Current: D
We recommend our customers use our panel of Conveyancers/Solicitors. It is your decision whether you choose to deal with our recommendation, and you are under no obligation to do so. You should know that we may receive a referral fee of £150 to £200 per transaction from them.
Should you arrange a Mortgage through our recommended mortgage advisor, again of which there is no obligation we will receive a commission fee. The amount of commission will depend on the size of the loan and any associated products that you decide to take.
The Consumer Protection from Unfair Trading Regulations 2008 (CPRs).
These details are for guidance only and complete accuracy cannot be guaranteed. If there is any point, which is of particular importance, verification should be obtained. They do not constitute a contract or part of a contract. All measurements are approximate. No guarantee can be given with regard to planning permissions or fitness for purpose. No apparatus, equipment, fixture or fitting has been tested. Items shown in photographs are NOT necessarily included. Interested Parties are advised to check availability and make an appointment to view before travelling to see a property.
Some images have been digitally enhanced and/or virtually staged using AI technology for illustrative purposes. Buyers should rely on physical inspections and the property particulars.