
Dunns Lane, Dordon

- PROPERTY TYPE
Detached Bungalow
- BEDROOMS
5
- BATHROOMS
3
- SIZE
Ask agent
- TENUREDescribes how you own a property. There are different types of tenure - freehold, leasehold, and commonhold.Read more about tenure in our glossary page.
Freehold
Key features
- STUNNING DETACHED FIVE-BEDROOM BUNGALOW
- APPROXIMATELY ONE-ACRE PLOT WITH BEAUTIFUL REAR VIEWS
- ELECTRIC GATES, LARGE DRIVEWAY AND INTEGRAL GARAGE
- APPROXIMATELY 2,409 SQ. FT. OF VERSATILE ACCOMMODATION
- IMPRESSIVE FIRST-FLOOR BEDROOM SUITE WITH ENSUITE
- SUBSTANTIAL BALCONY ENJOYING THE ELEVATED OUTLOOK
- MAIN BEDROOM WITH REFITTED ENSUITE AND WALK-IN WARDROBE
- KITCHEN WITH QUARTZ WORKTOPS AND FISH-TANK ISLAND
- LOUNGE WITH THREE FRENCH DOORS TO THE GARDEN
- 22FT X 38FT WORKSHOP WITH FURTHER GATED DRIVEWAY AREA
Description
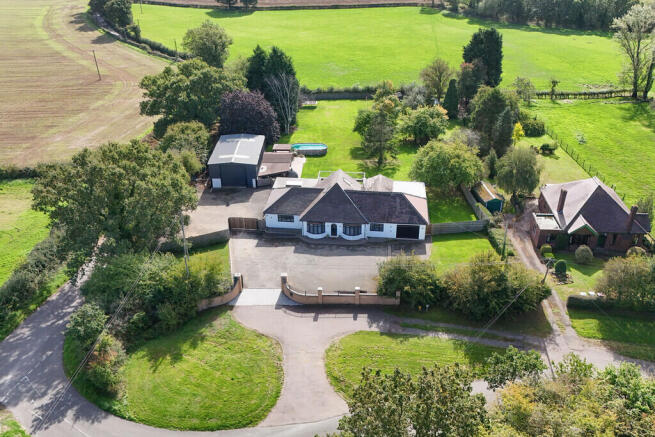
The property immediately makes an impression with its generous frontage, gated approach and wide driveway, which provides excellent space for numerous vehicles. An integral garage adds further convenience, while the grounds continue to reveal themselves to the rear, where the scale of the plot and open outlook can be fully appreciated.
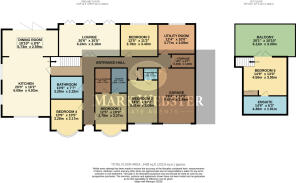
Internally, the welcoming entrance hall provides a central link to the principal ground-floor accommodation. The layout has been improved to offer comfortable family living while retaining a wonderful sense of space and flexibility throughout. This is a home that can readily adapt to a range of needs, whether for a growing family, those who regularly host guests or purchasers looking for generous space to work from home.
At the heart of the home is the striking kitchen, measuring approximately 20ft in length and designed to be both practical and sociable. Fitted with quartz worktops, it is centred around a distinctive fish-tank island, creating a unique and memorable focal point. There is ample room for day-to-day family life, preparation and entertaining, while the open connection through to the dining area makes this a particularly inviting part of the home.
The dining area is well positioned alongside the kitchen and benefits from bifold doors opening directly out to the garden. This creates a seamless flow between inside and out, ideal for entertaining in the warmer months or simply enjoying the views across the grounds. A separate utility room provides valuable additional storage and practical space away from the main kitchen area.
The lounge is another standout feature, extending to over 20ft in length and enjoying three French doors leading directly onto the garden. The multiple doors allow natural light to flood the room and provide a lovely connection with the rear grounds, making it an excellent space for both relaxed family living and larger gatherings. The combination of the generous proportions, garden access and outlook gives this room a particularly appealing atmosphere.
There are five bedrooms in total, giving the property excellent versatility. The main bedroom benefits from a refitted ensuite shower room and a walk-in wardrobe, providing a private and well-appointed principal suite. The further ground-floor bedrooms are well proportioned and can be used in a variety of ways, depending on individual requirements, including family bedrooms, guest rooms, dressing rooms or home-office space.
A refitted family bathroom serves the main ground-floor accommodation, while an additional washroom/WC adds further everyday convenience. The layout is especially appealing for multi-generational living or for those who prefer the majority of their accommodation arranged across one level.
The first floor provides an impressive additional bedroom suite and is a real feature of the home. Bedroom five is a substantial room with its own ensuite and access onto a large balcony, measuring approximately 20ft in length. This elevated outdoor space creates a superb place to sit and enjoy the rear views, while the suite itself offers great flexibility for a teenager, guest accommodation or an owner seeking a more private bedroom space.
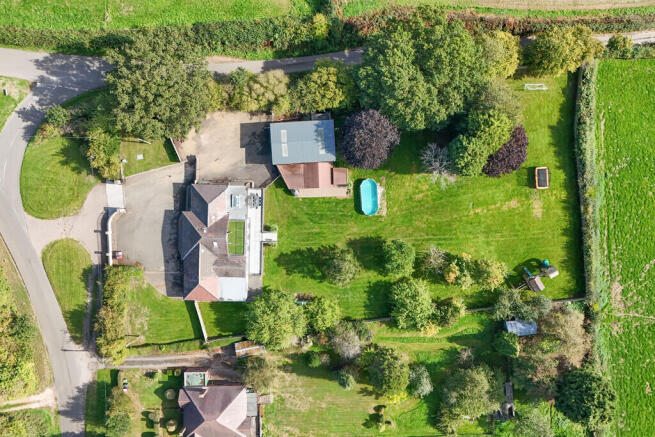
Outside, the gardens are mainly laid to lawn and extend to approximately one acre in total, offering plenty of room to enjoy the setting, entertain, relax and take in the beautiful rear outlook. The scale of the grounds is one of the property's most compelling features and gives the home a sense of privacy and space that is increasingly difficult to find.
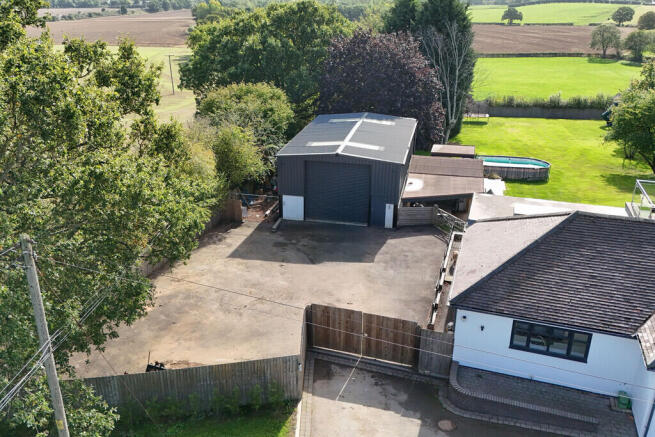
Completing the accommodation is the very large workshop unit, measuring approximately 22ft x 38ft, together with a further gated driveway area. This exceptional additional space could suit a wide range of purposes and offers excellent potential, subject to any necessary consents. Whether used for storage, hobbies, vehicles or a business-related requirement, it is an outstanding asset that sets Longview apart.
A truly individual home combining a stunning location, substantial plot, flexible five-bedroom accommodation, outstanding parking and a remarkable workshop. Early viewing is strongly recommended to fully appreciate everything this impressive detached bungalow has to offer.
FIXTURES & FITTINGS: Some items maybe available subject to separate negotiation.
SERVICES: We understand that all mains services are connected.
TENURE: We have been informed that the property is FREEHOLD, however we would advise any potential purchaser to verify this through their own Solicitor.
COUNCIL TAX: We understand this property has been placed in Council Tax Band F. (This information is provided from the Council Tax Valuation List Website).
DISCLAIMER: DETAILS HAVE NOT BEEN VERIFIED BY THE OWNERS OF THE PROPERTY AND THEREFORE MAY BE SUBJECT TO CHANGE AND ANY PROSPECTIVE PURCHASER SHOULD VERIFY THESE FACTS BEFORE PROCEEDING FURTHER. ANY IMAGES ARE FOR SOLELY FOR ILLUSTRATIVE PURPOSES. SOME IMAGES MAY HAVE BEEN DIGITALLY ENHANCED OR ALTERED FOR MARKETING PURPOSES.
- COUNCIL TAXA payment made to your local authority in order to pay for local services like schools, libraries, and refuse collection. The amount you pay depends on the value of the property.Read more about council Tax in our glossary page.
- Band: F
- PARKINGDetails of how and where vehicles can be parked, and any associated costs.Read more about parking in our glossary page.
- Garage,Off street
- GARDENA property has access to an outdoor space, which could be private or shared.
- Yes
- ACCESSIBILITYHow a property has been adapted to meet the needs of vulnerable or disabled individuals.Read more about accessibility in our glossary page.
- Ask agent
Dunns Lane, Dordon

Add an important place to see how long it'd take to get there from our property listings.
__mins driving to your place
Affordability

About Mark Webster Estate Agents, Tamworth
29 Bridge Street, Polesworth, Tamworth, Staffordshire, B78 1DR
Notes
Staying secure when looking for property
Ensure you're up to date with our latest advice on how to avoid fraud or scams when looking for property online.
Visit our security centre to find out moreDisclaimer - Property reference 100890014219. The information displayed about this property comprises a property advertisement. Rightmove.co.uk makes no warranty as to the accuracy or completeness of the advertisement or any linked or associated information, and Rightmove has no control over the content. This property advertisement does not constitute property particulars. The information is provided and maintained by Mark Webster Estate Agents, Tamworth. Please contact the selling agent or developer directly to obtain any information which may be available under the terms of The Energy Performance of Buildings (Certificates and Inspections) (England and Wales) Regulations 2007 or the Home Report if in relation to a residential property in Scotland.
*This is the average speed from the provider with the fastest broadband package available at this postcode. The average speed displayed is based on the download speeds of at least 50% of customers at peak time (8pm to 10pm). Fibre/cable services at the postcode are subject to availability and may differ between properties within a postcode. Speeds can be affected by a range of technical and environmental factors. The speed at the property may be lower than that listed above. You can check the estimated speed and confirm availability to a property prior to purchasing on the broadband provider's website. Providers may increase charges. The information is provided and maintained by Decision Technologies Limited. **This is indicative only and based on a 2-person household with multiple devices and simultaneous usage. Broadband performance is affected by multiple factors including number of occupants and devices, simultaneous usage, router range etc. For more information speak to your broadband provider.