
Bewdley Grange, Kidderminster, DY11 6JZ

- PROPERTY TYPE
Detached
- BEDROOMS
5
- BATHROOMS
2
- SIZE
2,798 sq ft
260 sq m
- TENUREDescribes how you own a property. There are different types of tenure - freehold, leasehold, and commonhold.Read more about tenure in our glossary page.
Freehold
Description
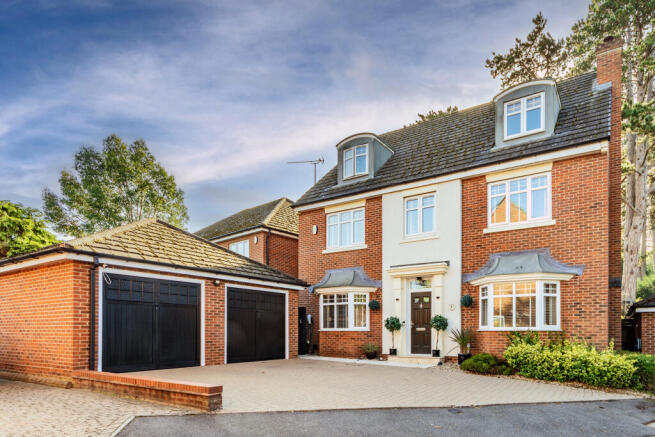
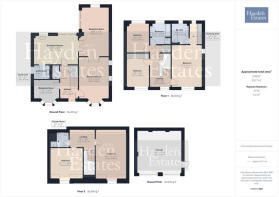
Occupying an attractive position within Bewdley Grange, this substantial detached family home offers approximately 2,362 sq ft of beautifully presented and exceptionally versatile extended accommodation arranged across three floors, complemented by generous driveway parking, a detached double garage and a superb landscaped south-east facing rear garden.
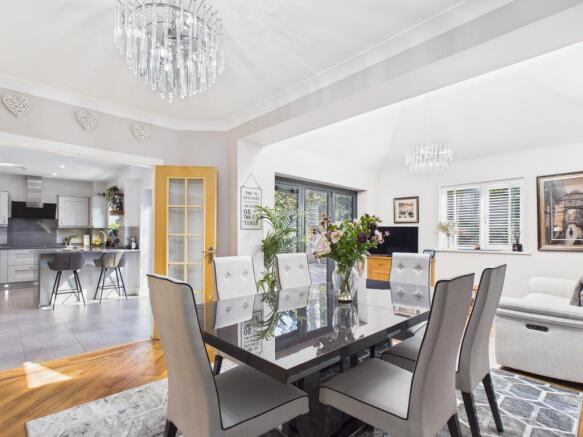
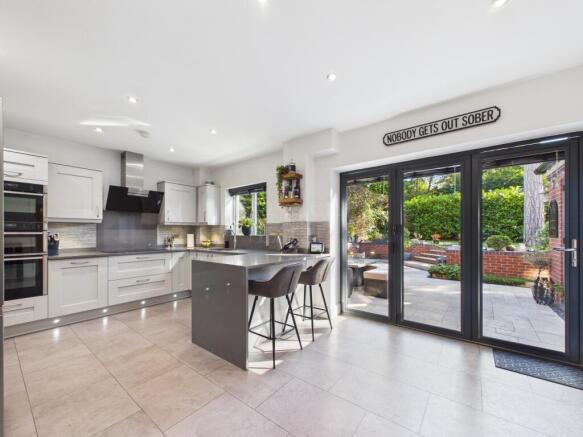
Behind its handsome traditional-style frontage lies an impressive home designed with both family life and entertaining in mind. The ground floor provides three reception rooms alongside a generous breakfast kitchen, utility and cloakroom, with the accommodation flowing particularly well towards the rear of the property. Here, the 20'8" reception room connects with the kitchen and opens through wide folding doors onto the extensive paved terrace, creating a wonderful relationship between the house and garden.
Across the first and second floors are five well-proportioned bedrooms and three bath/shower rooms. The principal bedroom enjoys its own dressing area and en-suite, while two further bedrooms and the family bathroom occupy the first floor. Above, two generous bedrooms and a separate shower room create an especially flexible upper floor, ideal for a growing family, guests or those requiring dedicated home-working space.
Majority of the ground floor has eye catching Karndean.
Outside, the beautifully established south-east facing rear garden is a real highlight. An extensive entertaining terrace gives way to a generous lawn surrounded by mature planting, hedging and striking established pine trees, creating an attractive setting with considerably more character than is often found within a modern development.
With its substantial proportions, flexible three-storey layout, double garage, generous parking and thoughtfully landscaped garden, Bewdley Grange offers an impressive and particularly complete family home.
APPROACH
The property occupies an attractive position within Bewdley Grange and is approached over a generous block-paved driveway, providing ample off-road parking and continuing to the detached double garage.
The handsome three-storey frontage combines red brick elevations with contrasting rendered detailing, complemented by two projecting bay windows and dormer windows to the upper floor. Established planting borders the front of the house, while a covered entrance with exterior light point and steps leads to the principal entrance door.
RECEPTION HALL
7.58ft x 14ft
A welcoming and generously proportioned central hallway providing access to the principal ground-floor accommodation. Stairs rise to the first floor with useful space beneath, while doors lead to the front reception rooms, breakfast kitchen and inner accommodation. Radiator, ceiling light points and hard flooring.
CLOAKROOM
3ft x 5.75ft
Fitted with a WC and wash hand basin, providing practical ground-floor facilities. Ceiling light point and hard flooring.
RECEPTION ROOM
12.83ft x 17.5ft
An impressive principal reception room positioned to the front of the property, with a projecting bay window providing an attractive outlook across the frontage and drawing plenty of natural light into the room. Generously proportioned to accommodate substantial seating and ideally suited as the principal sitting room. Radiator and ceiling light points.
RECEPTION ROOM- REAR
10.5ft x 7.92ft
A useful additional reception room positioned to the opposite side of the entrance hall, again featuring a projecting bay window to the front elevation.
Its proportions lend themselves particularly well to use as a home office, snug, children's room or more formal study, providing valuable flexibility away from the principal living areas. Radiator and ceiling light point.
BREAKFAST KITCHEN
18.75ft x 12ft
A substantial kitchen and everyday dining space positioned towards the rear of the property, fitted with a comprehensive range of wall and base cabinetry together with contrasting Corian work surfaces and incorporating preparation and storage space around the room.
There is ample room for a breakfast/dining area, while a window and bi folding doors provides excellent natural light and a fabourable outlook over the garden. The kitchen connects conveniently with both the utility room and rear reception accommodation, creating a practical arrangement for family life and entertaining. Ceiling light points and hard flooring. This certainly has been well designed.
UTILITY
7.08ft x 5.83ft
Conveniently positioned immediately off the kitchen and providing useful additional household and laundry space, keeping the more functional necessities neatly away from the principal kitchen. Doorway to the adjoining cloakroom, ceiling light point and hard flooring.
RECEPTION ROOM
11.5ft x 20.67ft
A particularly appealing addition to the ground-floor accommodation and one of the home's strongest living spaces.
Extending towards the rear garden and connecting with the breakfast kitchen, this generous reception room offers excellent flexibility as a family room, dining room or relaxed entertaining space. Side bi folding glazed doors open directly onto the paved terrace, creating a wonderful connection between the house and garden during the warmer months.
Further glazing floods the room with additional natural light. With ceiling light points, radiator and hard flooring.
STAIRS RISING TO THE FIRST FLOOR ACCOMMODATION AND LANDING
8.75ft x 17.58ft
A sizable central landing providing access to three bedrooms and the family bathroom, with stairs continuing to the second floor. Window providing natural light, radiator and ceiling light point.
BEDROOM
12.92ft x 17.58ft
A particularly spacious principal bedroom suite with ample room for substantial bedroom furniture and a window providing natural light.
The bedroom connects directly with its own dressing area and en-suite shower room, creating a well-defined principal suite separate from the remaining bedrooms. Radiator and ceiling light points.
DRESSING AREA
3.33ft x 9.08ft
Positioned alongside the principal bedroom and providing dedicated clothes storage and dressing space, with access conveniently arranged between the bedroom and en-suite.
EN SUITE SHOWER ROOM
7.08ft x 9ft
A bountiful private en-suite serving the principal bedroom, fitted with a shower enclosure, WC and wash hand basin. Window providing natural light and ventilation, together with ceiling light points and hard flooring.
BEDROOM
9.75ft x 12.25ft
A well-proportioned bedroom with space for a double bed and accompanying furniture. Window, radiator and ceiling light point.
BEDROOM
9.58ft x 12.17ft
A further good-sized bedroom positioned on the first floor, again offering comfortable accommodation with space for bedroom furniture. Window, radiator and ceiling light point.
HOUSE BATHROOM
8.83ft x 8.92ft
A particularly considerable family bathroom fitted with a suite incorporating bathing facilities, WC and wash hand basin. Window providing natural light and ventilation, ceiling light points and hard flooring.
STAIRS RISING TO THE SECOND FLOOR ACCOMMODATION AND LANDING
10.67ft x 7.5ft
Stairs rise from the first floor to a central second-floor landing providing access to two further bedrooms and the shower room. The arrangement effectively gives this floor its own distinct area within the house, useful for older children or visiting family and guests. Ceiling light point.
BEDROOM
12.92ft x 20.92ft
An exceptionally lavish upper-floor bedroom extending to over 20 feet in length.
The sloping roofline introduces character, with reduced headroom to parts of the room, while a dormer window provides natural light and an outlook from the front elevation. Its substantial proportions allow considerable flexibility for bedroom furniture, seating or study space. Radiator and ceiling light points.
BEDROOM
13.83ft x 12.92ft
Another well proportioned upper-floor bedroom, again incorporating character from the roofline with reduced headroom to parts of the room. A dormer window provides natural light and an outlook to the front. Radiator and ceiling light points.
SHOWER ROOM
5.25ft x 6.5ft
Serving the two second-floor bedrooms and fitted with a shower enclosure, WC and wash hand basin. Roof window providing natural light and ventilation, ceiling light point and hard flooring.
REAR GARDEN
The south-east facing rear garden is a particularly impressive feature, thoughtfully landscaped to create attractive and highly usable outdoor spaces.
Immediately adjoining the house is an extensive paved terrace providing ample room for outdoor dining, entertaining and seating, with wide folding doors creating a natural connection to the rear reception accommodation.
Broad paved steps rise between low brick retaining walls to a generous lawn, framed by established shrubs, mature hedging, trelliswork and planted borders. Striking mature pine trees provide height and character, while decorative stone borders soften the landscaped areas.
Exterior lighting completes this beautifully established garden, offering an appealing combination of entertaining space, lawn and mature planting.
DOUBLE GARAGING
18.17ft x 18.83ft
An ample detached brick built double garage positioned to the front and side of the house and approached directly from the block-paved driveway.
Two individual garage doors provide vehicular access, while a separate pedestrian door is positioned to the side. The garage provides excellent secure parking, workshop or general storage space in addition to the generous driveway parking.
ADDITIONAL INFORMATION
Ideal location from which to commute
Schools nearby.
Kidderminster has a railway station for those whom travelling to the City is essential.
Countryside within the area.
Please note Tesla EV charger included in the sale.
ANTI MONEY LAUNDERING COMPLIANCE
We are legally required to carry out Anti-Money Laundering (AML) checks on all property purchasers to ensure funds used in transactions are legitimate. These checks are undertaken on our behalf by Hipla, who will contact you directly once your offer is accepted. A fee of £20 plus VAT (£24 total) per purchaser is payable in advance to Hipla before a memorandum of sale can be issued. This fee is non-refundable.
If a gifted deposit is being provided, the person gifting the funds must also complete an AML check.
Please note, these are not credit checks and will not affect your credit score or financial record. We appreciate your cooperation with this legal requirement.
- COUNCIL TAXA payment made to your local authority in order to pay for local services like schools, libraries, and refuse collection. The amount you pay depends on the value of the property.Read more about council Tax in our glossary page.
- Band: G
- PARKINGDetails of how and where vehicles can be parked, and any associated costs.Read more about parking in our glossary page.
- Yes
- GARDENA property has access to an outdoor space, which could be private or shared.
- Yes
- ACCESSIBILITYHow a property has been adapted to meet the needs of vulnerable or disabled individuals.Read more about accessibility in our glossary page.
- Ask agent
Bewdley Grange, Kidderminster, DY11 6JZ

Add an important place to see how long it'd take to get there from our property listings.
__mins driving to your place
Affordability




Notes
Staying secure when looking for property
Ensure you're up to date with our latest advice on how to avoid fraud or scams when looking for property online.
Visit our security centre to find out moreDisclaimer - Property reference L824499. The information displayed about this property comprises a property advertisement. Rightmove.co.uk makes no warranty as to the accuracy or completeness of the advertisement or any linked or associated information, and Rightmove has no control over the content. This property advertisement does not constitute property particulars. The information is provided and maintained by Hayden Estates, Bewdley. Please contact the selling agent or developer directly to obtain any information which may be available under the terms of The Energy Performance of Buildings (Certificates and Inspections) (England and Wales) Regulations 2007 or the Home Report if in relation to a residential property in Scotland.
*This is the average speed from the provider with the fastest broadband package available at this postcode. The average speed displayed is based on the download speeds of at least 50% of customers at peak time (8pm to 10pm). Fibre/cable services at the postcode are subject to availability and may differ between properties within a postcode. Speeds can be affected by a range of technical and environmental factors. The speed at the property may be lower than that listed above. You can check the estimated speed and confirm availability to a property prior to purchasing on the broadband provider's website. Providers may increase charges. The information is provided and maintained by Decision Technologies Limited. **This is indicative only and based on a 2-person household with multiple devices and simultaneous usage. Broadband performance is affected by multiple factors including number of occupants and devices, simultaneous usage, router range etc. For more information speak to your broadband provider.