Adair Way, Hebburn, NE31

- PROPERTY TYPE
Semi-Detached
- BEDROOMS
3
- BATHROOMS
2
- SIZE
850 sq ft
79 sq m
- TENUREDescribes how you own a property. There are different types of tenure - freehold, leasehold, and commonhold.Read more about tenure in our glossary page.
Freehold
Key features
- Quote Ref: 848060 when calling
Description
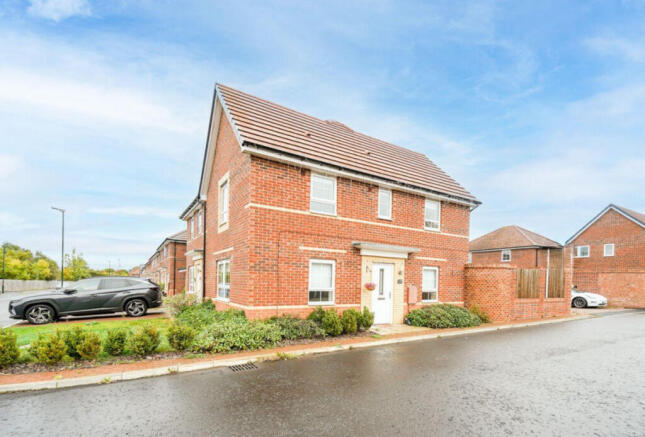
Presented to a high standard throughout, this stylish modern property has been carefully maintained and thoughtfully finished by the current owners, creating a home that is ready to move straight into.
The property enjoys an attractive frontage with open-plan garden space and established planting, while to the rear is a particularly appealing, sunny garden designed for ease of maintenance and outdoor entertaining. The garden has been finished with Indian sandstone, providing an excellent space for relaxing or hosting family and friends. Allocated parking for two vehicles is also located to the rear.
Internally, the accommodation is both practical and contemporary. The kitchen/breakfast room is fitted with a range of modern units and integrated appliances, with French doors providing direct access to the rear garden and allowing plenty of natural light into the room. A separate lounge provides a comfortable reception space, with a useful WC completing the ground floor.
To the first floor are three well-proportioned bedrooms. The principal bedroom benefits from its own en-suite shower room, while the remaining bedrooms are served by a modern family bathroom.
With its excellent EPC rating, attractive modern presentation, private garden, allocated parking and no onward chain, this is an ideal opportunity for a buyer looking for a contemporary home with little to do other than move in.
Early viewing is highly recommended to fully appreciate the standard and position of this lovely property.
Entrance Hall
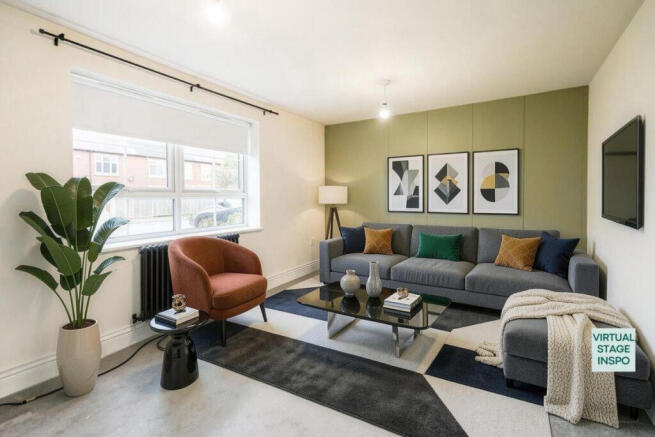
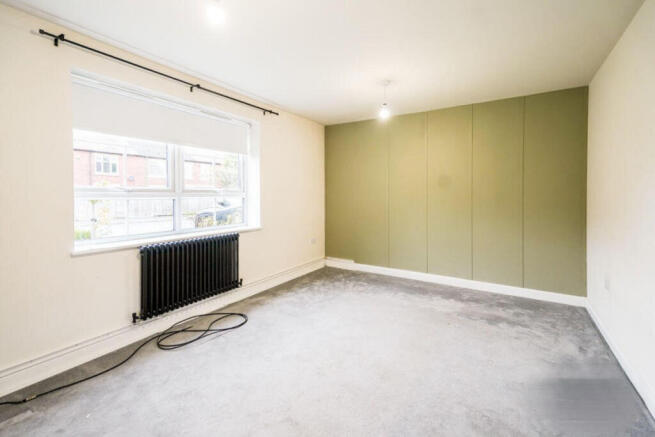
Lounge
3.2m x 4.67m (10' 6" x 15' 4")
Radiator, two upvc windows
Downstairs w.c
white low level wc, pedestal hand wash basin, radiator, part tiled walls, tiled flooring
Breakfasting Kitchen
2.64m x 4.67m (8' 8" x 15' 4")
Modern fitted kitchen featuring a range of contemporary wall and floor units with wood-effect work surfaces, complemented by a stainless-steel sink and single drainer. Integrated appliances include a gas hob, electric oven, extractor hood, washing machine, dishwasher and fridge/freezer. A gas combination boiler is discreetly housed within one of the units. Additional features include a stylish feature radiator, partially tiled walls, two double-glazed windows and French doors providing direct access to the rear garden.
First Floor Landing
Loft hatch, doors to bedrooms
Bedroom One
3.28m x 3.2m (10' 9" x 10' 6")
Ensuite
white suite comprising of low level wc, pedestal hand wash basin, shower cubicle, part tiled walls, double radiator, double glazed window
Bedroom Two
2.62m x 3.66m (8' 7" x 12' 0")
currently used as a dressing room with hanging rails and drawers
Bedroom Three
1.93m x 2.64m (6' 4" x 8' 8")
Family Bathroom
White bathroom suite comprising a low-level WC, pedestal wash hand basin and panelled bath. Further benefits include a single radiator, tiled walls and a double-glazed window providing natural light.
Outside
The property benefits from attractive and well-maintained outside space, including an open-plan front garden laid mainly to lawn with planted borders. To the rear is a generous Indian sandstone patio area with a gazebo, providing an ideal space for outdoor dining and entertaining. The property also benefits from allocated parking for two vehicles, conveniently positioned beyond the rear garden.
Disclaimer
Property Particulars and Material Information
These particulars are prepared in good faith as a fair, clear and general guide to the property. They do not form part of any offer or contract and must not be relied upon as a statement of fact, warranty or representation. While we aim to ensure information is accurate and up to date, buyers and tenants should verify all details through inspection, survey, searches, enquiries with relevant authorities and legal advice before proceeding.
If any matter is important to you, including services, restrictions, costs, planning, boundaries, rights of way, tenure, lease terms, charges, flood risk, building safety, broadband/mobile availability, parking or utilities, please ask us for clarification before viewing, travelling, making an offer or incurring expense.
DISCLAIMER 1
Measurements, Floor Areas and Plans
All measurements, dimensions, floor areas, room sizes, distances, plans and floorplans are approximate, for guidance only and may not be to scale. They should not be relied upon where accuracy is essential, and buyers or tenants should check critical measurements independently.
Services, Systems and Appliances
Unless expressly stated, we have not tested any services, systems, utilities, heating, electrics, plumbing, drainage, fixtures, fittings or appliances. No warranty is given as to their condition, safety, compliance, availability or working order. Buyers and tenants should arrange their own inspections or professional reports before proceeding.
DISCLAIMER 2
Limitation of Representations
No employee, agent or representative has authority to make or give any representation, warranty or guarantee about the property unless confirmed in writing by the seller, landlord or their legal representative. References to alterations, use, planning, building regulations, guarantees, certificates, consents, rights, restrictions or title matters should be independently verified.
Identification and Anti-Money Laundering Requirements
Prospective purchasers and relevant parties may be required to provide proof of identity, proof of address and, where applicable, evidence of source of funds in line with current anti-money laundering requirements. Please provide requested information promptly to avoid delays.
- COUNCIL TAXA payment made to your local authority in order to pay for local services like schools, libraries, and refuse collection. The amount you pay depends on the value of the property.Read more about council Tax in our glossary page.
- Band: C
- PARKINGDetails of how and where vehicles can be parked, and any associated costs.Read more about parking in our glossary page.
- Yes
- GARDENA property has access to an outdoor space, which could be private or shared.
- Yes
- ACCESSIBILITYHow a property has been adapted to meet the needs of vulnerable or disabled individuals.Read more about accessibility in our glossary page.
- Ask agent
Adair Way, Hebburn, NE31

Add an important place to see how long it'd take to get there from our property listings.
__mins driving to your place
Affordability
About Keller Williams Plus, Covering Nationwide
Suite 1G, Widford Business Centre, 33 Robjohns Road, Chelmsford, CM1 3AG

Notes
Staying secure when looking for property
Ensure you're up to date with our latest advice on how to avoid fraud or scams when looking for property online.
Visit our security centre to find out moreDisclaimer - Property reference RX848060. The information displayed about this property comprises a property advertisement. Rightmove.co.uk makes no warranty as to the accuracy or completeness of the advertisement or any linked or associated information, and Rightmove has no control over the content. This property advertisement does not constitute property particulars. The information is provided and maintained by Keller Williams Plus, Covering Nationwide. Please contact the selling agent or developer directly to obtain any information which may be available under the terms of The Energy Performance of Buildings (Certificates and Inspections) (England and Wales) Regulations 2007 or the Home Report if in relation to a residential property in Scotland.
*This is the average speed from the provider with the fastest broadband package available at this postcode. The average speed displayed is based on the download speeds of at least 50% of customers at peak time (8pm to 10pm). Fibre/cable services at the postcode are subject to availability and may differ between properties within a postcode. Speeds can be affected by a range of technical and environmental factors. The speed at the property may be lower than that listed above. You can check the estimated speed and confirm availability to a property prior to purchasing on the broadband provider's website. Providers may increase charges. The information is provided and maintained by Decision Technologies Limited. **This is indicative only and based on a 2-person household with multiple devices and simultaneous usage. Broadband performance is affected by multiple factors including number of occupants and devices, simultaneous usage, router range etc. For more information speak to your broadband provider.