Olive Grove, Wavertree, Liverpool, L15 8LU

- PROPERTY TYPE
Semi-Detached
- BEDROOMS
4
- BATHROOMS
2
- SIZE
1,362 sq ft
127 sq m
- TENUREDescribes how you own a property. There are different types of tenure - freehold, leasehold, and commonhold.Read more about tenure in our glossary page.
Freehold
Key features
- Substantial period property
- Four bedrooms
- Accommodation arranged over four levels
- Bay and gabled frontage
- Situated within L15
- Multiple reception rooms
- Separate family room
- Flexible family accommodation
- Off road parking
- Basement
Description
1 Olive Grove, Liverpool, L15 8LU
A substantial and characterful period property arranged over four levels, offering generous and versatile accommodation, multiple reception rooms, four bedrooms, a basement and excellent potential for family living.
Moda Estate Agents are delighted to present to the market this imposing and characterful period property on Olive Grove, L15.
Offering an unusually versatile arrangement over basement, ground, first and second floors, this impressive home provides a wealth of accommodation and would suit a wide range of purchasers looking for space, character and flexibility.
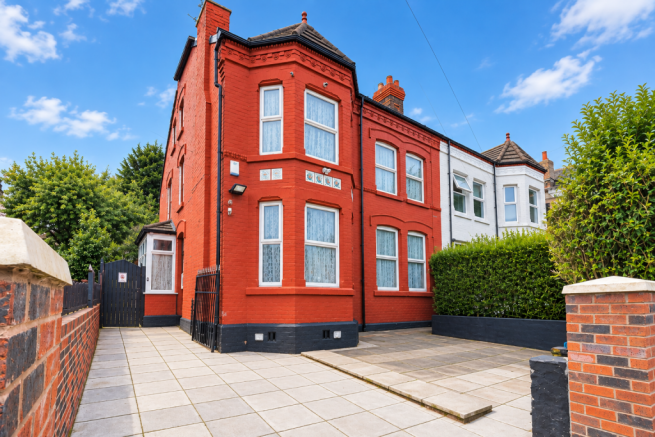
The property retains a number of attractive period features externally, including its traditional red-brick elevations, decorative brick detailing, bay windows and prominent gabled frontage. Internally, the accommodation provides a generous combination of reception, living, bedroom and ancillary spaces, making this a particularly interesting property for families and buyers seeking a substantial home.
The accommodation briefly comprises:
Ground Floor: Entrance/hallway, lounge, dining room, sitting room, kitchen and family room.
First Floor: Three bedrooms together with bathroom facilities and landing.
Second Floor: Further bedroom and additional bathroom/shower facilities, providing useful separation from the main bedroom accommodation.
Basement: Basement accommodation with additional storage/ancillary space.
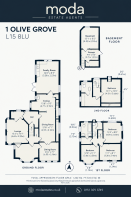
The floorplan illustrates the generous footprint and flexible arrangement of the property and should be viewed alongside the photographic marketing to appreciate the overall scale and layout.
GROUND FLOOR
The property is approached via the front entrance, leading into a central hallway which provides access to the principal ground-floor accommodation and stairs to the upper floors.
Lounge
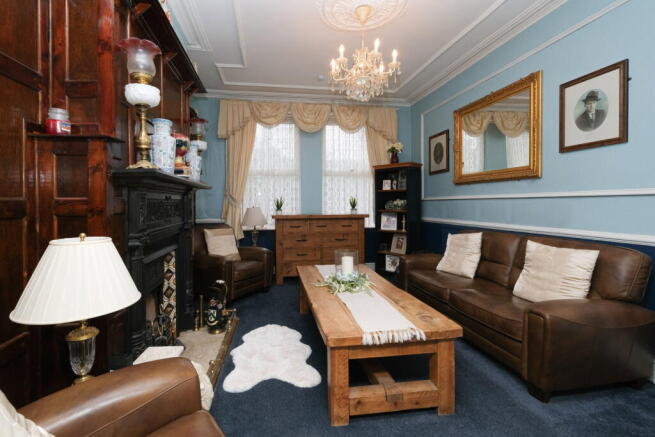
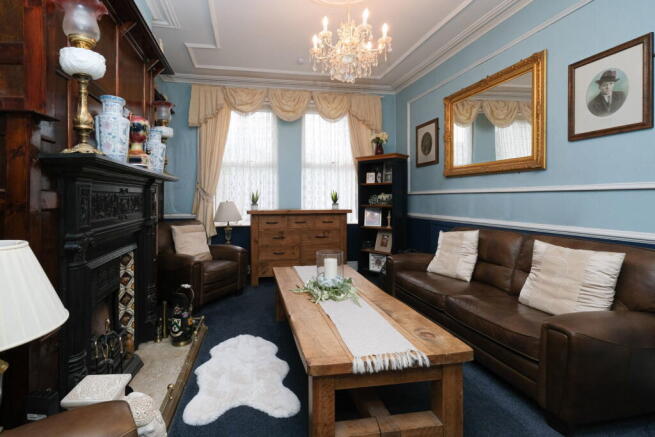
A well-proportioned principal reception room positioned towards the front of the property. The room benefits from generous proportions and a bay-style frontage, creating a naturally attractive reception space suitable for both relaxing and entertaining.
Dining Room
A further substantial reception room providing ample space for a family dining table and associated furniture. Its generous proportions make this an adaptable room which could also be used as a family entertaining space depending on individual requirements.
Sitting Room
The property also benefits from a separate sitting room, providing another valuable reception space. This additional room creates excellent flexibility for modern family living and could alternatively be utilised as a home office, playroom, snug or additional entertaining area.
The presence of multiple reception rooms is one of the property's key features, offering purchasers the opportunity to configure the accommodation around their own lifestyle.
Kitchen
The kitchen is positioned towards the centre/rear of the ground floor and provides a practical working area with space for kitchen fittings and appliances.
The adjoining arrangement allows the kitchen to work effectively alongside the additional living accommodation, while the overall ground-floor footprint offers scope for a purchaser to personalise the space to their own requirements, subject to any necessary consents.
Family Room
A particularly useful additional room is positioned towards the rear of the property. This space provides excellent versatility and could be used as a family room, informal dining area, study or additional living space.
The combination of kitchen, family room and several formal reception rooms gives the ground floor an exceptionally flexible feel.
FIRST FLOOR
The first floor provides three bedrooms, together with bathroom facilities and landing space.
Bedroom One
A generously proportioned bedroom positioned to the front of the property. The room benefits from the property's period proportions and provides ample space for a substantial bedroom suite and additional furniture.
Bedroom Two
A further good-sized bedroom providing flexibility for use as a double bedroom, guest room or home office.
Bedroom Three
A third bedroom completes the principal first-floor sleeping accommodation. The room offers a versatile space which could be configured according to the requirements of the incoming purchaser.
Bathroom
The first floor also provides bathroom facilities, serving the bedrooms on this level.
SECOND FLOOR
The second floor provides an additional bedroom and bathroom facilities, making this level particularly useful for families requiring separation between sleeping accommodation or for guests.
Bedroom Four
A well-proportioned additional bedroom positioned on the second floor. Its location away from the main first-floor bedrooms gives this room a useful degree of separation and could make it particularly suitable as a principal bedroom, guest suite, teenager's room or home-working space.
Bathroom / Shower Facilities
The second floor also benefits from additional bathroom facilities, adding further practicality to this level of the property.
The arrangement means that the accommodation can be used in a variety of ways depending on the needs of the purchaser.
BASEMENT
The property also benefits from a basement level, accessed internally, providing valuable additional ancillary space.
The basement arrangement incorporates a larger basement room together with a separate storage area.
This space offers considerable potential for storage and household use and adds another useful dimension to the accommodation. Buyers may also wish to explore the possibilities of the basement for alternative uses, subject to suitability, building regulations and any required permissions.
PERIOD CHARACTER & EXTERIOR
One of the property's most striking features is its traditional period architecture.
The red-brick frontage incorporates decorative brickwork, contrasting detailing, traditional window proportions and an attractive bay/gabled arrangement. The property's architecture gives it a strong presence within the surrounding residential streetscape.
Internally, the generous room proportions and multi-level arrangement complement the character of the building while providing the flexibility expected from a substantial modern family home.
Externally, the property benefits from a forecourt/front garden area together with additional external space and access arrangements, as illustrated in the accompanying photographs.
A VERSATILE FAMILY HOME
The principal attraction of this property is the sheer versatility of its accommodation.
Rather than simply offering a conventional three-bedroom layout, the house provides a combination of:
Four bedrooms
Multiple reception rooms
Kitchen
Family room
Bathroom facilities on the upper floors
Basement accommodation
Separate storage
Accommodation arranged over four levels
Characterful period architecture
Generous overall floor area
Flexible rooms suitable for modern family life
The layout would work particularly well for a larger family, purchasers requiring separate work-from-home areas, or buyers looking for rooms that can evolve with changing needs.
The additional second-floor accommodation and basement also provide opportunities to create clearly defined areas for different members of the household.
LOCATION
Olive Grove is situated within L15, an established and popular residential area of Liverpool, with a broad range of amenities, shops, services and recreational facilities available within the surrounding area.
The property is well placed for access towards Liverpool city centre and the wider Merseyside area, making the location suitable for commuters and those wishing to take advantage of Liverpool's extensive range of shopping, dining, leisure and cultural facilities.
The surrounding area also offers a variety of local amenities, independent businesses, supermarkets, schools and transport connections.
For those who enjoy green space and outdoor recreation, there are a number of parks and open spaces accessible within the wider L15 and south Liverpool area.
The location also benefits from its proximity to a number of established residential districts, providing convenient access to the wider Liverpool area.
KEY FEATURES
• Substantial period property
• Four bedrooms
• Accommodation arranged over four levels
• Multiple reception rooms
• Separate family room
• Kitchen
• Bathroom facilities to upper floors
• Additional second-floor bedroom
• Useful basement accommodation
• Additional storage space
• Attractive period red-brick architecture
• Bay and gabled frontage
• Decorative brick detailing
• Flexible family accommodation
• Excellent potential to personalise
• Situated within L15
WHY THIS PROPERTY COULD SUIT YOU
For purchasers searching for a home that offers considerably more than a standard modern layout, this property provides an interesting combination of period character, scale and versatility.
The ground floor is particularly adaptable, with several individual reception rooms alongside the kitchen and family room. This gives a new owner the freedom to establish formal and informal living areas, dining space, a home office or children's/play areas without having to compromise on the principal living accommodation.
Upstairs, the four-bedroom arrangement is spread across two floors, with the additional second-floor bedroom offering useful separation from the principal bedroom accommodation.
The basement provides another valuable area which could be used for storage and ancillary purposes.
The property therefore has the potential to adapt to a variety of lifestyles, whether being used as a traditional family home or configured to provide distinct areas for working, entertaining, relaxing and accommodating guests.
- COUNCIL TAXA payment made to your local authority in order to pay for local services like schools, libraries, and refuse collection. The amount you pay depends on the value of the property.Read more about council Tax in our glossary page.
- Band: E
- PARKINGDetails of how and where vehicles can be parked, and any associated costs.Read more about parking in our glossary page.
- Driveway
- GARDENA property has access to an outdoor space, which could be private or shared.
- Private garden
- ACCESSIBILITYHow a property has been adapted to meet the needs of vulnerable or disabled individuals.Read more about accessibility in our glossary page.
- Ask agent

Add an important place to see how long it'd take to get there from our property listings.
__mins driving to your place
Affordability


Notes
Staying secure when looking for property
Ensure you're up to date with our latest advice on how to avoid fraud or scams when looking for property online.
Visit our security centre to find out moreDisclaimer - Property reference S1877618. The information displayed about this property comprises a property advertisement. Rightmove.co.uk makes no warranty as to the accuracy or completeness of the advertisement or any linked or associated information, and Rightmove has no control over the content. This property advertisement does not constitute property particulars. The information is provided and maintained by Moda Estates, Liverpool. Please contact the selling agent or developer directly to obtain any information which may be available under the terms of The Energy Performance of Buildings (Certificates and Inspections) (England and Wales) Regulations 2007 or the Home Report if in relation to a residential property in Scotland.
*This is the average speed from the provider with the fastest broadband package available at this postcode. The average speed displayed is based on the download speeds of at least 50% of customers at peak time (8pm to 10pm). Fibre/cable services at the postcode are subject to availability and may differ between properties within a postcode. Speeds can be affected by a range of technical and environmental factors. The speed at the property may be lower than that listed above. You can check the estimated speed and confirm availability to a property prior to purchasing on the broadband provider's website. Providers may increase charges. The information is provided and maintained by Decision Technologies Limited. **This is indicative only and based on a 2-person household with multiple devices and simultaneous usage. Broadband performance is affected by multiple factors including number of occupants and devices, simultaneous usage, router range etc. For more information speak to your broadband provider.