
Plot 2, The Close, Holbury

- PROPERTY TYPE
Land
- BEDROOMS
3
- BATHROOMS
2
- SIZE
Ask agent

Key features
- Plot for Sef lBuild/Development
- Planning Granted
- Three Bed Detchached with Garage
Description
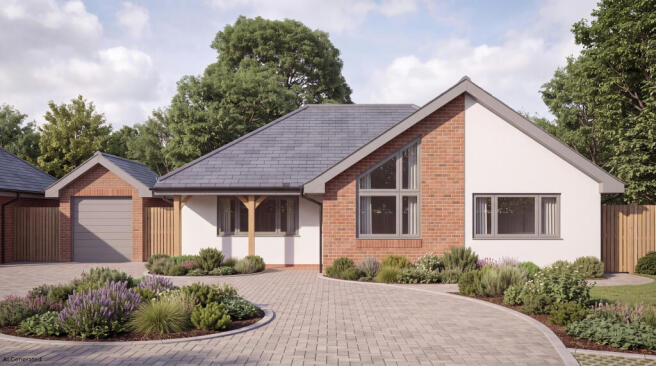
Lets Sell Southampton presents Plot 2 at The Close, Holbury, SO45 2PG – a building plot/land with planning permission granted for a detached three-bedroom bungalow. Planning is done. Discharge the conditions and build.
Designed by Barclay + Phillips Architects. 116.6 m² (approx. 1,255 sq ft), all on one level: - Three bedrooms, principal bedroom with en-suite - Family bathroom - Kitchen, separate dining room and living room - Snug – home office or second reception - Entrance hall/lobby and store OUTSIDE - Detached single garage - Parking space with EV charging point - Cycle store and bin store - Private rear garden and patio DESIGN Red brick and white render elevations under a slate-effect roof, with a full-height glazed feature gable and oak-framed entrance canopy.
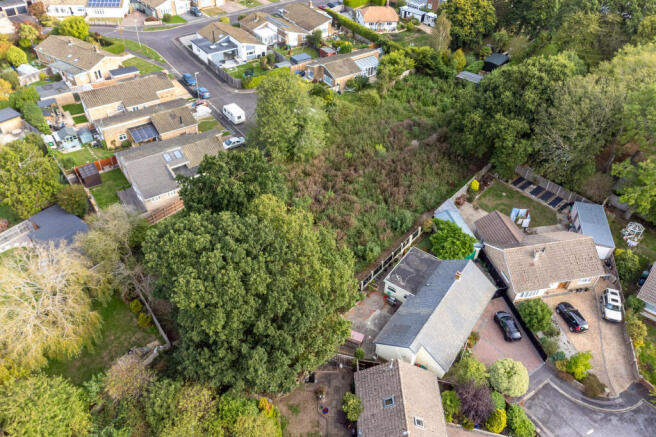
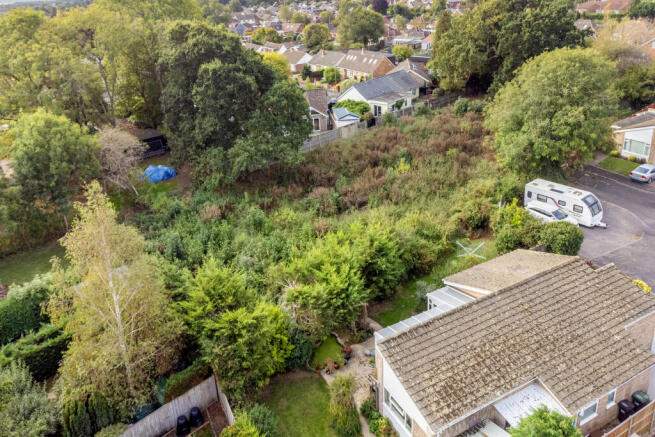
One of two plots on a private shared drive off The Close - Block-paved courtyard with landscaped beds - Established TPO trees and a biodiversity net gain area to the rear of the site, with root protection zones mapped in the approved plans - Foul drainage to a private package treatment plant, as shown on the approved site plan.
Holbury sits on the Waterside, on the edge of the New Forest. The A326 gives direct road access to Totton, the M27 and Southampton. Local shops, schools and amenities are close by, with Hythe and Fawley a short drive away. Ideal for self-builders and small builders.
Decision notice and full planning drawing package available on request.
CGI images are AI-generated and for illustration only. Build cost is an estimate only – buyers should obtain their own costings.
Contact Lets Sell Southampton to request the planning pack or arrange a site visit.
Property additional info
Bedroom 1: 13' 3" x 10' (4.04m x 3.05m)
Bedroom 2: 10' x 9' 8" (3.05m x 2.95m)
Hallway / Lobby
Living / Dining Room: 23' 5" x 14' 5" (7.14m x 4.39m)
Bedroom 3: 14' 3" x 8' 2" (4.34m x 2.49m)
Kitchen / Snug: 19' 6" x 14' 3" (5.94m x 4.34m)
Garage: 18' 1" x 11' 6" (5.51m x 3.51m)
Plot 2, The Close, Holbury

NEAREST STATIONS
Distances are straight line measurements from the centre of the postcode- Netley Station3.5 miles
- Hamble Station3.6 miles
- Sholing Station4.7 miles

Notes
Disclaimer - Property reference lrss_456708355. The information displayed about this property comprises a property advertisement. Rightmove.co.uk makes no warranty as to the accuracy or completeness of the advertisement or any linked or associated information, and Rightmove has no control over the content. This property advertisement does not constitute property particulars. The information is provided and maintained by Lets Sell Southampton, Southampton. Please contact the selling agent or developer directly to obtain any information which may be available under the terms of The Energy Performance of Buildings (Certificates and Inspections) (England and Wales) Regulations 2007 or the Home Report if in relation to a residential property in Scotland.