
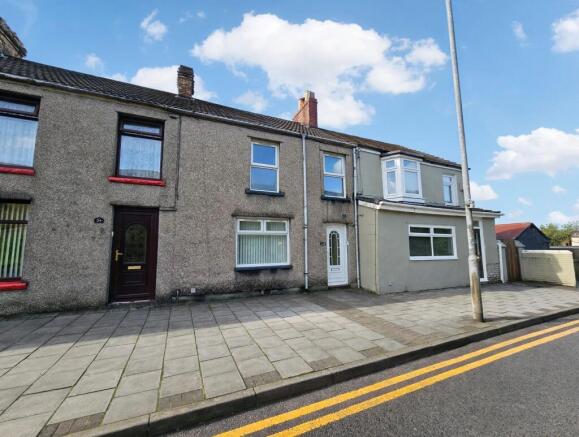
Maesteg Road, Tondu, CF32

- PROPERTY TYPE
Terraced
- BEDROOMS
3
- BATHROOMS
1
- SIZE
1,098 sq ft
102 sq m
- TENUREDescribes how you own a property. There are different types of tenure - freehold, leasehold, and commonhold.Read more about tenure in our glossary page.
Freehold
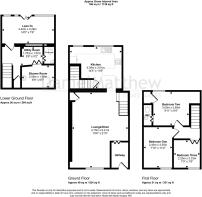
Key features
- Mid Terrace Property Over Three Levels
- Three Bedrooms
- Open Plan Spacious Lounge/Diner
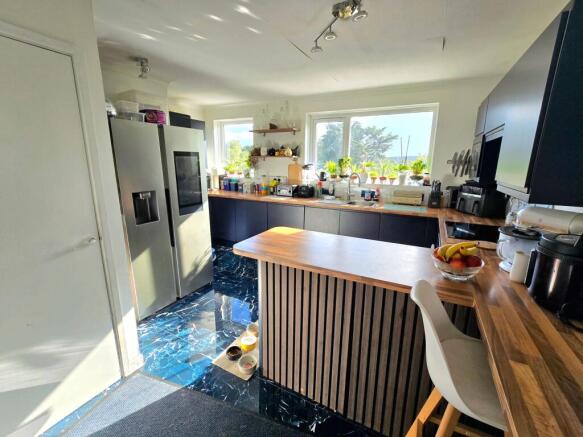
- Recently Renovated Kitchen
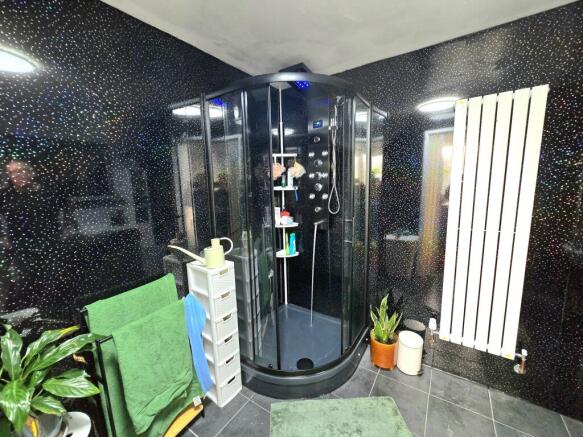
- Lower Ground Floor Comprises, Utility Room, Cloakroom & Newly Fitted Shower Room
- Lean-To Giving Access To Enclosed Rear Garden
- Close to M4 Corridor, Ideal For Commuters, Great Public Transport Links
- Close To Local Schools, shops, Cycle Track & Nature Reserve
- Far Reaching Views
- Highly Recommended For Viewings
Description
Daniel Matthew Estate Agents are pleased to offer for sale this beautiful home set over three levels. This inviting three-bedroom mid-terrace house impresses from the moment you step inside. The open plan lounge and dining area is a real heart-of-the-home space, perfect for relaxing with family or entertaining friends, and enjoys plenty of natural light. The recently renovated kitchen is both stylish and practical, offering plenty of storage and workspace for keen cooks. On the lower ground floor, you’ll find a handy utility room, a cloakroom, and a newly fitted shower room, all thoughtfully designed for modern living. Upstairs, three comfortable bedrooms provide space for the whole family or a home office setup, with far-reaching views that add a sense of peace and privacy. The lean-to at the back gives direct access to the garden and adds flexibility to the living space. With excellent public transport links, proximity to the M4 corridor for easy commuting, and local schools, shops, a cycle track, and a nature reserve all nearby, this property is ideally situated for both convenience and lifestyle. Early viewings are highly recommended to fully appreciate everything this home has to offer.
Step outside and discover a fantastic rear garden that’s sure to become your favourite spot for unwinding or entertaining. As you enter, a large patio area sets the scene for summer barbeques or simply enjoying an evening under the pergola, Steps lead down to a beautifully established garden, filled with mature plants and shrubs. A pathway with stone chippings guides you to the bottom of the garden, where there’s a lawned area. The entire garden is enclosed with fenced boundaries, ensuring privacy and security. While there’s on-street parking available, the peaceful setting makes this a true retreat from the bustle of daily life. Whether you’re an avid gardener, love entertaining, or just want a quiet place to relax, this outdoor space ticks all the boxes.
EPC Rating: D
Entrance Hallway
Enter via UPVC double glazed obscured door leading into hallway, papered ceiling, plastered walls, laminate flooring, electric consumer unit, door leading into open plan Lounge/Diner.
Open Plan Lounge/Diner
6.41m x 4.73m
UPVC double glazed window to front aspect, papered ceiling with coving, plastered walls, laminate flooring, cast iron radiator, column wall mounted radiator, electric freestanding fire and surround to remain, gas meter located within the storage cupboard to front of property, staircase leading to first floor, storage cupboard, large space for dining table and chairs, Integrated Fish tank can either remain but will be empty, or this can be removed and boarded up. Steps leading up to Kitchen.
Kitchen
4.39m x 3.51m
Two UPVC double glazed windows to rear aspect, overlooking beautifully established rear garden, papered ceiling with coving, papered walls, tiled splashback, tiled flooring, a newly fitted kitchen purchased from Wren has recently been fitted, comprising a range of matching wall and base units with complimentary work surfaces, stainless steel sink with drainer and boiling water Quooker tap, integrated microwave, dishwasher, electric oven and electric four ring hob, Space for fridge/freezer, Kitchen offers ample storage and a convenient breakfast bar, door leading to steps going down to lower ground floor.
Inner Hallway
UPVC double glazed obscured door leading into Lean-To, plastered ceiling with coving, plastered walls, laminate flooring, door leading into utility room comprising cloakroom and Shower Room, wall mounted column radiator.
Utility Room
1.75m x 1.57m
UPVC double glazed obscured window to rear aspect, plastered ceiling, partially papered and tiled walls, vinyl flooring, matching base units with complimentary work surfaces, plumbing for washing machine and space for tumble dryer, doors leading into Cloakroom and Shower Room.
Cloakroom
Plastered ceiling, partially papered and tiled walls, vinyl flooring, two piece suite comprising low level WC and corner floating wash hand basin inset into vanity unit offering storage.
Shower Room
2.59m x 1.96m
Recently renovated, plastered ceiling, panelled walls, vinyl flooring, tiled splashback, wall mounted column radiator, two piece suite comprising, Floating wash hand basin inset into vanity unit, corner shower cubicle featuring a modern shower panel towel with LED lights, rainfall system with jets.
Lean-To
4.4m x 2.29m
Wooden built, outdoor electric power & sockets, leading out on to enclosed rear garden.
Landing
Plastered ceiling with coving and loft access which can be used as a versatile space (pull down ladders) plastered walls, fitted carpet, doors leading into all first floor rooms.
Bedroom One
3.35m x 2.4m
UPVC double glazed window to front aspect, plastered ceiling with coving, papered walls, fitted carpet, wall mounted column radiator.
Bedroom Two
3.03m x 2.85m
UPVC double glazed window to rear aspect, plastered ceiling with coving, papered walls, fitted carpet, wall mounted column radiator, airing cupboard housing combi boiler, door leading into WC.
WC
Plastered ceiling with coving, partially plastered and tiled walls, vinyl flooring, two piece suite comprising low level WC and floating wash hand basin.
Bedroom Three
2.33m x 2.25m
UPVC double glazed window to front aspect, plastered ceiling with coving, papered walls, laminate flooring, wall mounted column radiator.
Loft Space
UPVC Velux window to rear aspect, a versatile loft room.
Rear Garden
Rear Garden - Large patio area as you enter the property, wooden shed, pergola, perfect for enjoying in the evening, steps leading down into a well established beautiful rear garden with plants & shrubs. Pathway with stone chippings leading to the bottom of the garden which is laid to lawn, fenced boundaries.
Parking - On street
On Street Parking Only.
Disclaimer
Disclaimer
All measurements, property details and information included in this brochure are provided as a general guide only and should not be relied upon as exact or to scale. Whilst every effort has been made to ensure accuracy, all details are approximate and intended for illustrative purposes only.
Information contained within this brochure has been supplied to us directly by the vendor or obtained from sources provided by the vendor. We have not independently verified this information and make no guarantee as to its accuracy or completeness.
These particulars do not form part of any offer or contract. Prospective purchasers are strongly advised to carry out their own enquiries, inspections and independent verification of all information to satisfy themselves before proceeding.
Brochures
Property Brochure- COUNCIL TAXA payment made to your local authority in order to pay for local services like schools, libraries, and refuse collection. The amount you pay depends on the value of the property.Read more about council Tax in our glossary page.
- Band: D
- PARKINGDetails of how and where vehicles can be parked, and any associated costs.Read more about parking in our glossary page.
- On street
- GARDENA property has access to an outdoor space, which could be private or shared.
- Rear garden
- ACCESSIBILITYHow a property has been adapted to meet the needs of vulnerable or disabled individuals.Read more about accessibility in our glossary page.
- Ask agent

Add an important place to see how long it'd take to get there from our property listings.
__mins driving to your place
Affordability

About Daniel Matthew Estate Agents, Bridgend
10 the Triangle, Brackla, Bridgend, CF31 2LL

Notes
Staying secure when looking for property
Ensure you're up to date with our latest advice on how to avoid fraud or scams when looking for property online.
Visit our security centre to find out moreDisclaimer - Property reference 96238bde-d97a-42f7-b6bb-b8cdac93fe83. The information displayed about this property comprises a property advertisement. Rightmove.co.uk makes no warranty as to the accuracy or completeness of the advertisement or any linked or associated information, and Rightmove has no control over the content. This property advertisement does not constitute property particulars. The information is provided and maintained by Daniel Matthew Estate Agents, Bridgend. Please contact the selling agent or developer directly to obtain any information which may be available under the terms of The Energy Performance of Buildings (Certificates and Inspections) (England and Wales) Regulations 2007 or the Home Report if in relation to a residential property in Scotland.
*This is the average speed from the provider with the fastest broadband package available at this postcode. The average speed displayed is based on the download speeds of at least 50% of customers at peak time (8pm to 10pm). Fibre/cable services at the postcode are subject to availability and may differ between properties within a postcode. Speeds can be affected by a range of technical and environmental factors. The speed at the property may be lower than that listed above. You can check the estimated speed and confirm availability to a property prior to purchasing on the broadband provider's website. Providers may increase charges. The information is provided and maintained by Decision Technologies Limited. **This is indicative only and based on a 2-person household with multiple devices and simultaneous usage. Broadband performance is affected by multiple factors including number of occupants and devices, simultaneous usage, router range etc. For more information speak to your broadband provider.