
Pantymwyn Road, Cilcain, Mold

- PROPERTY TYPE
Detached Bungalow
- BEDROOMS
4
- BATHROOMS
2
- SIZE
Ask agent
- TENUREDescribes how you own a property. There are different types of tenure - freehold, leasehold, and commonhold.Read more about tenure in our glossary page.
Freehold
Key features
- Deceptively Spacious Four Bedroom Detached Family Home
- Breathtaking Far Reaching Countryside Views Towards Moel Famau
- Exceptional Wrap Around Conservatory Showcasing The Stunning Outlook
- Versatile Ground Floor Bedroom With Walk In Wardrobe And En Suite
- Three Further Well Proportioned First Floor Bedrooms
- Impressive Galleried Landing With Excellent Storage
- Generous And Versatile Living Accommodation Throughout
- Substantial Driveway Providing Ample Off Road Parking And Double Garage
- Beautiful Rear Garden Adjoining Open Farmland With Spectacular Rural Views
- EPC Rating - TBC
Description
Deceptively spacious from the outset, the property reveals an impressive amount of accommodation extending over two floors, with generous proportions and exceptional versatility throughout. Perfectly suited to family life, multi generational living or those simply seeking space in a truly special setting, this is a home that offers far more than first appearances suggest.
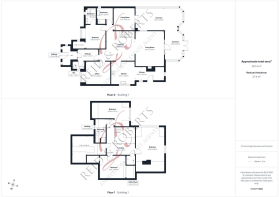
At the heart of the home is a spacious Dining Room opening into the Lounge, where a striking multi fuel stove creates a warm and inviting focal point. From here, the accommodation flows into an outstanding wrap around Conservatory, a spectacular space designed to make the very most of the surrounding scenery, with panoramic countryside views that have to be seen to be fully appreciated. The ground floor also offers an Office or Additional Reception Room, a further Snug and an impressive Double Bedroom with Walk In Wardrobe and En Suite Bathroom, providing fantastic flexibility. Upstairs, an incredibly spacious Galleried Landing leads to three further well proportioned Bedrooms and a Family Shower Room, with all rooms enjoying beautiful elevated views across the surrounding countryside.
Externally, the property is equally impressive. A substantial driveway provides ample off road parking and leads to the Detached Double Garage, whilst the gardens enjoy a wonderful open aspect adjoining farmland. To the rear, the breathtaking uninterrupted views stretch across fields and rolling countryside towards Moel Famau, creating a backdrop that is difficult to rival.
Accommodation Comprises - The property is approached via a generous paved driveway providing ample off road parking for several vehicles and leading to the Double Garage. A paved pathway leads to the main entrance, opening into a spacious Entrance Porch and through into the welcoming Entrance Hall, where the accommodation begins.
Entrance Porch - A particularly generous Entrance Porch provides an impressive and practical welcome to the home, offering excellent space for coats, shoes and everyday storage. Windows to the front and side allow plenty of natural light to enter, complemented by tiled flooring, with a wooden door opening into the Entrance Hall.
Entrance Hall - A welcoming Entrance Hall providing access into the main accommodation, with tiled flooring and traditional dado rail detailing.
Ground Floor Wc - A useful ground floor cloakroom fitted with a WC and wash hand basin incorporated within a vanity unit, together with a window to the side elevation and tiled flooring.
Office / Additional Bedroom - A highly versatile room currently utilised as a home office but equally suited as a playroom, hobby room or additional bedroom if required. A bay window to the front elevation brings plenty of natural light into the room, whilst solid wood flooring continues the character found throughout much of the ground floor.
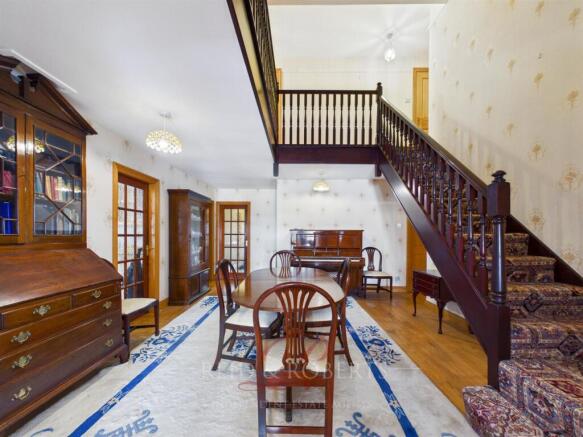
Dining Room - An impressive and generously proportioned Dining Room forming a wonderful central hub to the home, with ample space for a substantial dining table and making it perfectly suited to both everyday family life and entertaining. Solid wood flooring brings warmth and character to the space, whilst the staircase rises to the striking Galleried Landing above, adding to the wonderful sense of scale. An open archway flows seamlessly into the Lounge, creating a sociable and inviting connection between the principal living spaces.
Lounge - A wonderfully inviting reception room offering excellent proportions and a warm, homely atmosphere. The focal point is the impressive multi fuel stove, set upon a granite hearth and framed by a substantial solid wood mantle. Solid wood flooring continues through the space, whilst a door leads directly into the Conservatory, allowing the living accommodation to flow effortlessly towards the spectacular views beyond.
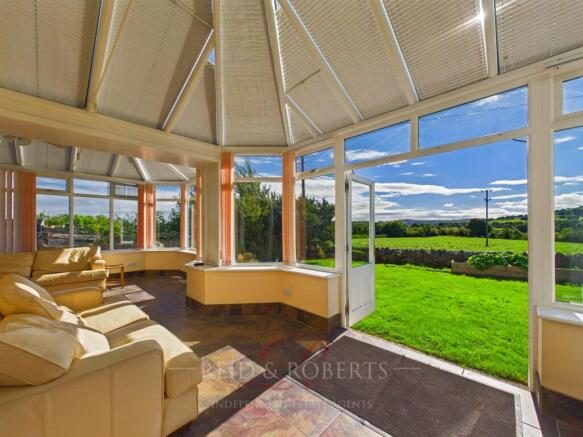
Conservatory - Without doubt, one of the standout features of this remarkable home, this exceptionally spacious wraparound conservatory extends across the rear and side of the property, providing an incredible additional living and entertaining space. Expanses of glazing frame the breathtaking outlook across adjoining farmland, rolling countryside and towards Moel Famau, creating a room where the scenery becomes part of the home itself. Whether enjoying a morning coffee, entertaining family and friends or simply relaxing and taking in the changing landscape, this is a truly special space. Tiled flooring with underfloor heating adds comfort and warmth, while fitted blinds, multiple power points and direct access into the garden complete this impressive room.
Snug - Positioned just beyond the Conservatory is a further versatile reception space, ideal as a cosy Snug, second home office, children's playroom or reading area. The room benefits from solid wood flooring and further enhances the flexibility and deceptive amount of accommodation this property provides.
Ground Floor Bedroom - A fantastic and generously proportioned Double Bedroom, offering an excellent option for those seeking ground floor living. A large window with deep sill provides plenty of natural light, whilst an archway opens into a superb Walk In Wardrobe, providing excellent storage with fitted cupboards and shelving.
En Suite Bathroom - A spacious En Suite fitted with a three piece suite including a Jacuzzi style corner bath, WC and wash hand basin set within a vanity unit. Further features include a heated towel rail, extractor fan and frosted window.
First Floor Landing - The staircase rises to an incredibly spacious and impressive Galleried Landing, creating a wonderful sense of scale as soon as you reach the first floor. Solid wood flooring and traditional picture rails add character, whilst useful storage cupboards provide an abundance of practical storage, including substantial boarded eaves space and a separate cupboard housing the hot water cylinder.
Bedroom Two - A charming and well proportioned Double Bedroom enjoying a beautiful outlook across adjoining farmland, rolling hills and open countryside. Solid wood flooring, picture rails and sloping ceilings add character to the room, whilst the elevated position allows the wonderful rural setting to be enjoyed from inside the home.
Bedroom Three - Another good sized Double Bedroom featuring useful built in eaves storage. A Velux window to the rear takes full advantage of the elevated position, providing far reaching countryside views towards Moel Famau and across the surrounding landscape
Bedroom Four - An exceptionally spacious and light filled Bedroom positioned to the rear of the property. Windows to multiple elevations flood the room with natural light whilst providing some of the most impressive views within the home, stretching across adjoining farmland and the surrounding countryside towards Moel Famau. Exposed floorboards and sloping ceilings give the room plenty of character, whilst recessed lighting and built in desk and storage space further enhance this impressive room.
Family Shower Room - Serving the first floor Bedrooms is a well appointed Family Shower Room fitted with a three piece suite comprising a corner shower enclosure with electric shower, WC and wash hand basin set within a vanity unit. A Velux window provides natural light, whilst additional features include a heated towel rail, partial wall tiling, wood effect flooring and useful access to further eaves storage.
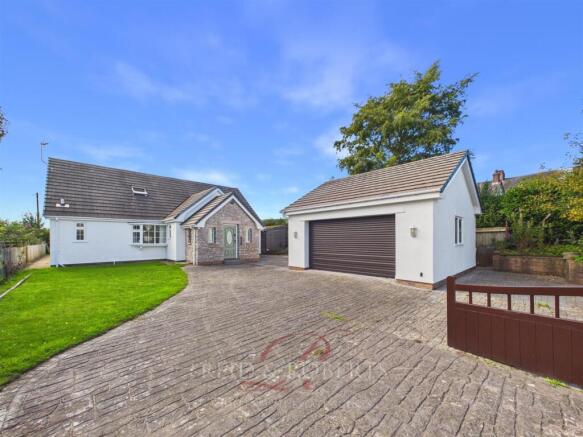
Front External - The property is approached through double gates which open onto a substantial paved driveway, providing ample off road parking for several vehicles and leading to the impressive Detached Double Garage. A lawned garden sits alongside the driveway with established planting and mature greenery adding to the attractive approach. The generous frontage immediately gives a sense of the space on offer, whilst the stone detailing surrounding the main entrance adds character and creates a welcoming first impression.
Rear Garden - The rear garden is undoubtedly one of the most captivating features of this exceptional home, offering a beautiful outdoor setting where the remarkable countryside outlook truly takes centre stage. Predominantly laid to lawn and complemented by established shrubs, mature planting and dedicated vegetable growing areas, the garden has a wonderfully natural feel that sits perfectly within its rural surroundings.
A traditional stone wall forms an attractive boundary within the garden, with the grounds extending beyond to an additional area housing the solar panels before meeting the adjoining farmland. From here, breathtaking, uninterrupted views unfold across open fields and rolling countryside towards Moel Famau, creating an incredible sense of space, tranquillity and openness.
Whether relaxing in the garden, entertaining outdoors or simply taking in the ever changing scenery, this is a truly idyllic setting and one of those rare outlooks that simply has to be experienced in person to be fully appreciated.
Detached Double Garage - An impressive Detached Double Garage offering an exceptional amount of space and fantastic versatility. Featuring a pitched roof, up and over door, power and lighting, the garage provides ample room for secure vehicle storage, a substantial workshop or extensive additional storage. The generous proportions also offer exciting potential for alternative uses, whether as a home office, studio, hobby room or space from which to run a business, such as a beauty or treatment room. There may also be potential for conversion into separate ancillary accommodation, subject to all relevant planning permissions and building regulations, making this an incredibly valuable and adaptable addition to the property.
Epc Rating - Tbc -
Council Tax Band - F -
Would You Like To Arrange A Viewing? - Strictly by prior appointment through Reid & Roberts Estate Agents. Telephone Mold office on . Do you have a house to sell? Ask a member of staff for a FREE VALUATION without obligation.
Do You Have A Property To Sell? - Please call and our staff will be happy to help with any advice you may need. We can arrange for Lauren Birch or Holly Peers to visit your property to give you an up to date market valuation free of charge with no obligation.
How To Make An Offer - Call a member of staff who can discuss your offer and pass it onto our client. Please note, we will want to qualify your offer for our client
Looking For Mortgage Advice? - Reid & Roberts Estate Agents can offer you a full range of Mortgage Products and save you the time and inconvenience of trying to get the most competitive deal yourself. We deal with all major Banks and Building Societies and can look for the most competitive rates around. Telephone Mold office on
Loans And Repayments - YOUR HOME IS AT RISK IF YOU DO NOT KEEP UP REPAYMENTS ON A MORTGAGE OR OTHER LOANS SECURED ON IT.
Misrepresentation Act - These particulars, whilst believed to be accurate, are for guidance only and do not constitute any part of an offer or contract - Intending purchasers or tenants should not rely on them as statements or representations of fact, but must satisfy themselves by inspection or otherwise as to their accuracy. No person in the employment of Reid and Roberts has the authority to make or give any representations or warranty in relation to the property.
Money Laundering - Both vendors and purchasers are asked to produce identification documentation and we would ask for your co-operation in order that there will be no delay in agreeing the sale.
Our Opening Hours - MONDAY - FRIDAY 9.00am - 5.30pm
SATURDAY 9.00am - 4.00pm
PLEASE NOTE WE OFFER ACCOMPANIED VIEWINGS 7 DAYS A WEEK
Services - These particulars are provided as a general guide only. While we endeavour to ensure accuracy, they do not constitute or form part of any offer or contract, and no reliance should be placed on them as statements of fact. All descriptions, dimensions, references to condition and necessary permissions for use and occupation, and other details are given in good faith but should be independently verified. Services, systems and appliances have not been tested and no guarantee as to their operability or efficiency is given.
Tenure Information - We have been informed the tenure is freehold and the vendor’s solicitors should confirm title.
Brochures
Pantymwyn Road, Cilcain, MoldBrochure- COUNCIL TAXA payment made to your local authority in order to pay for local services like schools, libraries, and refuse collection. The amount you pay depends on the value of the property.Read more about council Tax in our glossary page.
- Ask agent
- PARKINGDetails of how and where vehicles can be parked, and any associated costs.Read more about parking in our glossary page.
- Yes
- GARDENA property has access to an outdoor space, which could be private or shared.
- Yes
- ACCESSIBILITYHow a property has been adapted to meet the needs of vulnerable or disabled individuals.Read more about accessibility in our glossary page.
- Ask agent
Energy performance certificate - ask agent
Pantymwyn Road, Cilcain, Mold

Add an important place to see how long it'd take to get there from our property listings.
__mins driving to your place
Affordability



Notes
Staying secure when looking for property
Ensure you're up to date with our latest advice on how to avoid fraud or scams when looking for property online.
Visit our security centre to find out moreDisclaimer - Property reference 34972136. The information displayed about this property comprises a property advertisement. Rightmove.co.uk makes no warranty as to the accuracy or completeness of the advertisement or any linked or associated information, and Rightmove has no control over the content. This property advertisement does not constitute property particulars. The information is provided and maintained by Reid and Roberts, Mold. Please contact the selling agent or developer directly to obtain any information which may be available under the terms of The Energy Performance of Buildings (Certificates and Inspections) (England and Wales) Regulations 2007 or the Home Report if in relation to a residential property in Scotland.
*This is the average speed from the provider with the fastest broadband package available at this postcode. The average speed displayed is based on the download speeds of at least 50% of customers at peak time (8pm to 10pm). Fibre/cable services at the postcode are subject to availability and may differ between properties within a postcode. Speeds can be affected by a range of technical and environmental factors. The speed at the property may be lower than that listed above. You can check the estimated speed and confirm availability to a property prior to purchasing on the broadband provider's website. Providers may increase charges. The information is provided and maintained by Decision Technologies Limited. **This is indicative only and based on a 2-person household with multiple devices and simultaneous usage. Broadband performance is affected by multiple factors including number of occupants and devices, simultaneous usage, router range etc. For more information speak to your broadband provider.