
Breakwater, Sennen Cove, Cornwall

- PROPERTY TYPE
Detached
- BEDROOMS
5
- BATHROOMS
3
- SIZE
2,670 sq ft
248 sq m
- TENUREDescribes how you own a property. There are different types of tenure - freehold, leasehold, and commonhold.Read more about tenure in our glossary page.
Freehold
Key features
- Sea views
- Detached
- 34’ kitchen/dining/living room
- Cinema room
- Balcony and sun terrace
- Terrace with hot tub
Description
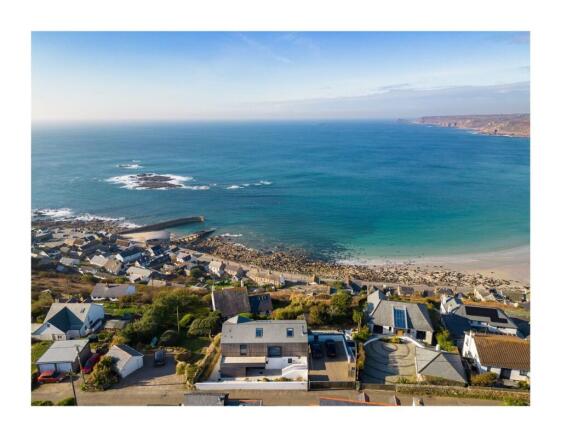
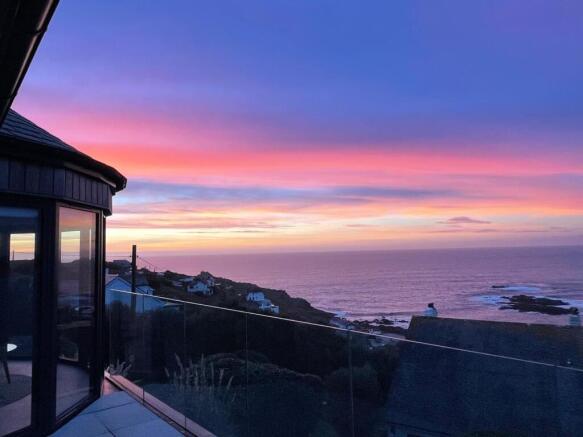
Striking 5-bed contemporary house that epitomises luxury coastal living. Designed to maximise its extraordinary setting and breathtaking sea views, this architectural triumph has been crafted with passion and meticulous attention to detail. With sweeping, panoramic westerly views over the golden sands of Sennen Cove and out to the Atlantic Ocean, the outlook stretches as far as the Isles of Scilly and Longships Lighthouse. Its westerly aspect also ensures some of the most spectacular sunsets imaginable. Completed in 2022, this magnificent property extends to over 2,500 square feet, showcasing the finest in modern design. Vast expanses of glass frame the scenery, while thoughtfully curated living spaces seamlessly connect the indoors with the stunning coastal surroundings.
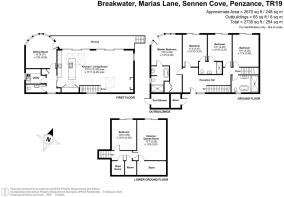
Upon arrival, a broad reception hall makes an immediate impression with its striking tiled feature wall and bespoke Jo Downs glasswork, setting the tone for the refined coastal elegance that flows throughout. Arranged over split levels, the predominantly reversed living accommodation is expansive and effortlessly connected.
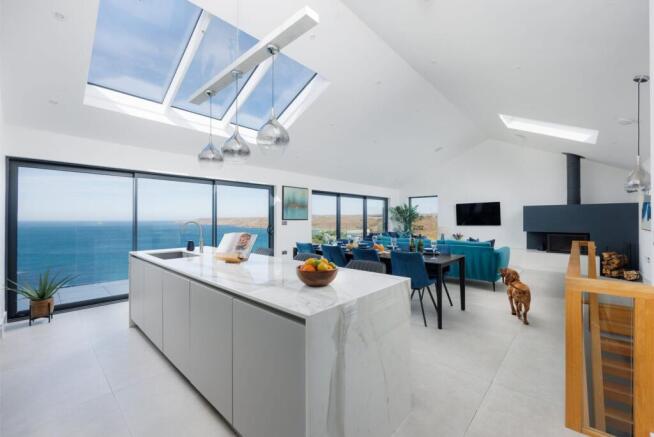
The spectacular 34-foot-long, fully open-plan triple aspect kitchen, dining, and living area features an impressive vaulted ceiling with skylight windows that flood the room with natural light. The sleek, German-designed Nolte kitchen—complete with a large feature island, stylish Silestone worktops, premium Miele appliances, and a Quooker tap—is as beautiful as it is functional. The living area is centred around a contemporary Scan wood burner.
Two sets of large sliding doors frame the ever-changing coastal backdrop and open onto the three-quarter-width balcony, which seamlessly connects to an adjacent sun terrace, which also in turn leads down to the rear garden and hot tub terrace, further enhancing the home’s effortless indoor-outdoor flow.
The adjoining sitting room is an exquisite space, perfect for both entertaining and quiet contemplation. This generous 14′ x 13’5″ room features a striking curved bay window with six glazed panels and a door, capturing the finest westerly sea views and mesmerising sunsets. It also opens onto the three-quarter width rear balcony, creating an outdoor link to the kitchen and living room too. A well-equipped utility room and WC complete this floor, and add to the home’s practicality.
The principal bedroom suite is a spacious and private sanctuary, boasting a luxurious en suite and a well-proportioned dressing area with built-in wardrobes. A stunning floor-to-ceiling, five-panel corner window and door have been designed to frame the breathtaking coastal views, as well as give access to the garden. Three additional sea-view double bedrooms are impeccably appointed, with two sharing a stylish Jack-and-Jill en suite shower room. The fourth and versatile fifth bedroom share a spacious family bathroom, which has both a freestanding bath and walk-in double shower.
The ground floor also features a large cinema and games room—an exceptional and flexible entertainment space. With direct garden access, it’s ideal for family gatherings or immersive movie nights. There is also a lockable walk-in store room, a plant room and comms room.
Designed and finished to an exceptional standard both inside and out, the property benefits from state-of-the-art Daikin air-source heating, providing underfloor heating throughout. Premium aluminium windows and larch cladding enhance both the durability and contemporary style, while integrated Lithe sound systems provide entertainment. There is also superfast broadband available.
From Marias Lane, within 150 metres of Breakwater, a footpath leads directly to the harbour and beach below, as well as onto The Old Success Inn on the waterfront.
ExternallyThe landscaped gardens have been thoughtfully designed for low-maintenance elegance, featuring tiered terraces that make the most of the breathtaking coastal views.
The rear gardens are mostly laid to lawn and feature a bespoke curved seating area—perfect for alfresco dining, evening drinks, or simply admiring the spectacular sunsets. A hot tub adds an extra touch of luxury and indulgence, while practical features such as a very useful outdoor shower room with wetsuit drying, storage room, and undercroft reduced height storage space ensure the property is as functional as it is stylish.
A secure electric gated forecourt provides parking for numerous vehicles, complete with an EV charging point, ensuring both convenience and sustainability.
EPC Rating: B
- COUNCIL TAXA payment made to your local authority in order to pay for local services like schools, libraries, and refuse collection. The amount you pay depends on the value of the property.Read more about council Tax in our glossary page.
- Ask agent
- PARKINGDetails of how and where vehicles can be parked, and any associated costs.Read more about parking in our glossary page.
- Yes
- GARDENA property has access to an outdoor space, which could be private or shared.
- Yes
- ACCESSIBILITYHow a property has been adapted to meet the needs of vulnerable or disabled individuals.Read more about accessibility in our glossary page.
- Ask agent

Add an important place to see how long it'd take to get there from our property listings.
__mins driving to your place
Affordability



Notes
Staying secure when looking for property
Ensure you're up to date with our latest advice on how to avoid fraud or scams when looking for property online.
Visit our security centre to find out moreDisclaimer - Property reference a5fe7002-1fdd-42a1-b17e-b15faf46a331. The information displayed about this property comprises a property advertisement. Rightmove.co.uk makes no warranty as to the accuracy or completeness of the advertisement or any linked or associated information, and Rightmove has no control over the content. This property advertisement does not constitute property particulars. The information is provided and maintained by Finest, National. Please contact the selling agent or developer directly to obtain any information which may be available under the terms of The Energy Performance of Buildings (Certificates and Inspections) (England and Wales) Regulations 2007 or the Home Report if in relation to a residential property in Scotland.
*This is the average speed from the provider with the fastest broadband package available at this postcode. The average speed displayed is based on the download speeds of at least 50% of customers at peak time (8pm to 10pm). Fibre/cable services at the postcode are subject to availability and may differ between properties within a postcode. Speeds can be affected by a range of technical and environmental factors. The speed at the property may be lower than that listed above. You can check the estimated speed and confirm availability to a property prior to purchasing on the broadband provider's website. Providers may increase charges. The information is provided and maintained by Decision Technologies Limited. **This is indicative only and based on a 2-person household with multiple devices and simultaneous usage. Broadband performance is affected by multiple factors including number of occupants and devices, simultaneous usage, router range etc. For more information speak to your broadband provider.