
Briars Road, St Marys Bay, New Romney, Kent, TN29

Letting details
- Let available date:
- 01/12/2026
- Deposit:
- £2,300A deposit provides security for a landlord against damage, or unpaid rent by a tenant.Read more about deposit in our glossary page.
- Furnish type:
- Ask agent
- Council Tax:
- Ask agent
- PROPERTY TYPE
Detached
- BEDROOMS
4
- BATHROOMS
4
- SIZE
2,260 sq ft
210 sq m
Key features
- Detached Double Garage
- Driveway For Several Vehicles
- Stunning Kitchen
- Utility Room
- 3 Reception Rooms
- 4 Bedrooms
- 2 En-Suites
- Air Conditioning
- Individually Built
- Sought After Location
Description
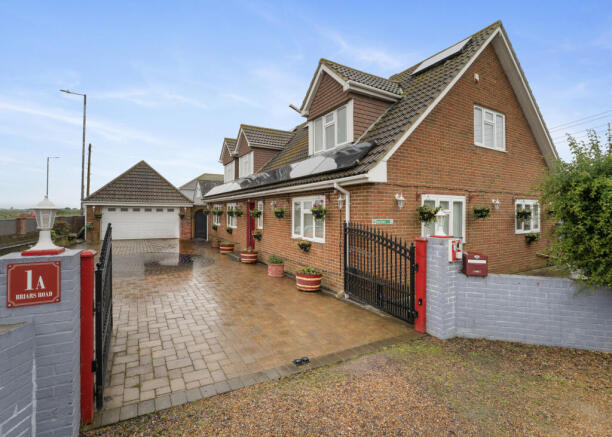
Upon arriving you are met with this amazing, gated driveway, perfect for 5/6 vehicles and double garage.
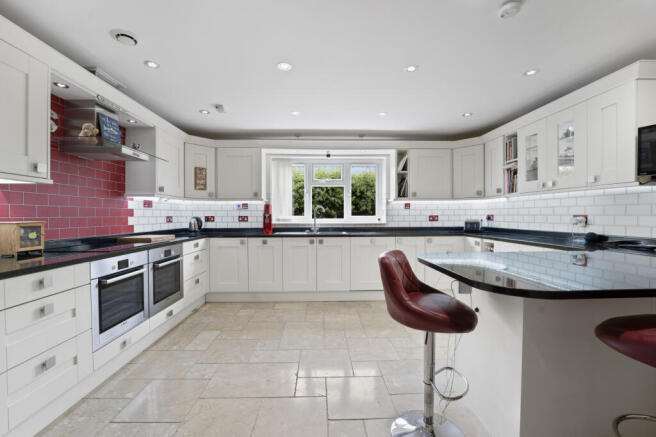
The wide entrance hall gives you the feeling of vast downstairs space. It leads in three directions, ahead will take you to the rear of the property and on to the garden but not before passing the downstairs cloakroom and large utility room with a hand shower cubicle, in our opinion perfect for any downstairs assisted living needs. We are then taken on to the stunning family kitchen complete with built in hob, double oven, other built-in appliances and breakfast bar. Immediately across from the kitchen we also have the dining room. This room could also be turned into a bedroom for assisted living with access to the downstairs bathroom and shower. Completing this property is the wonderful family living space with its amazing size lounge, double French doors lead onto the Westerly facing garden complete with patio. One thing that will capture you with this property are its large windows in every room with a view of every outside aspect this property has to offer.
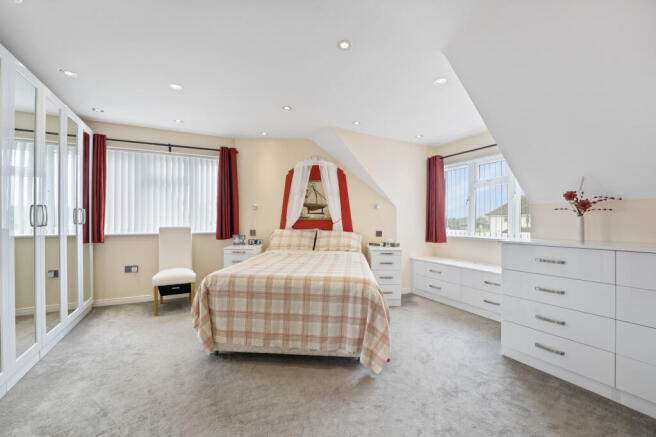
The perfectly laid out first floor offers 3 beautifully finished double bedrooms, complete with purposely built in wardrobes and cupboards and bedroom 4 is a great size as well. The main bedroom, complete with shower en-suite, also has built in wardrobes which open to a dressing room. The large family bathroom also sits on the first floor as well as a second en-suite bathroom to bedroom 2.
A short walk from the beach, St Marys Bay also has a small array of shops, local pub and village hall and is on a direct route of the Romney, Hythe and Dymchurch light railway as well as handy bus stops nearby. It is situated along the A249 coastal route with the historic Cinque port town of New Romney in one direction and the sunny seaside town of Dymchurch in the other. Plenty of Local amenities as well as both primary and secondary schools in the area.
Holding Deposit £200 Council Tax band F as at September 2026. EPC rating B
+ LANDLORD STIPULATES NO SMOKERS, NO SHARERS
+ APPLICANTS WILL BE REQUIRED TO SHOW A MINIMUM TOTAL INCOME OF £60,000 PER ANNUM
+ APPLICANTS WILL BE REQUIRED TO PROVIDE THEIR EXPERIAN CREDIT SCORE PRIOR TO VIEWING
Disclaimer
The Agent, for themselves and for the vendors of this property whose agents they are, give notice that:
(a) The particulars are produced in good faith, are set out as a general guide only, and do not constitute any part of a contract
(b) No person within the employment of The Agent or any associate of that company has any authority to make or give any representation or warranty whatsoever, in relation to the property.
(c) Any appliances, equipment, installations, fixtures, fittings or services at the property have not been tested by us and we therefore cannot verify they are in working order or fit for purpose.
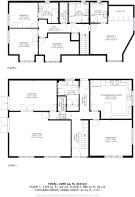
Living Room - 7.21 x 5.19 m (23′8″ x 17′0″ ft)
Dining Room - 4.93 x 4.19 m (16′2″ x 13′9″ ft)
Reception 3 - 5.56 x 3.56 m (18′3″ x 11′8″ ft)
Kitchen/Breakfast - 4.86 x 4.55 m (15′11″ x 14′11″ ft)
Utility Room - 2.50 x 2.83 m (8′2″ x 9′3″ ft)
WC - 0.95 x 1.50 m (3′1″ x 4′11″ ft)
Bedroom 1 - 5.05 x 5.22 m (16′7″ x 17′2″ ft)
En-Suite - 2.02 x 2.43 m (6′8″ x 7′12″ ft)
Bedroom 2 - 3.36 x 2.97 m (11′0″ x 9′9″ ft)
En-Suite - 2.34 x 2.43 m (7′8″ x 7′12″ ft)
Bedroom 3 - 3.36 x 3.80 m (11′0″ x 12′6″ ft)
Bedroom 4 - 4.70 x 3.25 m (15′5″ x 10′8″ ft)
Bathroom - 2.38 x 2.44 m (7′10″ x 8′0″ ft)
Storage - 0.94 x 2.42 m (3′1″ x 7′11″ ft)
- COUNCIL TAXA payment made to your local authority in order to pay for local services like schools, libraries, and refuse collection. The amount you pay depends on the value of the property.Read more about council Tax in our glossary page.
- Band: F
- PARKINGDetails of how and where vehicles can be parked, and any associated costs.Read more about parking in our glossary page.
- Yes
- GARDENA property has access to an outdoor space, which could be private or shared.
- Yes
- ACCESSIBILITYHow a property has been adapted to meet the needs of vulnerable or disabled individuals.Read more about accessibility in our glossary page.
- Ask agent
Energy performance certificate - ask agent
Briars Road, St Marys Bay, New Romney, Kent, TN29

Add an important place to see how long it'd take to get there from our property listings.
__mins driving to your place

About Evolution Properties, Ashford
4 Oak Trees Business Park The Courtyard Orbital Park Willesborough Ashford TN24 0SYNotes
Staying secure when looking for property
Ensure you're up to date with our latest advice on how to avoid fraud or scams when looking for property online.
Visit our security centre to find out moreDisclaimer - Property reference 2792. The information displayed about this property comprises a property advertisement. Rightmove.co.uk makes no warranty as to the accuracy or completeness of the advertisement or any linked or associated information, and Rightmove has no control over the content. This property advertisement does not constitute property particulars. The information is provided and maintained by Evolution Properties, Ashford. Please contact the selling agent or developer directly to obtain any information which may be available under the terms of The Energy Performance of Buildings (Certificates and Inspections) (England and Wales) Regulations 2007 or the Home Report if in relation to a residential property in Scotland.
*This is the average speed from the provider with the fastest broadband package available at this postcode. The average speed displayed is based on the download speeds of at least 50% of customers at peak time (8pm to 10pm). Fibre/cable services at the postcode are subject to availability and may differ between properties within a postcode. Speeds can be affected by a range of technical and environmental factors. The speed at the property may be lower than that listed above. You can check the estimated speed and confirm availability to a property prior to purchasing on the broadband provider's website. Providers may increase charges. The information is provided and maintained by Decision Technologies Limited. **This is indicative only and based on a 2-person household with multiple devices and simultaneous usage. Broadband performance is affected by multiple factors including number of occupants and devices, simultaneous usage, router range etc. For more information speak to your broadband provider.