
The Birch, Chapel Lane, Coventry, CV9

- PROPERTY TYPE
Detached
- BEDROOMS
5
- BATHROOMS
3
- SIZE
2,121 sq ft
197 sq m
- TENUREDescribes how you own a property. There are different types of tenure - freehold, leasehold, and commonhold.Read more about tenure in our glossary page.
Freehold
Key features
- Energy-efficient air source heat pump heating system.
- A wide choice of premium kitchen and bathroom finishes included as standard.
- A large selection of optional upgrades and bespoke extras, allowing you to personalise your new home.
- 5 Bedroom detached
- Jack and Jill en-suite
- Double garage
- Spacious kitchen and dining area
- New build with 10 year warranty
- CALL US TODAY TO BOOK YOUR VIEWING
- Visit Twycross Zoo, home to hundreds of fascinating animals and a world-renowned primate collection.
Description
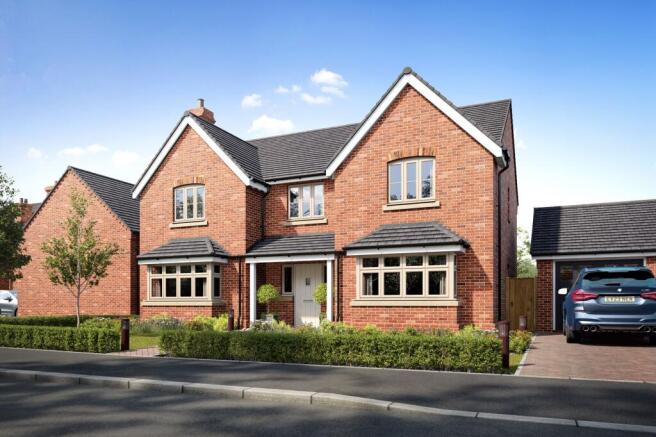
Welcome to The Birch – a superb five-bedroom family home thoughtfully designed around the way modern families live, relax and spend time together.
From busy mornings and family breakfasts to weekend gatherings and cosy evenings, this impressive home offers generous, flexible accommodation with space for everyone to enjoy their own room while coming together in the heart of the home.
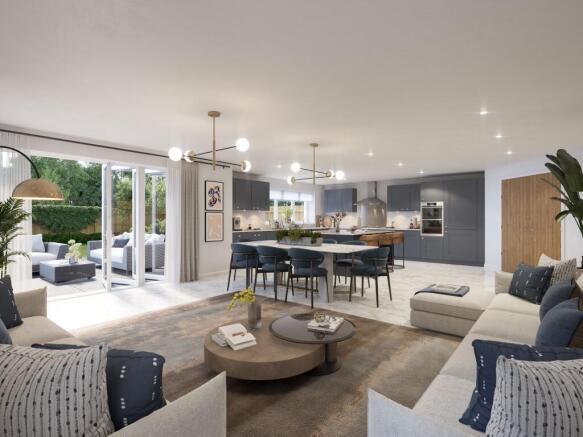
At the centre of The Birch is the spacious kitchen and dining area, creating a wonderful social hub for everyday family life. Flowing seamlessly into a bright and welcoming family room, this versatile space is perfect for children to play, homework to be completed, or everyone to come together at the end of the day. It also provides an ideal setting for entertaining friends and extended family.
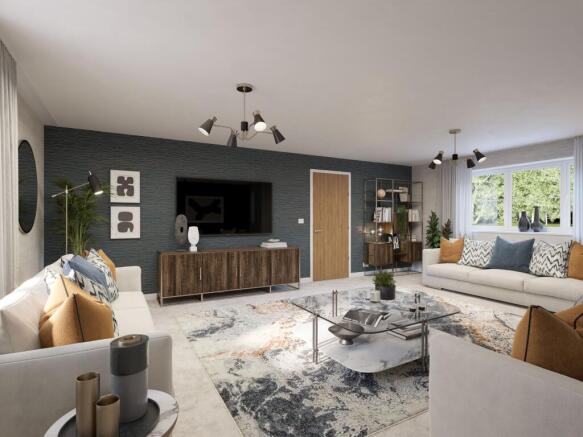
A separate living room offers a quieter space to relax, unwind and enjoy cosy family evenings, while the dedicated study provides the flexibility needed for working from home, homework or hobbies. A practical utility room and guest cloakroom complete the ground floor.
Upstairs, the accommodation has been carefully designed with family life in mind. Bedroom One provides a peaceful private retreat with its own en-suite, while Bedrooms Two and Three benefit from a convenient Jack and Jill en-suite – perfect for growing children or siblings. Two further generously sized bedrooms provide excellent flexibility for children, guests or additional home-working space, with the stylish family bathroom serving the remaining accommodation.
Outside, the home continues to deliver everything a family could wish for, with a double garage, generous driveway parking and an enclosed rear garden – ideal for children to play, summer barbecues, entertaining friends or simply enjoying some fresh air together.
The Birch is more than just a five-bedroom house – it is a home designed for family life, with the space, flexibility and comfort to grow with you and create memories for years to come.
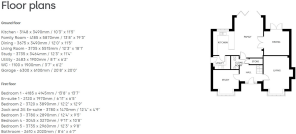
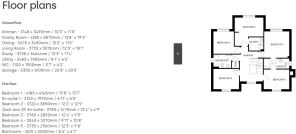
Ground floor
Kitchen 3148 x 3490mm 10'3" x 11'5"
Family Room 4185 x 5870mm 13'8" x 19'3"
Dining 3675 x 3490mm 12'0" x 11'5"
Living Room 3735 x 5515mm 12'3" x 18'1"
Study 3735 x 3464mm 12'3" x 11'4"
Utility 2483 x 1900mm 8'1" x 6'2"
WC 1100 x 1900mm 3'7" x 6'2"
Garage 6300 x 6100mm 20'8" x 20'0"
First floor
Bedroom 1 4185 x 4145mm 13'8" x 13'7"
En-suite 1 2120 x 1970mm 6'11" x 6'5"
Bedroom 2 3720 x 3890mm 12'2" x 12'9"
Jack and Jill 3780 x 1470mm 12'4" x 4'9"
En-suite
Bedroom 3 3780 x 2890mm 12'4" x 9'5"
Bedroom 4 3045 x 3270mm 9'11" x 10'8"
Bedroom 5 3735 x 2960mm 12'3" x 9'8"
Bathroom 2610 x 2020mm 8'6" x 6'7"
New homes T&C’s
Images, computer-generated images, floor plans, specifications, and marketing materials are provided for guidance and illustrative purposes only. Photographs may depict a show home or similar property and may not represent the exact plot being marketed. Layouts, dimensions, finishes, fixtures, fittings, appliances, landscaping, and specifications may vary between plots and are subject to change by the developer without notice.
All information has been supplied by the developer. Whilst every effort has been made to ensure accuracy, prospective purchasers must satisfy themselves through their own enquiries, surveys, inspections, and professional advice as to all aspects of the property, development, services, planning matters, specifications, and legal title.
Sheldon Bosley Knight acts solely as the selling agent and accepts no responsibility or liability for the accuracy of the information provided, the construction, specification, completion, performance, or availability of the property, services, or development. No warranty or representation is given, either expressly or implied.
Any estate management charges, service connections, utilities, broadband availability, and other associated costs should be verified by purchasers through their solicitor prior to exchange of contracts. Appliances, fixtures, fittings, and services have not been tested by Sheldon Bosley Knight. Purchasers will be required to provide identification documents to satisfy Anti-Money Laundering regulations upon acceptance of an offer.
Location
Nestled in the heart of the beautiful Leicestershire countryside, Witherley Gardens offers the perfect combination of peaceful village living and excellent connectivity. Situated in the charming village of Witherley, close to the Warwickshire border and a short drive from Atherstone, this exclusive development is ideal for those seeking a quieter lifestyle without compromising on convenience.
Witherley is home to a welcoming community, centred around the historic St Peter’s Church and the local primary school. Surrounded by open countryside, riverside walks and picturesque farmland, the village provides an idyllic setting for families, professionals and those looking to enjoy a slower pace of life.
For everyday essentials, shopping and dining, the nearby towns of Atherstone, Nuneaton and Hinckley offer a wide range of supermarkets, cafés, restaurants and high street retailers. The historic market town of Market Bosworth is also just a short drive away, renowned for its independent shops, traditional pubs and vibrant community events.
T&C’s
Images, computer-generated images, floor plans, specifications, and marketing materials are provided for guidance and illustrative purposes only. Photographs may depict a show home or similar property and may not represent the exact plot being marketed. Layouts, dimensions, finishes, fixtures, fittings, appliances, landscaping, and specifications may vary between plots and are subject to change by the developer without notice.
All information has been supplied by the developer. Whilst every effort has been made to ensure accuracy, prospective purchasers must satisfy themselves through their own enquiries, surveys, inspections, and professional advice as to all aspects of the property, development, services, planning matters, specifications, and legal title.
Sheldon Bosley Knight acts solely as the selling agent and accepts no responsibility or liability for the accuracy of the information provided, the construction, specification, completion, performance, or availability of the property, services, or development. No warranty or representation is given, either expressly or implied.
Any estate management charges, service connections, utilities, broadband availability, and other associated costs should be verified by purchasers through their solicitor prior to exchange of contracts. Appliances, fixtures, fittings, and services have not been tested by Sheldon Bosley Knight. Purchasers will be required to provide identification documents to satisfy Anti-Money Laundering regulations upon acceptance of an offer.
Brochures
Property Brochure- COUNCIL TAXA payment made to your local authority in order to pay for local services like schools, libraries, and refuse collection. The amount you pay depends on the value of the property.Read more about council Tax in our glossary page.
- Ask agent
- PARKINGDetails of how and where vehicles can be parked, and any associated costs.Read more about parking in our glossary page.
- Yes
- GARDENA property has access to an outdoor space, which could be private or shared.
- Private garden
- ACCESSIBILITYHow a property has been adapted to meet the needs of vulnerable or disabled individuals.Read more about accessibility in our glossary page.
- Ask agent
Energy performance certificate - ask agent
The Birch, Chapel Lane, Coventry, CV9

Add an important place to see how long it'd take to get there from our property listings.
__mins driving to your place
Affordability

About Sheldon Bosley Knight, Land & New Homes, Warwickshire
35 -36 Rother Street Stratford Upon Avon Warwickshire CV37 6LP
Notes
Staying secure when looking for property
Ensure you're up to date with our latest advice on how to avoid fraud or scams when looking for property online.
Visit our security centre to find out moreDisclaimer - Property reference fafacb74-4ae7-494d-b255-4e25fee1566a. The information displayed about this property comprises a property advertisement. Rightmove.co.uk makes no warranty as to the accuracy or completeness of the advertisement or any linked or associated information, and Rightmove has no control over the content. This property advertisement does not constitute property particulars. The information is provided and maintained by Sheldon Bosley Knight, Land & New Homes, Warwickshire. Please contact the selling agent or developer directly to obtain any information which may be available under the terms of The Energy Performance of Buildings (Certificates and Inspections) (England and Wales) Regulations 2007 or the Home Report if in relation to a residential property in Scotland.
*This is the average speed from the provider with the fastest broadband package available at this postcode. The average speed displayed is based on the download speeds of at least 50% of customers at peak time (8pm to 10pm). Fibre/cable services at the postcode are subject to availability and may differ between properties within a postcode. Speeds can be affected by a range of technical and environmental factors. The speed at the property may be lower than that listed above. You can check the estimated speed and confirm availability to a property prior to purchasing on the broadband provider's website. Providers may increase charges. The information is provided and maintained by Decision Technologies Limited. **This is indicative only and based on a 2-person household with multiple devices and simultaneous usage. Broadband performance is affected by multiple factors including number of occupants and devices, simultaneous usage, router range etc. For more information speak to your broadband provider.