Skip to content
When you start a new chat, your current one won't be saved.

Platt Common, St Mary's Platt, TN15

PROPERTY TYPE

Detached Bungalow

BEDROOMS

4

BATHROOMS

2

SIZE

Ask agent

TENURE
Describes how you own a property. There are different types of tenure - freehold, leasehold, and commonhold.Read more about tenure in our glossary page.

Freehold
Key features

  • Detached Bungalow
  • Three/Four Bedrooms
  • Two Bath/Shower Rooms
  • Living Room
  • Dining Area
  • Conservatory
  • Kitchen/Breakfast Room
  • Utility Room
  • Family Room/Bedroom Four
  • Off Road Parking

Description

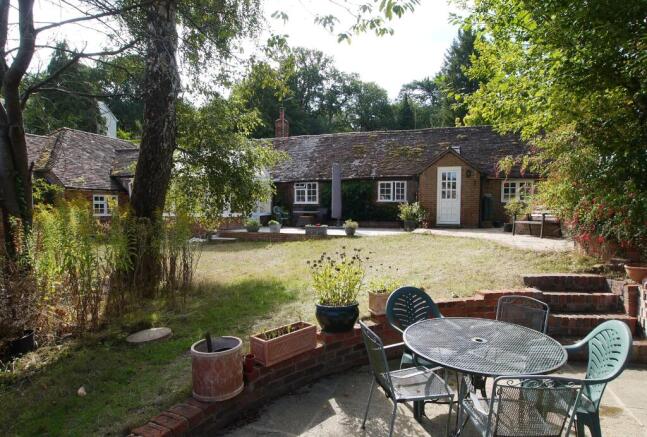
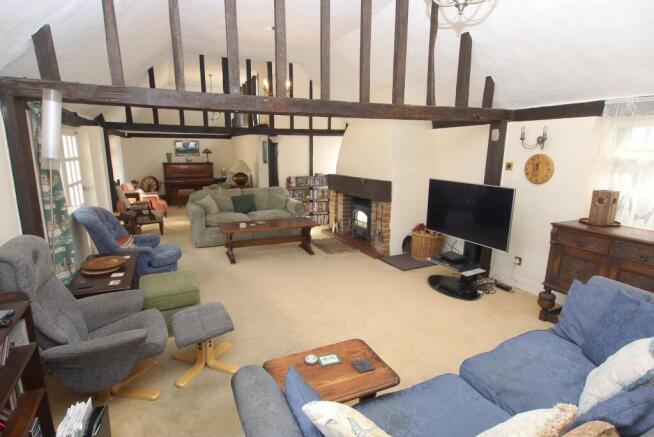
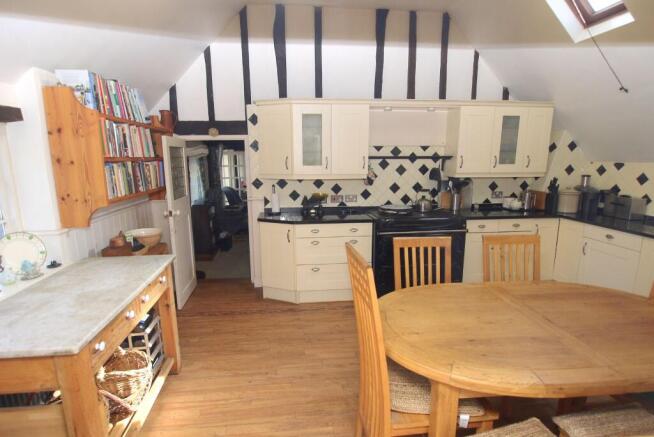
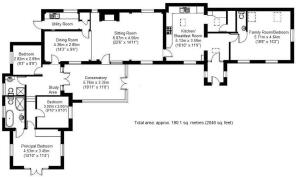
This unique detached bungalow is set in an enviable location on the outskirts of St Mary's Platt. The fully enclosed entrance porch has windows to either side and a multipaned door leading through to the hallway. This room has a velux window, storage cupboards and door to the kitchen and family room, which could also be used as a bedroom. This room is a triple aspect room with vaulted ceiling and door to a cloakroom with low level WC and wash hand basin. The kitchen also has a vaulted ceiling, work surfaces with a range of cupboards and drawers beneath and wall mounted units above incorporating a sink. There is space for a two oven aga/range style cooker, integrated dishwasher, storage cupboards and a range of display shelves. An opening leads through to a utility area with space for fridge, range of cupboards and door to a walk in pantry. The main reception room has a vaulted ceiling and an attractive feature fireplace with quarry tiled hearth and opens through to the dining area with door to the inner lobby and utility room. The utility room has work surfaces with cupboards and drawers beneath, a butler style sink and space and plumbing for washing machine, door out to the garden and a cupboard housing a wall mounted boiler. Off the living room there is a large conservatory with double doors to side leading out to the garden. A door leads through to the inner hallway which has access to loft, tiled floor and doors to three bedrooms and a shower room. The principal bedroom is triple aspect with double doors to front leading out to a terrace, a range of fitted wardrobes and door to an ensuite bathroom with shower cubicle, freestanding bath, low level WC and pedestal wash hand basin. There are two further bedrooms and a shower room with suite comprising shower cubicle, high level WC and wash hand basin with vanity cupboard beneath. 


Externally, there is a gravel parking area and gate with pathway leading through to the majority of the garden and to the entrance porch. The garden is laid to lawn with flower beds stocked with shrubs and flowering plants and sun terrace with ornamental pond. To the side there are raised vegetable plots and an additional patio.  


Council Tax Band F - £3,559.96 (2026/27).


COUNCIL TAXA payment made to your local authority in order to pay for local services like schools, libraries, and refuse collection. The amount you pay depends on the value of the property.Read more about council Tax in our glossary page.
Band: F
PARKINGDetails of how and where vehicles can be parked, and any associated costs.Read more about parking in our glossary page.
Yes
GARDENA property has access to an outdoor space, which could be private or shared.
Yes
ACCESSIBILITYHow a property has been adapted to meet the needs of vulnerable or disabled individuals.Read more about accessibility in our glossary page.
Ask agent

Platt Common, St Mary's Platt, TN15

Approximate location

Add an important place to see how long it'd take to get there from our property listings.

__mins driving to your place

Affordability

Monthly repayments£4,408
Property: £ 875,000
Deposit: £ 87,500
Interest rate: 5.37%
Term: 30 years
Powered byNatwest
These results are estimates and are only intended as a guide. Make sure you obtain accurate figures from your lender before committing to any mortgage. Your home may be repossessed if you do not keep up repayments on a mortgage.
Renovation potential
Recently sold & under offer
See similar nearby properties

About Langford Rae O'Neill, Sevenoaks

92 High Street, Sevenoaks, TN13 1LP
Industry affiliations:Industry affiliation logo 0Industry affiliation logo 1Industry affiliation logo 2

We think you will love the quality of service you get from Langford Rae O'Neill. Here are a dozen reasons we think you might agree.

1. The owner of the business is actively involved in the day-to-day business

2. Small friendly team with over 130 years combined experience in the local market

3. The office is open 7 days a week

4. Prominent High Street location

5. High quality colour brochures and optional floorplans

6. Recently refurbished office and website

7. Quality service with no minimum number of weeks required for a sole agency

8. National coverage via Rightmove, Primelocation and Find a Property

9. Weekly advertising in the local press

10. We would keep you regularly updated with timely communications

11. Members of the National Association of Estate Agents and Ombudsmen of Estate Agents

12. Optional accompanied viewing service by a senior member of our team

Check how much you can borrow

Whether you're buying by yourself or with someone else, you can:

  • Receive a result instantly
  • Get viewings faster with agents
  • Check with no impact on your credit score
Powered byNatwest
Two happy people looking at phone

Notes

These notes are private, only you can see them.

Staying secure when looking for property

Ensure you're up to date with our latest advice on how to avoid fraud or scams when looking for property online.

Visit our security centre to find out more

Disclaimer - Property reference SEH-1JVZ158A9D7. The information displayed about this property comprises a property advertisement. Rightmove.co.uk makes no warranty as to the accuracy or completeness of the advertisement or any linked or associated information, and Rightmove has no control over the content. This property advertisement does not constitute property particulars. The information is provided and maintained by Langford Rae O'Neill, Sevenoaks. Please contact the selling agent or developer directly to obtain any information which may be available under the terms of The Energy Performance of Buildings (Certificates and Inspections) (England and Wales) Regulations 2007 or the Home Report if in relation to a residential property in Scotland.

*This is the average speed from the provider with the fastest broadband package available at this postcode. The average speed displayed is based on the download speeds of at least 50% of customers at peak time (8pm to 10pm). Fibre/cable services at the postcode are subject to availability and may differ between properties within a postcode. Speeds can be affected by a range of technical and environmental factors. The speed at the property may be lower than that listed above. You can check the estimated speed and confirm availability to a property prior to purchasing on the broadband provider's website. Providers may increase charges. The information is provided and maintained by Decision Technologies Limited.
**This is indicative only and based on a 2-person household with multiple devices and simultaneous usage. Broadband performance is affected by multiple factors including number of occupants and devices, simultaneous usage, router range etc. For more information speak to your broadband provider.
