
Bridgerule, Holsworthy, Devon

- PROPERTY TYPE
Detached
- BEDROOMS
4
- BATHROOMS
4
- SIZE
Ask agent
- TENUREDescribes how you own a property. There are different types of tenure - freehold, leasehold, and commonhold.Read more about tenure in our glossary page.
Freehold
Key features
- Exceptional newly built detached home
- Four bedrooms
- Approximately 2,085 sq ft of accommodation
- Far-reaching countryside and sea views
- Impressive first-floor living accommodation
- Covered balcony enjoying the outlook
- Choice of kitchen and bathroom finishes
- Air source heat pump with underfloor heating
- Solar panels with battery storage
- Generous private plot
Description
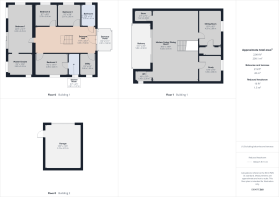
The accommodation is particularly spacious and well proportioned, extending to approximately 2,085 sq ft and arranged over two floors. The ground floor provides four bedrooms, including a principal bedroom with en-suite facilities, together with further shower rooms and a welcoming entrance hall. The layout offers excellent flexibility for family living, guests or those seeking accommodation suitable for multigenerational use.
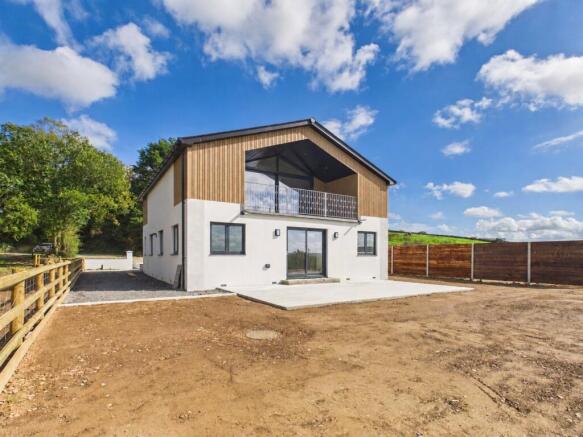
The first floor forms the impressive heart of the home, with a substantial open-plan kitchen/dining room and separate living room/snug, both positioned to make the most of the outstanding outlook. Large areas of glazing allow an abundance of natural light into the accommodation, while doors open directly onto a covered balcony, creating a superb space from which to enjoy the panoramic countryside and distant sea views.
As the property is nearing completion, purchasers have the opportunity to personalise the final finish, with a choice of kitchen and bathroom fittings available and an allowance of approximately £18,000–£20,000 towards these elements.
Rosehip Cottage has also been designed with energy efficiency in mind, incorporating an air source heat pump supplying underfloor heating throughout, a heat recovery system, solar panels with inverter and battery storage, together with an electric vehicle charging point.
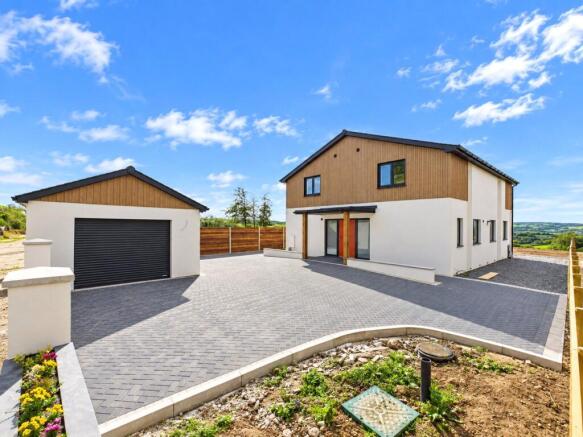
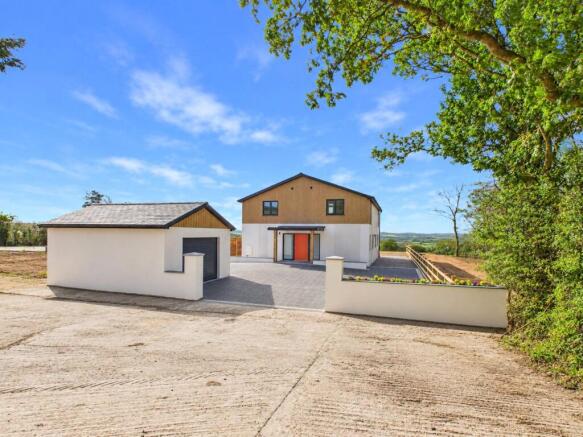
Externally, the property is approached via a generous driveway providing ample off-road parking and access to the single garage. Wide pedestrian access is available to both sides of the house, leading to the rear garden which is intended to be laid predominantly to lawn, with a patio positioned to enjoy the south-facing aspect and exceptional views. Further land may also be available by separate negotiation.
Positioned within a particularly attractive rural setting yet remaining within convenient reach of Bridgerule, Holsworthy and the coastal town of Bude, Rosehip Cottage offers an exciting opportunity to acquire an individually designed contemporary home combining generous accommodation, impressive energy-efficient features and a truly outstanding outlook. EPC Predicted A. Council Tax Band TBA.
Rosehip Cottage is situated on the outskirts of the popular village of Bridgerule, a well-regarded rural village offering a primary school, village hall and public house. The property enjoys a peaceful countryside setting whilst remaining conveniently placed for both Holsworthy and the North Cornish coast. The thriving market town of Holsworthy lies approximately 5 miles away and offers a good range of everyday amenities including shops, supermarkets, medical facilities and schooling. The popular coastal town of Bude is approximately 6.5 miles away and provides a wider range of shopping, leisure and educational facilities together with its renowned sandy beaches, canal and access to the South West Coast Path. For those travelling further afield, Launceston provides access to the A30, offering links towards Exeter and the national motorway network.
Directions
From Bude town centre proceed out of the town towards Stratton and upon reaching the A39 turn left signposted Bideford. Proceed for approximately ¼ mile and take the right hand turning onto the B3072 towards Holsworthy. Upon reaching Red Post (approx. 3½ miles) turn right towards Launceston. Continue for approximately 1 mile and take the second right hand turning at Borough Cross, continue along this round for approximately 300 yards whereupon the lane will be found on the left hand side.
Entrance Porch
9' 6" x 5' 11"
Entrance Hall
11' 0" x 25' 2"
Utility Room
9' 2" x 6' 2"
Bedroom 1
20' 8" x 10' 7"
Master Ensuite
9' 2" x 10' 6"
Bedroom 2
9' 2" x 13' 11"
Shower Room
9' 2" x 4' 5"
Bedroom 3
9' 2" x 9' 8"
Bedrom 4
9' 1" x 9' 6"
Bathroom
9' 1" x 5' 3"
Kitchen/Dining/Living Room
30' 3" x 18' 9"
Balcony
19' 1" x 8' 5"
WC
4' 8" x 7' 6"
Sitting Room
15' 0" x 9' 5"
Study
10' 9" x 9' 5"
Outside
Externally, Rosehip Cottage is approached via a generous driveway providing ample off-road parking and access to the single garage. Wide pedestrian access is available to both sides of the property, leading through to the rear garden. The gardens are to be laid predominantly to lawn, with a patio area positioned to take full advantage of the south-facing aspect and the superb far-reaching countryside and sea views. The generous plot provides excellent scope for outdoor seating, entertaining and family use, while additional land may also be available by separate negotiation.
Council Tax
Band TBA.
EPC
Rating TBC. Predicted A.
Services
Main electricity, water and private drainage via a brand new treatment plant. Heat Recovery system throughout the property. Air source heat pump supplying the underfloor heating throughout. Solar Panels with inverter and battery for storage. Electric car charging point.
Anti-Money Laundering
Before any sale is formally agreed, we have a legal obligation under the Money Laundering regulations and Terrorist Financing Act 2017 to obtain proof of your identity and of your address, take copies and retain on file for five years and will only be used for this purpose. We carry out this through a secure platform to protect your data. Each purchaser will be required to pay £20 upon an offer verbally being agreed to carry out these checks prior to the property being advertised as sale agreed.
Brochures
Particulars- COUNCIL TAXA payment made to your local authority in order to pay for local services like schools, libraries, and refuse collection. The amount you pay depends on the value of the property.Read more about council Tax in our glossary page.
- Band: TBC
- PARKINGDetails of how and where vehicles can be parked, and any associated costs.Read more about parking in our glossary page.
- Yes
- GARDENA property has access to an outdoor space, which could be private or shared.
- Yes
- ACCESSIBILITYHow a property has been adapted to meet the needs of vulnerable or disabled individuals.Read more about accessibility in our glossary page.
- Ask agent
Energy performance certificate - ask agent
Bridgerule, Holsworthy, Devon

Add an important place to see how long it'd take to get there from our property listings.
__mins driving to your place
Affordability




Notes
Staying secure when looking for property
Ensure you're up to date with our latest advice on how to avoid fraud or scams when looking for property online.
Visit our security centre to find out moreDisclaimer - Property reference BUS230301. The information displayed about this property comprises a property advertisement. Rightmove.co.uk makes no warranty as to the accuracy or completeness of the advertisement or any linked or associated information, and Rightmove has no control over the content. This property advertisement does not constitute property particulars. The information is provided and maintained by Bond Oxborough Phillips, Bude. Please contact the selling agent or developer directly to obtain any information which may be available under the terms of The Energy Performance of Buildings (Certificates and Inspections) (England and Wales) Regulations 2007 or the Home Report if in relation to a residential property in Scotland.
*This is the average speed from the provider with the fastest broadband package available at this postcode. The average speed displayed is based on the download speeds of at least 50% of customers at peak time (8pm to 10pm). Fibre/cable services at the postcode are subject to availability and may differ between properties within a postcode. Speeds can be affected by a range of technical and environmental factors. The speed at the property may be lower than that listed above. You can check the estimated speed and confirm availability to a property prior to purchasing on the broadband provider's website. Providers may increase charges. The information is provided and maintained by Decision Technologies Limited. **This is indicative only and based on a 2-person household with multiple devices and simultaneous usage. Broadband performance is affected by multiple factors including number of occupants and devices, simultaneous usage, router range etc. For more information speak to your broadband provider.