
Waggon Road, Leven, KY8

- PROPERTY TYPE
Flat
- BEDROOMS
3
- BATHROOMS
1
- SIZE
Ask agent
- TENUREDescribes how you own a property. There are different types of tenure - freehold, leasehold, and commonhold.Read more about tenure in our glossary page.
Freehold
Key features
- 3 Spacious Bedrooms
- Multi Vehicle Driveway
- Upgraded Bathroom
- Gas Central Heating
- Private Gardens
- Modern Media Wall
- Upgraded Double Glazing
- True Move In Condition
- Professionally Decorated
- Close to a host of local amenities
Description
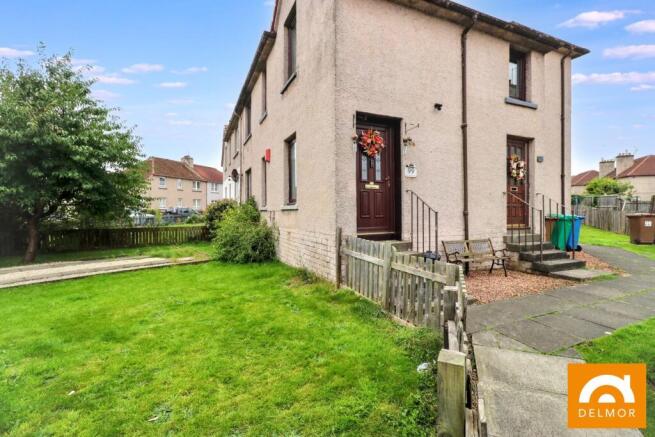
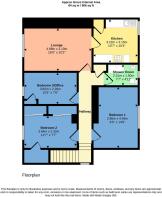
Delmor are delighted to bring this beautifully presented three bedroom upper flat to market. This home is ideally located within walking distance of Leven Town Centre, The Glen, the beach, golf courses and a wide range of local amenities. The stunning accommodation comprises a hall, spacious modern lounge, fitted kitchen, recently upgraded shower room and three excellent sized bedrooms. Professionally decorated throughout. Gardens are situated to both the side and rear of the property, along with a multi vehicle driveway. Don't miss this opportunity to view this must see upper flat. Will it be your new home? Viewing strictly by appointment.
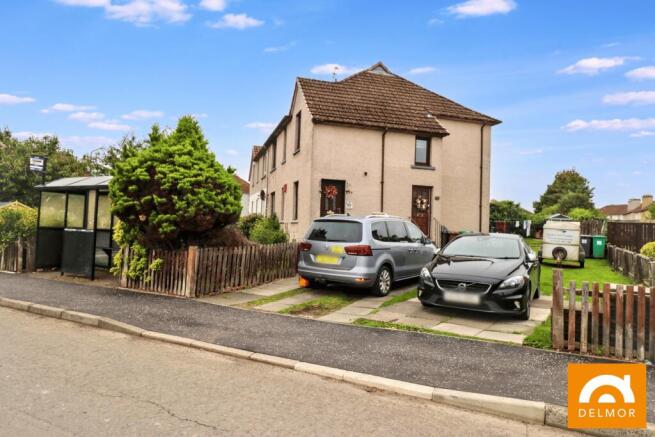
Driveway and Side Garden
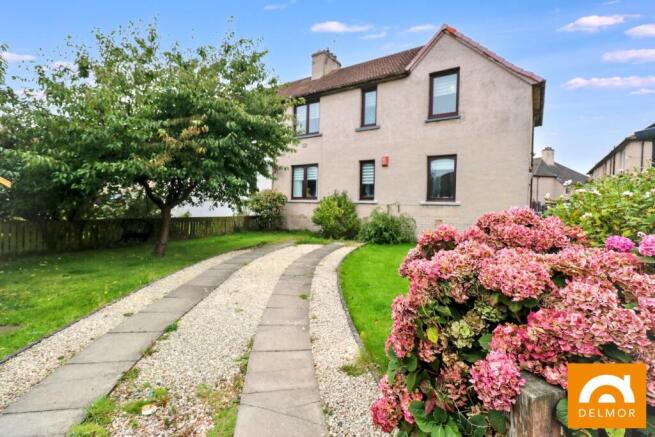
The large side garden is predominantly laid to lawn and runs along the full length of the property’s end elevation. It also features a paved area suitable for vehicle parking, with a double drop kerb providing convenient access. A shared side path leads from Waggon Road directly to the front door.
Entrance and Hallway
External steps provide access to the home via a mahogany UPVC door (internally white), opening into a small lower hall with room for coats or additional storage. Grey laminate flooring offers a practical finish, while dark grey carpeted stairs lead to the upper level. A generous window at the stair-head brings natural light into the hall. Located within the hall is a storage cupboard and access to the attic. The attic is partially floored. This property is professionally decorated in sage green tones with crisp white finishings and modern solid oak internal doors carried through the entire home.
Lounge
This is a beautifully presented lounge with a calm, contemporary feel. Soft sage green walls create a warm backdrop for the standout feature: a recently completed sleek media wall with a large wall mounted TV and sound bar above a modern electric fire, complete with a realistic flame effect. Built in shelving frames the unit can be styled with decorative pieces that add personality without clutter. There are low cupboards for additional storage. The fuse box is house within one of said cupboards. The generous lounge size can comfortably fit large sofas making the space ideal for relaxing or entertaining. A large window overlooks Waggon Road and is finished with dual layered roller blinds, allowing adjustable natural light while keeping the room looking clean and modern. The flooring is a grey carpet that softens the space, and a contemporary ceiling light adds a finishing touch with Sage green decor. Overall, the room feels stylish, cosy and thoughtfully designed, with a perfect ...
Kitchen
This kitchen is a compact, well designed space with a bright and welcoming feel. White wall cabinets with sleek metallic handles sit above a dark worktop, wood effect floor cabinets work well as a contrast. The light coloured tiled splash-back includes a decorative strip that adds a subtle touch of character. Space for washing machine, dryer and fridge freezer. The slot in freestanding cooker is included in the sale. A stainless steel sink with mixer tap is positioned beside the window fitted with dual layer roller blinds, allowing adjustable natural light. The window has views over the rear gardens. Tiled flooring with grey slate effect modern sage green decor. A shelved pantry cupboard adds additional storage. The combi boiler is also housed within the kitchen.
Shower Room
This newly remodelled bathroom showcases a contemporary design with a large clear glass walk in shower set against striking grey split face stone tiles. The shower benefits from both a monsoon head and a traditional shower head. A sleek white gloss vanity with two drawers offers excellent storage, paired with a steam resistant illuminated mirror above an inset sink with waterfall tap. A frosted window provides daylight, ventilation and privacy. The remainder of the room is finished with soft grey shimmer large tiles and chrome accents, complemented by a modern low flush toilet and tall chrome towel radiator. The ceiling is PVC panelled with down-lights.
Bedroom 1
A fantastic sized beige carpeted bedroom positioned to the rear of the property, enjoying views over the rear gardens through a large window. The décor is neutral, and triple wardrobes with a mirrored section span the width of the room and are included in the sale. The space comfortably accommodates a king sized bed with integrated TV alongside additional bedroom furniture.
Bedroom 2
Bedroom 2 is positioned to the front of the property, with a large window overlooking Waggon Road. Décor is light and complemented by a grey carpet. Floor to ceiling mirrored and panelled wardrobes span the length of this double room, providing excellent storage. An additional spacious cupboard is located beside the window, offering substantial storage due to its position above the internal staircase.
Bedroom 3/Office
The third bedroom is currently arranged as an office and, like Bedroom 2, features a front facing window overlooking Waggon Road. Décor is light with a beige carpet underfoot. Additional storage is provided by a useful press cupboard located beside the window.
Rear Garden
The rear garden is accessed from the side garden and shared path. A central path within the rear grounds is also shared with the lower property. The section to the right of this path forms the rear garden for this home, laid to lawn and triangular in shape. It offers ample space for various uses, including a drying green. A small paved area adjacent to the neighbour’s shed also belongs to the property.
Heating and Glazing
Worcester combi boiler - serviced annually - located within kitchen.
Replacement double glazed windows and door - fitted in 2023 with PVC window sill.
Hive system.
Three sided media wall fire, light changing, crackling sound effects.
Contact Details
🏠 Delmor Leven
52 Commercial Road
Leven
KY8 4LA
💻
📧
Brochures
Brochure 1Brochure 2- COUNCIL TAXA payment made to your local authority in order to pay for local services like schools, libraries, and refuse collection. The amount you pay depends on the value of the property.Read more about council Tax in our glossary page.
- Band: B
- PARKINGDetails of how and where vehicles can be parked, and any associated costs.Read more about parking in our glossary page.
- Yes
- GARDENA property has access to an outdoor space, which could be private or shared.
- Yes
- ACCESSIBILITYHow a property has been adapted to meet the needs of vulnerable or disabled individuals.Read more about accessibility in our glossary page.
- Ask agent

Add an important place to see how long it'd take to get there from our property listings.
__mins driving to your place
Affordability




Notes
Staying secure when looking for property
Ensure you're up to date with our latest advice on how to avoid fraud or scams when looking for property online.
Visit our security centre to find out moreDisclaimer - Property reference 31036375. The information displayed about this property comprises a property advertisement. Rightmove.co.uk makes no warranty as to the accuracy or completeness of the advertisement or any linked or associated information, and Rightmove has no control over the content. This property advertisement does not constitute property particulars. The information is provided and maintained by Delmor, Leven. Please contact the selling agent or developer directly to obtain any information which may be available under the terms of The Energy Performance of Buildings (Certificates and Inspections) (England and Wales) Regulations 2007 or the Home Report if in relation to a residential property in Scotland.
*This is the average speed from the provider with the fastest broadband package available at this postcode. The average speed displayed is based on the download speeds of at least 50% of customers at peak time (8pm to 10pm). Fibre/cable services at the postcode are subject to availability and may differ between properties within a postcode. Speeds can be affected by a range of technical and environmental factors. The speed at the property may be lower than that listed above. You can check the estimated speed and confirm availability to a property prior to purchasing on the broadband provider's website. Providers may increase charges. The information is provided and maintained by Decision Technologies Limited. **This is indicative only and based on a 2-person household with multiple devices and simultaneous usage. Broadband performance is affected by multiple factors including number of occupants and devices, simultaneous usage, router range etc. For more information speak to your broadband provider.