Northumberland Avenue,off Stourport Road,Kidderminster,Worcestershire,DY11 7AW

- PROPERTY TYPE
Detached
- BEDROOMS
3
- BATHROOMS
2
- SIZE
Ask agent
- TENUREDescribes how you own a property. There are different types of tenure - freehold, leasehold, and commonhold.Read more about tenure in our glossary page.
Freehold
Key features
- Please Quote Reference PC0649. Agent: Phil Cook.
- Modern Detached Home built in 2018 with remaining warranty
- Open-Plan Family Dining Kitchen plus a separate dedicated utility room
- Three Well-Proportioned Bedrooms including a master with an en-suite shower room
- Spacious Living Room with a bright front-facing bay window
- Off-Road Parking for 2 vehicles alongside a side-access path
- Private Rear Garden complete with a slab patio, lawn, and garden shed
- Immaculate Quality Fittings with new laminate flooring and new carpets
- Early Viewing Recomended, An Excellent Value Modern Property
- Click the 'Request Details'' or 'Contact' or 'Email Agent' button for Faster Direct Viewing Booking than by Phone!!!
Description
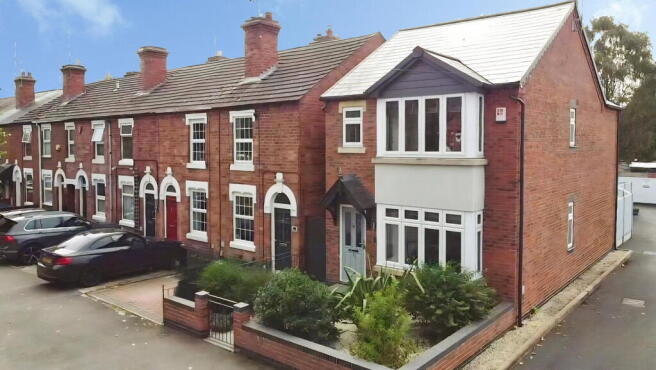
Please Quote Reference PC0649. Agent: Phil Cook. Click the 'Request Details'' or 'Contact' or 'Email Agent' button for Faster Direct Viewing Booking than by Phone!!! An immaculately presented, 3-bedroom detached family home located on Northumberland Avenue, near to Brintons Park and with all of the amenities of the nearby Silverwoods development. Built in 2018 with contemporary finishes throughout, this property offers comfortable family living spaces to the living room and the dining kitchen, a separate utility room, downstairs W.C. To the first floor, a master bedroom with en-suite, two further bedrooms. Front and rear garden, off-road parking for 2 cars to the rear. Hit the 'Request Details' or 'Email Agent' button to secure your viewing now!
Ground Floor
Entrance Hall: Welcoming entrance opening up from the front walkway, featuring newly laid wood-effect laminate flooring that flows seamlessly across the ground floor spaces.
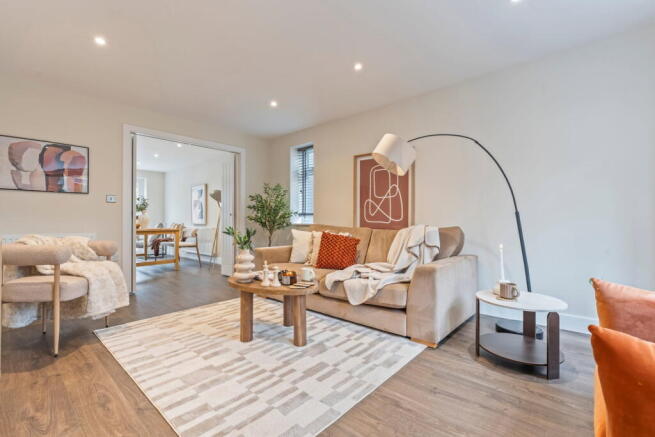
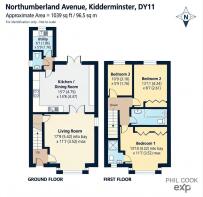
Living Room (17'9" max into bay x 11'7" / 5.42m x 3.52m): A beautifully bright and airy reception space with a feature bay window. It includes a practical under-stairs storage cupboard and bi-fold double doors that open through into the kitchen dining room.
Open Plan Kitchen / Dining Room (15'7" x 14'8" max / 4.75m x 4.47m): A stunning, expansive space designed for modern family life and entertaining. The kitchen is fitted with a contemporary range of wall and base units, integrated fridge freezer and dishwasher, oven, and downlighting overhead. The dining area offers plenty of space for a large dining table with views looking out to the garden.
Utility Room (6'1" x 5'9" / 1.86m x 1.76m): Positioned discreetly off the kitchen, providing space for a washing machine, dryer, and extra wall and base units.
Downstairs Cloakroom / W.C: Fitted with a modern white two-piece suite comprising a low-level W.C. and wash hand basin.
First Floor
Landing: Providing access to all first-floor rooms, an airing cupboard, and a loft access hatch.
Bedroom 1 (13'10" max into bay x 11'7" / 4.22m x 3.52m): A generous master double bedroom with a feature front-facing bay window, featuring plenty of space for built-in wardrobes.
En-Suite Shower Room: Styled with contemporary fixtures, featuring a walk-in shower enclosure, low-level WC, and wash hand basin.
Bedroom 2 (13'11" x 8'7" / 4.24m x 2.61m): A spacious second double bedroom overlooking the rear garden.
Bedroom 3 (10'5" x 5'9" / 3.18m x 1.76m): A versatile third bedroom ideal for a child's bedroom, home office, or dressing room, overlooking the rear garden.
Family Bathroom (8'5" x 5'6" / 2.57m x 1.68m): Fitted with a modern, white three-piece suite, including a panelled bath with an overhead shower glass screen, a vanity wash hand basin, and a low-level WC.
Outside
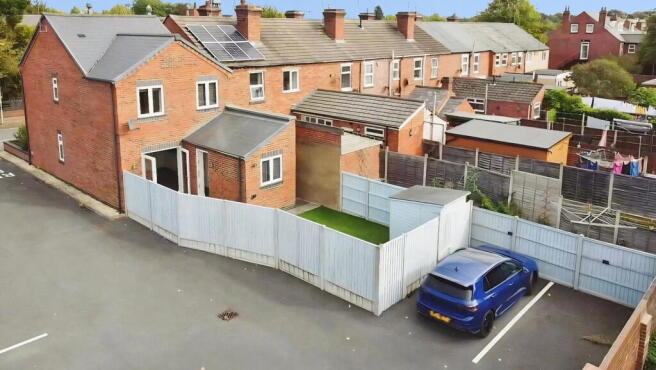
Rear Garden: A secure, enclosed, and highly private outdoor space. It features a recently laid slab patio perfect for outdoor dining and entertaining, an artificial lawn, and a garden shed providing ample storage, further side gated pathway access back to the front of the property..
Frontage & Parking: The property is fronted by an attractive walled front garden alongside a dedicated rear driveway providing secure, off-road parking for two cars. Gated access out from rear garden to parking area.
Location & Lifestyle
Perfectly positioned just off the main Kidderminster to Stourport Road, the home offers premium convenience for daily commuting on to Birmingham or Worcester. Local shops at Foley Park are just around the corner, including a Tesco and Take-away, and Brintons Park is also nearby. Positioned directly opposite Foley Park Primary Academy, which boasts a strong Ofsted "Good" rating. Major shopping destinations at the Silverwoods Estate (including an Aldi) are within half a mile, as well as KFC, Costa and Starbucks, whilst Kidderminster town centre is around a mile away.
Property Particulars. Our agent has not tested any services, fittings and appliances such as central heating, boilers, immersion heaters, gas or electric fires, electrical wiring, security systems or kitchen appliances. Any purchaser should obtain verification that these items are in good working order through their Solicitor or Surveyor. Our agent has also not verified details of the property tenure. The Solicitor acting for any purchaser should be asked to confirm full details of the tenure. Our agent and the vendors of the property whose agents they are, give notice that these particulars although believed to be correct, do not constitute any part of an offer or contract, that all statements contained in these particulars as to this property are made without responsibility and are not to be relied upon as statements or representations or warranty whatsoever in relation to this property. Any intending purchaser must satisfy themselves by inspection or otherwise as to the correctness of each of the statements contained in these particulars. Measurements are quoted as room sizes approximately and only intended for general guidance. Buyers are advised to verify all stated dimensions carefully. Land areas are also subject to verification through buyer’s legal advisors. Standard I.D. verification charge payable online by the successful buyers at £30 each.
Brochures
Brochure 1- COUNCIL TAXA payment made to your local authority in order to pay for local services like schools, libraries, and refuse collection. The amount you pay depends on the value of the property.Read more about council Tax in our glossary page.
- Band: D
- PARKINGDetails of how and where vehicles can be parked, and any associated costs.Read more about parking in our glossary page.
- Driveway
- GARDENA property has access to an outdoor space, which could be private or shared.
- Yes
- ACCESSIBILITYHow a property has been adapted to meet the needs of vulnerable or disabled individuals.Read more about accessibility in our glossary page.
- Ask agent
Northumberland Avenue,off Stourport Road,Kidderminster,Worcestershire,DY11 7AW

Add an important place to see how long it'd take to get there from our property listings.
__mins driving to your place
Affordability

Notes
Staying secure when looking for property
Ensure you're up to date with our latest advice on how to avoid fraud or scams when looking for property online.
Visit our security centre to find out moreDisclaimer - Property reference S1877732. The information displayed about this property comprises a property advertisement. Rightmove.co.uk makes no warranty as to the accuracy or completeness of the advertisement or any linked or associated information, and Rightmove has no control over the content. This property advertisement does not constitute property particulars. The information is provided and maintained by eXp UK, West Midlands. Please contact the selling agent or developer directly to obtain any information which may be available under the terms of The Energy Performance of Buildings (Certificates and Inspections) (England and Wales) Regulations 2007 or the Home Report if in relation to a residential property in Scotland.
*This is the average speed from the provider with the fastest broadband package available at this postcode. The average speed displayed is based on the download speeds of at least 50% of customers at peak time (8pm to 10pm). Fibre/cable services at the postcode are subject to availability and may differ between properties within a postcode. Speeds can be affected by a range of technical and environmental factors. The speed at the property may be lower than that listed above. You can check the estimated speed and confirm availability to a property prior to purchasing on the broadband provider's website. Providers may increase charges. The information is provided and maintained by Decision Technologies Limited. **This is indicative only and based on a 2-person household with multiple devices and simultaneous usage. Broadband performance is affected by multiple factors including number of occupants and devices, simultaneous usage, router range etc. For more information speak to your broadband provider.