Rock Road , Royston,

Letting details
- Let available date:
- 01/12/2026
- Deposit:
- £2,076A deposit provides security for a landlord against damage, or unpaid rent by a tenant.Read more about deposit in our glossary page.
- Furnish type:
- Unfurnished
- Council Tax:
- Ask agent
- PROPERTY TYPE
House
- BEDROOMS
3
- BATHROOMS
1
- SIZE
953 sq ft
89 sq m
Key features
- Three Bedrooms
- Basement Office
- Double Garage
- Open Plan
- Private Rear Garden
Description
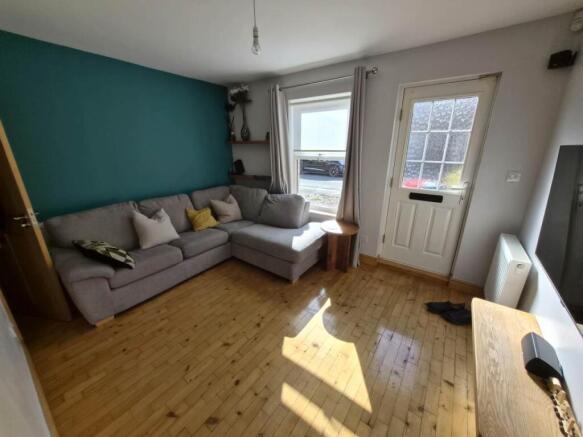
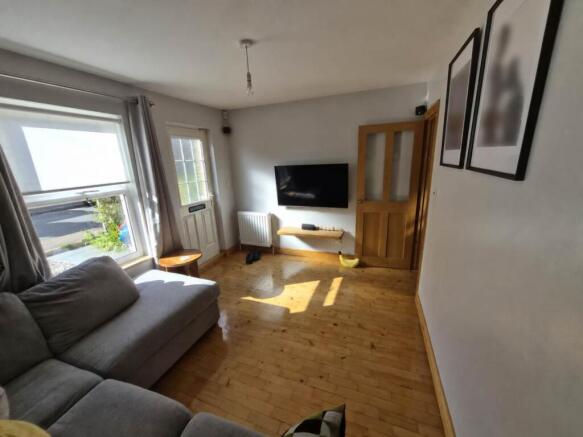
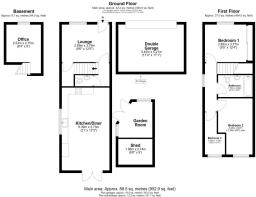
The ground floor opens to a comfortable lounge (2.89m x 3.79m / 9'6" x 12'5"), finished with wooden flooring and a feature accent wall — an inviting room for everyday living. Beyond, the spacious kitchen/diner (6.39m x 3.73m / 21' x 12'3") is the heart of the home, with cream and wood cabinetry, black worktops, integrated cooking and cold storage, tiled flooring, and space for a dining table. Patio doors open directly onto the garden, keeping indoor and outdoor living connected, while a downstairs toilet provides additional convenience.
Upstairs there are three bedrooms and a family bathroom. Bedroom one (2.88m x 3.77m / 9'5" x 12'4") is a well-proportioned double with fitted mirrored wardrobes. Bedroom two (4.33m x 2.58m max / 14'2" x 8'6" max) offers further double accommodation, while bedroom three (3.24m x 1.70m / 10'8" x 5'7") works well as a single, nursery or dressing room. The family bathroom (1.78m x 2.66m / 5'10" x 8'9") comprises a bath with shower over, wash basin, heated towel rail and a heated mirror for fog-free use.
A heated and tanked basement office (2.53m x 2.75m / 8'4" x 9') provides a quiet workspace away from the main living areas. Externally, the private rear garden includes modern patio and decking areas, lawn, a shed (1.98m x 2.74m / 6'6" x 9'), and a garden room/summer house — ideal as a studio, hobby space or additional home office. A double garage (3.45m x 5.21m / 11'4" x 17'1") offers valuable storage and parking, with an EV charger and existing wired and wireless networking provision extending to all outbuildings.
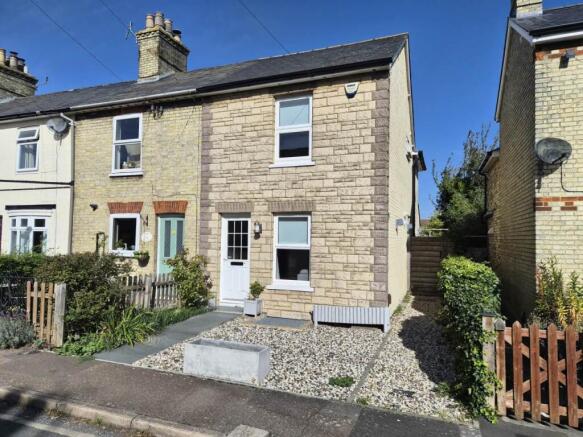
Rock Road sits in a convenient residential pocket of Royston, Hertfordshire (SG8 5EU), within easy reach of Royston railway station on the Great Northern / Thameslink line, with services towards London King’s Cross and Cambridge. Everyday shopping is close at hand, including Tesco Extra and other town-centre retailers, while nearby schools serving the area include Roman Way Academy, Tannery Drift School and St Mary’s Roman Catholic Primary School.
For leisure, Royston offers Priory Memorial Gardens with play areas and open space, and Therfield Heath — a large chalk grassland nature reserve and SSSI on the edge of town, popular for walking and views across the surrounding countryside. The town centre provides cafés, restaurants, independent shops and local services, making this a practical base for commuting and family life alike.
Lounge
2.89m ( 9'6'') x 3.79m ( 12'6'')
A welcoming front reception room with wooden flooring, radiator and a feature teal accent wall. Ideal for everyday living and entertaining, with natural light from the front aspect.
Kitchen/Diner
6.39m ( 21'0'') x 3.73m ( 12'3'')
A generous open-plan kitchen and dining space with cream and wood units, black worktops, integrated oven, hob and fridge/freezer, tiled floor and ample room for a dining table and seating. Patio doors open onto the rear garden, creating a bright family hub that links indoors and out.
Bedroom 1
2.88m ( 9'6'') x 3.77m ( 12'5'')
A well-proportioned double bedroom with carpeted flooring, radiator and fitted mirrored wardrobes providing useful storage. A comfortable principal bedroom with good natural light.
Bedroom 2
4.33m ( 14'3'') x 2.58m ( 8'6'')
A further double bedroom with flexible proportions, suitable as a second double or twin room. Soft flooring and natural light make this a practical guest or family bedroom.
Bedroom 3
3.24m ( 10'8'') x 1.70m ( 5'7'')
A compact third bedroom, ideal as a single room, nursery or home dressing space. Currently presented as a nursery in the property photographs.
Bathroom
1.78m ( 5'11'') x 2.66m ( 8'9'')
A fully tiled family bathroom comprising a bath with shower over, wash basin with mirrored cabinet, and heated towel rail.
Cloakroom WC
A handy cloakroom with WC, small wash basin and towel radiator — useful for guests and everyday convenience.
Office
2.53m ( 8'4'') x 2.75m ( 9'1'')
A quiet basement office/study, ideal for working from home. Photographs show a dedicated desk setup with good wall space for storage and equipment.
Garden Room
A timber garden room with glazed doors and windows, wood-panelled interior and space for desk and seating — perfect as a studio, gym, hobby room or additional home office.
Double Garage
3.45m ( 11'4'') x 5.21m ( 17'2'')
A substantial double garage with concrete floor, lighting, side access and window. Valuable for parking, storage or workshop use. An EV charger is marked on the floor plan.
Shed
1.98m ( 6'6'') x 2.74m ( 9'0'')
A useful garden shed providing additional external storage.
Rear Garden
A private enclosed rear garden with patio, timber decking, lawn, raised beds and fencing. Space for outdoor dining, play and relaxation, with access from the kitchen/diner and outbuildings including the garden room and shed.
Brochures
Property Brochure- COUNCIL TAXA payment made to your local authority in order to pay for local services like schools, libraries, and refuse collection. The amount you pay depends on the value of the property.Read more about council Tax in our glossary page.
- Band: B
- PARKINGDetails of how and where vehicles can be parked, and any associated costs.Read more about parking in our glossary page.
- Garage,No disabled parking,Not allocated,EV charging,No permit
- GARDENA property has access to an outdoor space, which could be private or shared.
- Private garden,Rear garden
- ACCESSIBILITYHow a property has been adapted to meet the needs of vulnerable or disabled individuals.Read more about accessibility in our glossary page.
- Ground floor
Energy performance certificate - ask agent

Add an important place to see how long it'd take to get there from our property listings.
__mins driving to your place
Notes
Staying secure when looking for property
Ensure you're up to date with our latest advice on how to avoid fraud or scams when looking for property online.
Visit our security centre to find out moreDisclaimer - Property reference 647. The information displayed about this property comprises a property advertisement. Rightmove.co.uk makes no warranty as to the accuracy or completeness of the advertisement or any linked or associated information, and Rightmove has no control over the content. This property advertisement does not constitute property particulars. The information is provided and maintained by Abode Town and Country, Royston. Please contact the selling agent or developer directly to obtain any information which may be available under the terms of The Energy Performance of Buildings (Certificates and Inspections) (England and Wales) Regulations 2007 or the Home Report if in relation to a residential property in Scotland.
*This is the average speed from the provider with the fastest broadband package available at this postcode. The average speed displayed is based on the download speeds of at least 50% of customers at peak time (8pm to 10pm). Fibre/cable services at the postcode are subject to availability and may differ between properties within a postcode. Speeds can be affected by a range of technical and environmental factors. The speed at the property may be lower than that listed above. You can check the estimated speed and confirm availability to a property prior to purchasing on the broadband provider's website. Providers may increase charges. The information is provided and maintained by Decision Technologies Limited. **This is indicative only and based on a 2-person household with multiple devices and simultaneous usage. Broadband performance is affected by multiple factors including number of occupants and devices, simultaneous usage, router range etc. For more information speak to your broadband provider.