Ashridge Gardens, London, N13

- PROPERTY TYPE
Semi-Detached
- BEDROOMS
4
- BATHROOMS
2
- SIZE
1,905 sq ft
177 sq m
- TENUREDescribes how you own a property. There are different types of tenure - freehold, leasehold, and commonhold.Read more about tenure in our glossary page.
Freehold
Key features
- Four bedrooms
- Exceptional loft suite
- Off street parking
- Spacious kitchen/living/diner
- Great transport connections
- Bright and modern decor throughout
Description
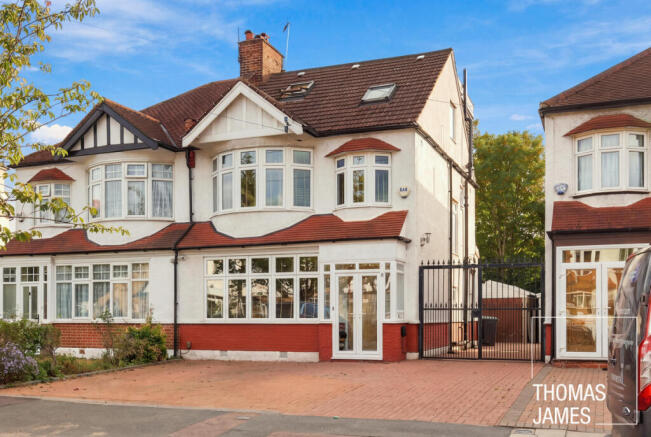
Situated in a prime Palmers Green location, this spacious four-bedroom semi-detached house offers almost 2,000 sq ft of accommodation, off-street parking, a garage and a south-facing garden backing onto Pymmes Brook. Extended to the rear and into the loft, the property combines generous living space with a leafy setting.
PROPERTY DESCRIPTION
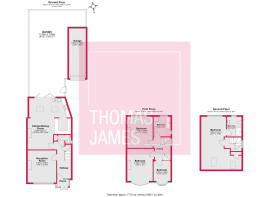
Set on the south side of a wide residential street, the property provides 1,905 sq ft of accommodation across three floors, including a rear extension and converted loft. Outside, there is private off-street parking for two cars, a shared driveway, a single garage and a south-facing garden. The front door opens into an internal porch and a bright, airy hallway, where white walls and an engineered wood floor establish the light, welcoming character found throughout the house
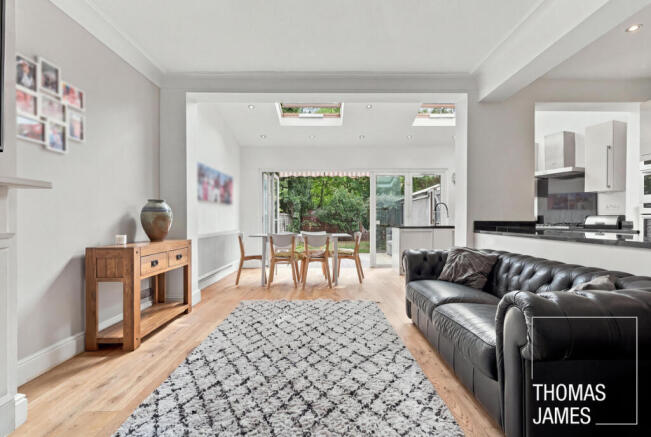
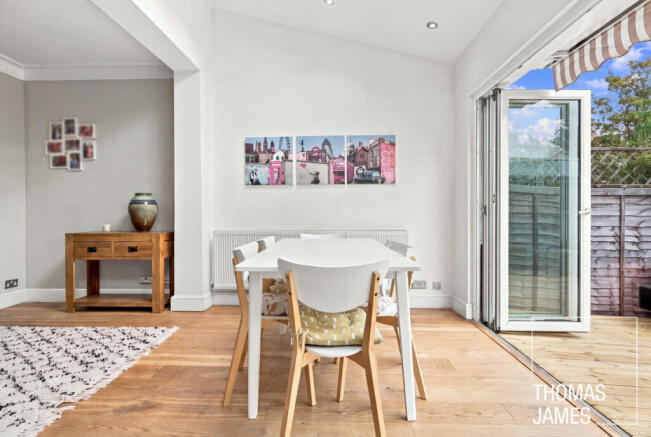
The ground floor has two principal living spaces: a front reception room and a substantial open-plan room at the rear that forms the hub of the home. Measuring 22’11” by 19’4”, this impressive space enjoys garden views through wide bifold doors. Predominantly white décor enhances the sense of light and space, while the layout readily accommodates distinct lounge, dining and kitchen areas. There is ample room for two sofas beside the fireplace, and a large dining table fits comfortably next to the bifold doors. The fitted kitchen wraps around three walls, with wall and base units providing generous storage and worktop space alongside integrated and freestanding appliances.
The front reception room has a more traditional vibe with built-in alcove shelving on either side of a gas fireplace, together with a central ceiling rose and cornicing. A wide street-facing window with leafy views fills the room with natural light, while pale neutral décor creates a calm atmosphere. A WC and built-in hallway storage complete the ground-floor accommodation.
The first floor comprises three bedrooms, including two doubles. The principal front bedroom features a wide curved bay window and a cast-iron fireplace. The second double bedroom overlooks the garden and has a dark blue feature wall, while the third, single bedroom has a charming small bay window and would also make an ideal home office. The spacious family bathroom is fully tiled and fitted with a bath and step-free rain shower, and a contemporary wall-hung washbasin and WC.
On the second floor, a large rear dormer extension has created an impressive double bedroom measuring 23’7” by 17’9”, together with an en suite shower room. The bedroom enjoys views over the rear garden and Pymmes Brook beyond, while two skylights, the bedroom window and a further window in the shower room bring abundant natural light to the floor.
To the front, the smart block-paved garden provides two off-street parking spaces. A gated side driveway, shared with the neighbouring property, leads to a single garage with an up-and-over door. At the rear, the 41 ft south-facing garden backs onto Pymmes Brook and enjoys an open, leafy outlook. This secluded outdoor space includes a deck enclosed on three sides, a lawn and mature trees beyond.
LOCAL LIFE
The property is within easy reach of a wide selection of independent shops in the centre of Palmers Green and along Aldermans Hill, across the park. Wood Green, a couple of miles to the south, offers a large shopping centre and a broad range of high-street stores.
Palmers Green railway station and Bounds Green Underground station on the Piccadilly line are both approximately 0.7 miles away. Palmers Green offers regular direct services to Moorgate, with journey times of around 22 minutes.
The 44-acre Arnos Park and 54-acre Broomfield Park are both a short stroll from the property, with Broomfield Park celebrated for its views across the capital. The surrounding area also offers a wide choice of sports and leisure grounds.
MONEY LAUNDERING REGULATIONS
Should a purchaser(s) have an offer accepted on a property marketed by Thomas James Estate Agents, they will need to undertake an identification check and asked to provide information on the source and proof of funds. This is done to meet our obligation under Anti Money Laundering Regulations (AML) and is a legal requirement. We use a specialist third party service together with an in-house compliance team to verify your information. The cost of these checks is £25+VAT (£30) per purchaser, which is paid in advance, when an offer is agreed and prior to a sales memorandum being issued. This charge is non-refundable under any circumstances.
Brochures
Interactive Brochure- COUNCIL TAXA payment made to your local authority in order to pay for local services like schools, libraries, and refuse collection. The amount you pay depends on the value of the property.Read more about council Tax in our glossary page.
- Band: F
- PARKINGDetails of how and where vehicles can be parked, and any associated costs.Read more about parking in our glossary page.
- Driveway
- GARDENA property has access to an outdoor space, which could be private or shared.
- Yes
- ACCESSIBILITYHow a property has been adapted to meet the needs of vulnerable or disabled individuals.Read more about accessibility in our glossary page.
- Ask agent

Add an important place to see how long it'd take to get there from our property listings.
__mins driving to your place
Affordability
About Thomas James, Powered by Keller Williams, Covering North London
76 Aldermans Hill, Aldermans Hill, London, N13 4PP
Notes
Staying secure when looking for property
Ensure you're up to date with our latest advice on how to avoid fraud or scams when looking for property online.
Visit our security centre to find out moreDisclaimer - Property reference RX843080. The information displayed about this property comprises a property advertisement. Rightmove.co.uk makes no warranty as to the accuracy or completeness of the advertisement or any linked or associated information, and Rightmove has no control over the content. This property advertisement does not constitute property particulars. The information is provided and maintained by Thomas James, Powered by Keller Williams, Covering North London. Please contact the selling agent or developer directly to obtain any information which may be available under the terms of The Energy Performance of Buildings (Certificates and Inspections) (England and Wales) Regulations 2007 or the Home Report if in relation to a residential property in Scotland.
*This is the average speed from the provider with the fastest broadband package available at this postcode. The average speed displayed is based on the download speeds of at least 50% of customers at peak time (8pm to 10pm). Fibre/cable services at the postcode are subject to availability and may differ between properties within a postcode. Speeds can be affected by a range of technical and environmental factors. The speed at the property may be lower than that listed above. You can check the estimated speed and confirm availability to a property prior to purchasing on the broadband provider's website. Providers may increase charges. The information is provided and maintained by Decision Technologies Limited. **This is indicative only and based on a 2-person household with multiple devices and simultaneous usage. Broadband performance is affected by multiple factors including number of occupants and devices, simultaneous usage, router range etc. For more information speak to your broadband provider.