Oban Avenue, Hull, HU9

- PROPERTY TYPE
Semi-Detached
- BEDROOMS
3
- BATHROOMS
1
- SIZE
Ask agent
- TENUREDescribes how you own a property. There are different types of tenure - freehold, leasehold, and commonhold.Read more about tenure in our glossary page.
Freehold
Key features
- Guide Price £200,000 - £210,000
- Bright Entrance Porch: Inviting entryway leading into a spacious hallway.
- Flexible Open-Plan Living: Dual-aspect lounge and dining room with elegant French doors.
- Luxury Granite Kitchen: Premium galley-style layout with high-end integrated appliances.
- Boutique Family Shower Room: Modern design featuring a generous walk-in enclosure.
- Expansive Landscaped Zones: Wrap-around manicured gardens with a sun-drenched entertaining patio.
- Two Outbuildings: Substantial brick garage and new wooden shed with full light & power.
- Ample Off-Road Parking: Generous, cleanly laid driveway for multiple vehicles.
- Council Tax Band B
- EPC D
Description
Guide Price £200,000 - £210,000
Welcome Home!
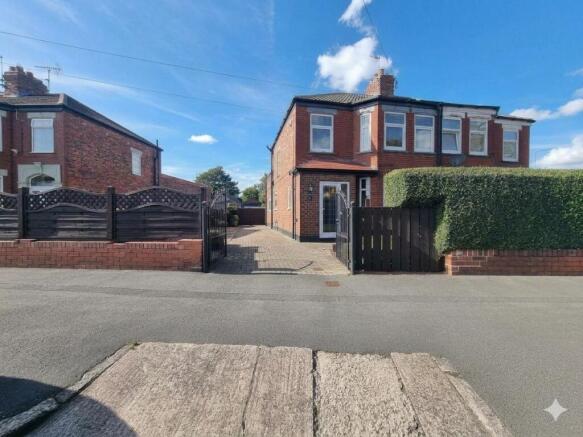
Elevate your lifestyle with this immaculately maintained, traditional semi-detached family home, perfectly positioned in a highly desirable residential pocket just off Maybury Road. Offering a perfect blend of timeless architectural character and premium modern upgrades, this property boasts an enviable, expansive plot that true garden enthusiasts will adore. From the luxury granite kitchen to the pristine wrap-around grounds and extensive off-road parking, every detail of this residence has been tailored for effortless, sophisticated living.
The Grand Tour
Ground Floor: Sophisticated Living & Entertaining
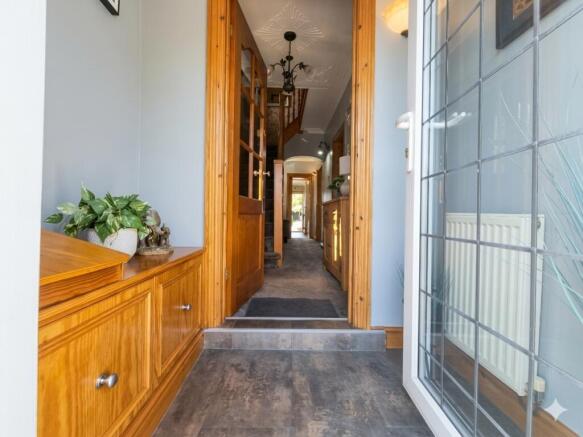
- The Welcome: Step through the bright, inviting Entrance Porch into a welcoming and spacious Hallway. The immaculate presentation and warm energy found here instantly set the tone for the rest of the home.
- The Lounge & Open-Plan Dining Room: The heart of the home is a spectacular, dual-aspect open-plan living hub. Exceptional design allows this room to adapt seamlessly to your lifestyle: keep it fully open for vibrant family gatherings, or close it off to create an intimate, warm sanctuary for cosy autumn nights.
- Indoor-Outdoor Synergy: From the dining area, elegant French doors open directly onto the sun-drenched rear patio. This fluid transition floods the ground floor with beautiful natural light, blending indoor luxury with your outdoor oasis.
- The Chef's Kitchen: A beautifully configured galley-style masterpiece. Perfect for culinary enthusiasts, it features premium granite worksurfaces, seamlessly integrated high-end appliances, and a smart, streamlined layout optimized for food preparation and storage.
- Cloakroom / WC: A highly practical and essential ground-floor guest cloakroom, neatly fitted with a contemporary low-level WC.
First Floor: Rest & Refinement
- Three Beautiful Bedrooms: Ascend the staircase to a bright first-floor landing, which guides you to three impeccably presented, well-proportioned bedrooms—each a peaceful retreat filled with natural light.
- Luxury Family Shower Room: A spacious, modern shower room designed with a sleek, clean finish. It features high-end fixtures, a generous walk-in enclosure, and contemporary tiling for a boutique, spa-like feel.
The Grounds: An Outdoor Showstopper!
The external space is the true crown jewel of 4 Oban Avenue, offering a private plot size rarely found in properties of this style:
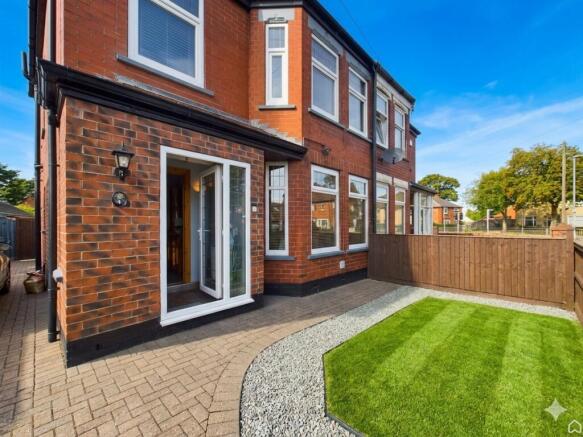
- Al Fresco Dining Patio: Positioned perfectly right off the dining room's French doors, this beautifully paved patio captures the absolute best of the day's sun. It serves as the ultimate setting for summer barbecues, vibrant outdoor entertaining, and peaceful morning coffees.
- Manicured Gardens: Deep, well-stocked borders showcase a curated collection of premium shrubs and vibrant seasonal flowers.
- Brick-Built Garage & Workshop: Accessible via double doors, this substantial brick outbuilding is fully equipped with internal lighting and power—making it perfect for secure vehicle parking, a dedicated DIY workshop, or additional storage.
- Newly Built Wooden Shed: A fantastic secondary outbuilding, also complete with connected light and power. It provides elite garden storage or offers the perfect footprint for a home hobby studio or gym store.
- Driveway & Parking: A generous, cleanly laid driveway provides ample off-road parking for multiple vehicles.
The Location
Perfectly situated off Maybury Road, residents will enjoy premier convenience. The property sits within easy reach of excellent local schools, the bustling amenities of Holderness Road, and the vast green spaces of East Park. Commuters will benefit from superb transport links, providing quick, direct routes into Hull City Centre.
Comprising
Entrance Porch
With residential door (double glazed) and screen to side (double glazed).
Entrance Hall
With understairs cupboard housing metres and cupboard housing I-mini central heating boiler unit.
Cloakroom WC
With low level WC, casement window (double glazed) and classic style door.
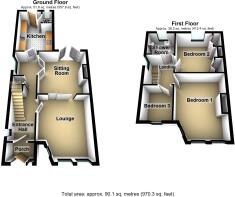
Lounge (open plan)
4.13m (max) x 3.62m (max into bay)
With bay window (double glazed), integrated electric feature fire place and feature fire surround, radiator, classic style door and sliding french doors to dining room.
Dining room
3.53m (max) x 3.35m (max)
With integrated electric feature fire place and feature fire surround, radiator, French doors to hallway and French doors (double glazed) to rear garden.
Kitchen
3.96m (max) x 2.68m (max)
A modern shaker style fitted kitchen with splash back tiling, inset sink and drainer unit incorporate mix tap, fitted floor units, granite work surfaces and wall cupboards, 4 ring gas hob, integrated electric oven (Beko), extractor cooker hood (Hotpoint), integrated fridge and freezer, integrated washing machine (Indesit), x2 casement windows (double glazed), radiator, tile effect laminate flooring and residential door (double glazed) leading to rear garden.
First floor
Landing
With casement window (double glazed).
Bedroom 1
4.06m (max) x 3.35m (max into bay)
With laminate flooring, bay window (double glazed), radiator and classic style door.
Bedroom 2
3.36m (max to back of wardrobe) x 3.30m (max)
With casement window (double glazed), built in wardrobes, radiator and classic style door.
Bedroom 3
2.41m (max) x 1.97m (max)
With casement window (double glazed), radiator and classic style door.
Family Shower Room
Fully tiled with white suite comprising, quaderant shower enclosure, wash hand basin in vanity unit incorporating waterfall style mixer tap, low level WC, radiator, loft access via hatch with light and power, inset ceiling spot lights and classic style door.
Garage 4.90m (max) x 2.51m (max)
Gardens & Parking: The property is approached via a beautifully presented front garden, meticulously planned for low maintenance. It features a smart block-set driveway framed by decorative gravel stones and mature, established border bushes that provide excellent kerb appeal. Moving to the side and rear, the outdoor area transitions into an expansive layout designed for practicality. Here, you will find generous off-road parking for multiple vehicles alongside a detached garage. A robust timber shed provides brilliant storage potential, with light and power, and cold water tap services the rear garden.
Image Disclaimer
Some images within this brochure have been digitally staged and are included to help you visualise how the property may look when furnished and lived in.
These images are for illustrative purposes only and may not represent the exact specification, fixtures, or finishes of the property. Buyers are advised to satisfy themselves through inspection.
- COUNCIL TAXA payment made to your local authority in order to pay for local services like schools, libraries, and refuse collection. The amount you pay depends on the value of the property.Read more about council Tax in our glossary page.
- Ask agent
- PARKINGDetails of how and where vehicles can be parked, and any associated costs.Read more about parking in our glossary page.
- Yes
- GARDENA property has access to an outdoor space, which could be private or shared.
- Yes
- ACCESSIBILITYHow a property has been adapted to meet the needs of vulnerable or disabled individuals.Read more about accessibility in our glossary page.
- Ask agent

Add an important place to see how long it'd take to get there from our property listings.
__mins driving to your place
Affordability
About Associate, Yopa, Hinckley
Meridian House Wheatfield Way, Hinckley, LE10 1YG

Notes
Staying secure when looking for property
Ensure you're up to date with our latest advice on how to avoid fraud or scams when looking for property online.
Visit our security centre to find out moreDisclaimer - Property reference 487. The information displayed about this property comprises a property advertisement. Rightmove.co.uk makes no warranty as to the accuracy or completeness of the advertisement or any linked or associated information, and Rightmove has no control over the content. This property advertisement does not constitute property particulars. The information is provided and maintained by Associate, Yopa, Hinckley. Please contact the selling agent or developer directly to obtain any information which may be available under the terms of The Energy Performance of Buildings (Certificates and Inspections) (England and Wales) Regulations 2007 or the Home Report if in relation to a residential property in Scotland.
*This is the average speed from the provider with the fastest broadband package available at this postcode. The average speed displayed is based on the download speeds of at least 50% of customers at peak time (8pm to 10pm). Fibre/cable services at the postcode are subject to availability and may differ between properties within a postcode. Speeds can be affected by a range of technical and environmental factors. The speed at the property may be lower than that listed above. You can check the estimated speed and confirm availability to a property prior to purchasing on the broadband provider's website. Providers may increase charges. The information is provided and maintained by Decision Technologies Limited. **This is indicative only and based on a 2-person household with multiple devices and simultaneous usage. Broadband performance is affected by multiple factors including number of occupants and devices, simultaneous usage, router range etc. For more information speak to your broadband provider.