
Rectory Avenue, High Wycombe, HP13

- PROPERTY TYPE
Apartment
- BEDROOMS
2
- BATHROOMS
2
- SIZE
1,147 sq ft
107 sq m
Key features
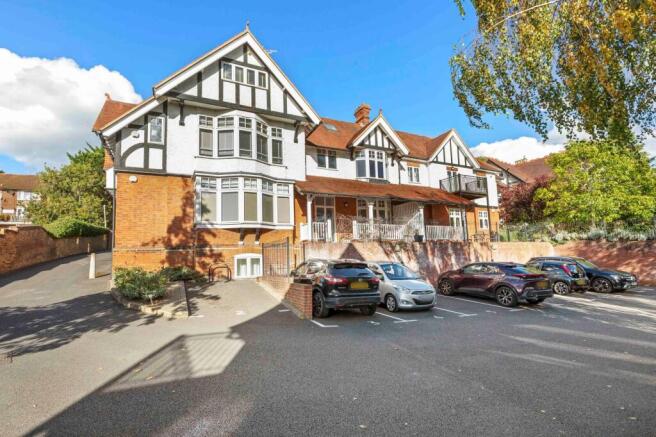
- Offered for sale with no onward chain is this elegant & spacious ground floor apartment offering 1147sq ft of sophisticated & beautifully appointed accommodation
- Set in the most convenient location, at the end of a quiet tree lined road, yet just a stones throw from High Wycombe town centre and mainline railway station to London
- Forming part of the original Edwardian property with many period features such as high ceilings and huge windows flooding the interior with natural light
- Thoughtfully laid out, the property has a natural flow with all areas of this stunning apartment serving a distinct purpose, the property must be seen to be appreciated
- Beautiful hardwood flooring throughout and plush carpets to the bedrooms
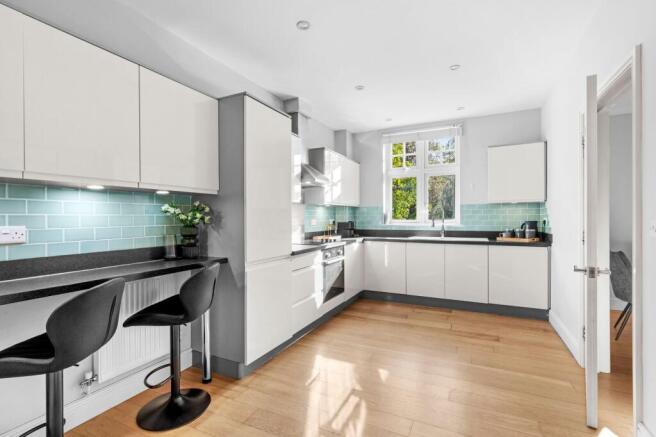
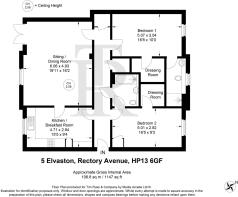
- Spacious entrance with two generous storage cupboards and door to contemporary kitchen/breakfast room with a range of base and eye level units, integrated appliances and breakfast bar
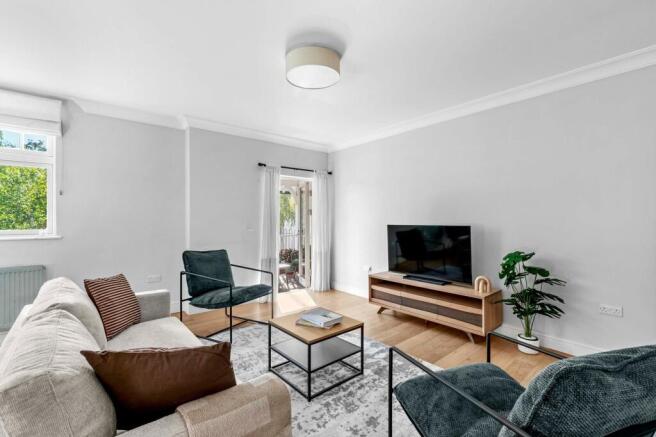
- 19ft 11 x 16ft 2 sitting/dining room with double doors to private terrace
- Luxury size bedroom suite with walk in dressing room and modern ensuite shower room
- Further large double bedroom again with walk in dressing room and connecting door to the family bathroom
- Allocated parking
Description
Offered for sale with no onward chain is this elegant and spacious two-bedroom ground floor apartment presents an exceptional opportunity for those seeking refined living in a prime High Wycombe location. Forming part of the original Edwardian property, the apartment boasts 1,147 square feet of beautifully appointed accommodation that seamlessly blends period charm with contemporary comforts. Positioned at the end of a peaceful, tree-lined road, the property enjoys remarkable tranquillity, yet is just a stone’s throw from High Wycombe town centre and the mainline railway station, providing direct access to London for commuters.
Stepping inside, one is immediately struck by the impressive high ceilings and huge windows, which flood the interior with natural light and highlight the property’s many original features. The thoughtfully laid out floor plan offers a natural flow, with each area serving a distinct purpose, ensuring both functionality and style throughout. The welcoming entrance hall features two generous storage cupboards, ideal for coats and household essentials, and leads through to the contemporary kitchen/breakfast room. This well-equipped space is fitted with a range of base and eye-level units, integrated appliances, and a convenient breakfast bar, making it perfect for both everyday living and entertaining guests. The heart of the home is the expansive sitting/dining room (measuring an impressive 19ft 11in by 16ft 2in), which provides ample space for relaxation and entertaining. This room benefits from beautiful hardwood flooring and double doors, which open onto a private terrace, further enhancing the sense of light and space. The large and beautiful laid out private terrace provides the perfect space for relaxing and entertaining and enjoying the great outdoors. The accommodation continues to impress with a luxurious bedroom suite, complete with a walk-in dressing room and a modern ensuite shower room, providing a private retreat for the homeowner. The second bedroom is also a large double, featuring its own walk-in dressing room and a connecting door to the stylish family bathroom, offering flexibility for guests or family members. Throughout the apartment, beautiful hardwood flooring creates a sense of continuity and quality, while plush carpets in the bedrooms add a touch of comfort and warmth.
Additional benefits include allocated parking (offering convenience for residents). With its blend of period elegance, modern finishes, and an unrivalled location close to all amenities and transport links, this stunning apartment must be seen to be fully appreciated. It represents a rare opportunity to acquire a sophisticated and spacious home in one of High Wycombe’s most desirable settings.
EPC Rating: C
Sitting / Dining Room
6.06m x 4.93m
Kitchen / Breakfast Room
4.71m x 2.84m
Bedroom 1
5.07m x 3.04m
Bedroom 2
5.01m x 2.82m
Parking - Allocated parking
Disclaimer
Particulars described on our website and in marketing materials are for indicative purposes only; their complete accuracy cannot be guaranteed. Details such as boundary lines, rights of way, or property condition should not be treated as fact. Interested parties are advised to consult their own surveyor, solicitor, or other professional before committing to any expenditure or legal obligations.
- COUNCIL TAXA payment made to your local authority in order to pay for local services like schools, libraries, and refuse collection. The amount you pay depends on the value of the property.Read more about council Tax in our glossary page.
- Band: D
- PARKINGDetails of how and where vehicles can be parked, and any associated costs.Read more about parking in our glossary page.
- Off street
- GARDENA property has access to an outdoor space, which could be private or shared.
- Ask agent
- ACCESSIBILITYHow a property has been adapted to meet the needs of vulnerable or disabled individuals.Read more about accessibility in our glossary page.
- Ask agent
Rectory Avenue, High Wycombe, HP13

Add an important place to see how long it'd take to get there from our property listings.
__mins driving to your place
Affordability

About Tim Russ & Co., Hazlemere
5 Penn Road, Hazlemere, Buckinghamshire, HP15 7LN


Notes
Staying secure when looking for property
Ensure you're up to date with our latest advice on how to avoid fraud or scams when looking for property online.
Visit our security centre to find out moreDisclaimer - Property reference 1687c682-0271-4f0b-a91f-a3128c45ddc0. The information displayed about this property comprises a property advertisement. Rightmove.co.uk makes no warranty as to the accuracy or completeness of the advertisement or any linked or associated information, and Rightmove has no control over the content. This property advertisement does not constitute property particulars. The information is provided and maintained by Tim Russ & Co., Hazlemere. Please contact the selling agent or developer directly to obtain any information which may be available under the terms of The Energy Performance of Buildings (Certificates and Inspections) (England and Wales) Regulations 2007 or the Home Report if in relation to a residential property in Scotland.
*This is the average speed from the provider with the fastest broadband package available at this postcode. The average speed displayed is based on the download speeds of at least 50% of customers at peak time (8pm to 10pm). Fibre/cable services at the postcode are subject to availability and may differ between properties within a postcode. Speeds can be affected by a range of technical and environmental factors. The speed at the property may be lower than that listed above. You can check the estimated speed and confirm availability to a property prior to purchasing on the broadband provider's website. Providers may increase charges. The information is provided and maintained by Decision Technologies Limited. **This is indicative only and based on a 2-person household with multiple devices and simultaneous usage. Broadband performance is affected by multiple factors including number of occupants and devices, simultaneous usage, router range etc. For more information speak to your broadband provider.