
Barnshaw Farm, Pepper Street, Mobberley

- PROPERTY TYPE
Barn Conversion
- BEDROOMS
4
- BATHROOMS
4
- SIZE
3,718 sq ft
345 sq m
- TENUREDescribes how you own a property. There are different types of tenure - freehold, leasehold, and commonhold.Read more about tenure in our glossary page.
Freehold
Description
The property is located in a quiet backwater of Mobberley village on a leafy country lane, surrounded by open countryside and in close proximity to the cosmopolitan towns of Knutsford, Hale and Alderley Edge whilst being ideally positioned for all major network links to the Northwest and beyond.
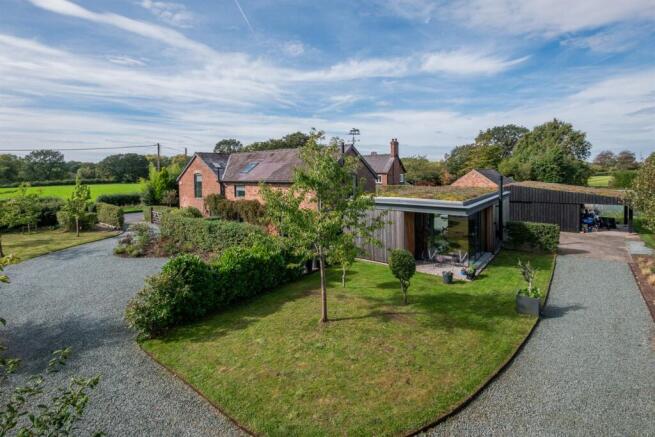
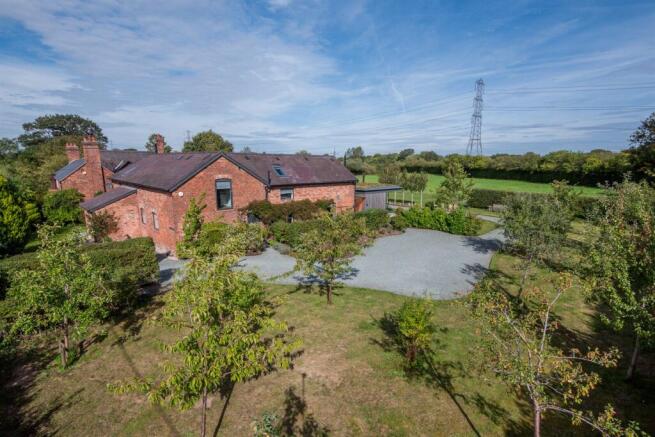
The property is approached through timber five bar gates over a sweeping gravel driveway, providing ample off-road parking, leading around the property to the detached garage. To the front the vendors have created an orchard, laid to lawn in the main with multiple fruit trees, flowing to the rear with open lawned garden and landscaped courtyard. Large, porcelain tiled patio area, accessed via the bi-fold doors off the family room provides ideal opportunity for alfresco dining and enjoying the countryside setting. The plot extends to circa 1 acre with additional land (up to a further 2 acres) available by separate negotiation.
Directions
From the roundabout in the centre of Knutsford proceed along King Edward Road turning left at the traffic lights down Adams Hill and passing the railway station. At the next set of traffic lights turn left up Hollow Lane and onto Mobbeley Rd. Proceed along Mobberley Rd passing the Bentley garage and through the traffic lights heading into Mobberley. Having passed Ryecroft Lane on the right hand side, take the next left onto Broadoak Lane. Continue along Broadoak Lane at the junction bear left onto Pepper Street where the driveway to the property can be found after a short distance on the right hand side.
Inner Hallway
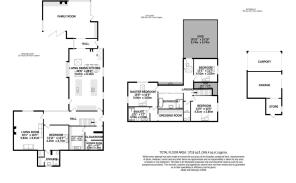
Front door to atrium styled hallway. Feature inset lighting. Full height glazed window overlooking the courtyard garden. Matwell. Wood floor with underfloor heating.
Cloakroom
Downlights. Stone floor with underfloor heating.
Utility Room
Fitted cupboards and drawers with wood block work surfaces over. Space and plumbing for washing machine and dryer. Built-in freezer. Downlights. Double glazed windows to front. White sink unit with chrome mixer tap. Stone floor with underfloor heating.
Bedroom
Downlights. Double glazed window to front. Wood floor with underfloor heating.
En-Suite Shower Room
Contemporary suite comprising large walk-in shower unit with chrome fittings and glazed screen. Vanity wash hand basin with chrome mixer tap. Low level WC with concealed cistern. Sauna. Downlights. Extractor fan. Double glazed window to side. Tiled walls and tiled floor with underfloor heating.
Living Room
Ceiling light point. Full height double glazed windows to all aspects. Double glazed bi-fold doors to courtyard garden and courtesy fully glazed door to lawned garden. Feature wall housing wood burning stove. Stone floor with underfloor heating.
Open Plan Living Dining Kitchen
Fitted with a contemporary style range of units with built-in double oven and full fridge. Two large island units incorporating sink unit with Quooker hot water tap, cupboards under, dishwasher, induction hob, wine fridge, pop up power points and breakfast bar seating area. Feature ceiling light points. High vaulted ceiling. Skylights. Full height double glazed widows to front, side and rear. Glazed courtesy door to courtyard garden. Built-in window seat. Feature wood burning stove. Stone floor with under floor heating.
Family Room
Downlights. Double glazed windows to sides and overlooking the courtyard. Feature stone fireplace housing wood burning stove on stone tiled hearth. Wood floor with underfloor heating.
Hallway
Front door. High vaulted ceiling. Skylight. Open tread Oak staircase to first floor galleried landing. Full height double glazed window overlooking the courtyard garden. Stone floor with underfloor heating.
Galleried Landing
Downlights. Three skylights. Glass balustrade.
Bedroom
Feature ceiling beam. Ceiling light points. Skylight. Porthole window to side. Double glazed window to rear. Wood floor with underfloor heating.
En-Suite Shower Room
Contemporary suite comprising large walk-in shower unit with black fittings and glazed screen. Twin vanity wash hand basin with black mixer taps and shelving under. Low level WC with concealed cistern. Black heated towel radiator. Downlights. Skylight. Two fitted lit wall mirrors. Tiled walls and floor with underfloor heating.
Walk-in Wardrobe/Dressing Room
Family Bathroom
Contemporary suite comprising stand alone bath with black mixer tap and hand attachment. Vanity wash hand basin with black mixer tap. Large walk-in shower unit with black fittings and glazed screen. Downlights. Black heated towel radiator. Tiled walls and floor with underfloor heating.
Separate WC
White low level WC with concealed cistern. Wall hung wash hand basin with chrome mixer tap. Downlights. Part tiled walls. Tiled floor with underfloor heating.
Shower Room
Contemporary suite comprising large walk-in shower with chrome fittings and glazed screen. Low level WC with concealed cistern. Wall hung wash hand basin with chrome mixer tap. Downlights. Tiled walls and floor.
Bedroom
Ceiling light points. Double glazed window and skylight to front. Wood floor with underfloor heating.
Bedroom
Ceiling spotlights. Ceiling beams. Full height glazed door to front with glass balustrade. Wood floor with underfloor heating.
Externally
The property is approached through timber five bar gates over a sweeping gravel driveway, providing ample off-road parking, leading around the property to the detached garage. To the front the vendors have created an orchard, laid to lawn in the main with multiple fruit trees, flowing to the rear with open lawned garden and landscaped courtyard. Large, porcelain tiled patio area, accessed via the bi-fold doors off the family room provides ideal opportunity for alfresco dining and enjoying the countryside setting. The plot extends to circa 1 acre with additional land (up to a further 2 acres) available by separate negotiation.
Detached Timber Garage & Workshop area
Sliding door. Light and power. Hot water cylinder & Air source heat pump controls.
Brochures
Barnshaw Farm, Peppe- COUNCIL TAXA payment made to your local authority in order to pay for local services like schools, libraries, and refuse collection. The amount you pay depends on the value of the property.Read more about council Tax in our glossary page.
- Band: G
- PARKINGDetails of how and where vehicles can be parked, and any associated costs.Read more about parking in our glossary page.
- Garage
- GARDENA property has access to an outdoor space, which could be private or shared.
- Yes
- ACCESSIBILITYHow a property has been adapted to meet the needs of vulnerable or disabled individuals.Read more about accessibility in our glossary page.
- Ask agent
Energy performance certificate - ask agent

Add an important place to see how long it'd take to get there from our property listings.
__mins driving to your place
Affordability


Notes
Staying secure when looking for property
Ensure you're up to date with our latest advice on how to avoid fraud or scams when looking for property online.
Visit our security centre to find out moreDisclaimer - Property reference 29206. The information displayed about this property comprises a property advertisement. Rightmove.co.uk makes no warranty as to the accuracy or completeness of the advertisement or any linked or associated information, and Rightmove has no control over the content. This property advertisement does not constitute property particulars. The information is provided and maintained by Irlams, Knutsford. Please contact the selling agent or developer directly to obtain any information which may be available under the terms of The Energy Performance of Buildings (Certificates and Inspections) (England and Wales) Regulations 2007 or the Home Report if in relation to a residential property in Scotland.
*This is the average speed from the provider with the fastest broadband package available at this postcode. The average speed displayed is based on the download speeds of at least 50% of customers at peak time (8pm to 10pm). Fibre/cable services at the postcode are subject to availability and may differ between properties within a postcode. Speeds can be affected by a range of technical and environmental factors. The speed at the property may be lower than that listed above. You can check the estimated speed and confirm availability to a property prior to purchasing on the broadband provider's website. Providers may increase charges. The information is provided and maintained by Decision Technologies Limited. **This is indicative only and based on a 2-person household with multiple devices and simultaneous usage. Broadband performance is affected by multiple factors including number of occupants and devices, simultaneous usage, router range etc. For more information speak to your broadband provider.