
Novar Drive, Hyndland, Glasgow

- PROPERTY TYPE
Apartment
- BEDROOMS
2
- BATHROOMS
1
- SIZE
957 sq ft
89 sq m
- TENUREDescribes how you own a property. There are different types of tenure - freehold, leasehold, and commonhold.Read more about tenure in our glossary page.
Freehold
Description
Novar Drive is one of the streets that really defines Hyndland lifestyle, with its long stretching terraces of handsome sandstone tenements and a calm, settled residential atmosphere. The elevated position of this apartment brings a fine outlook across the rooftops and bay fronted terraces opposite, giving the rooms a real sense of openness.
The owners have furnished the apartment with a meticulous consideration for design, and the period detail has been cherished throughout. Wide timber floorboards run through the lounge, dining kitchen and second bedroom, deep cornicing frames the ceilings, and the windows are set within traditional panelled reveals, while double glazing keeps the apartment comfortable through the colder months.
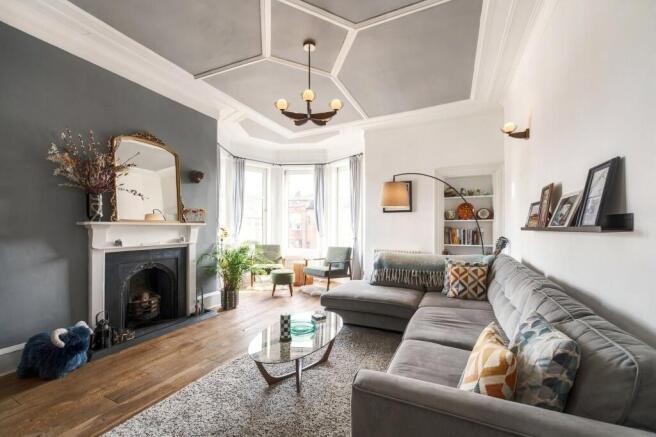
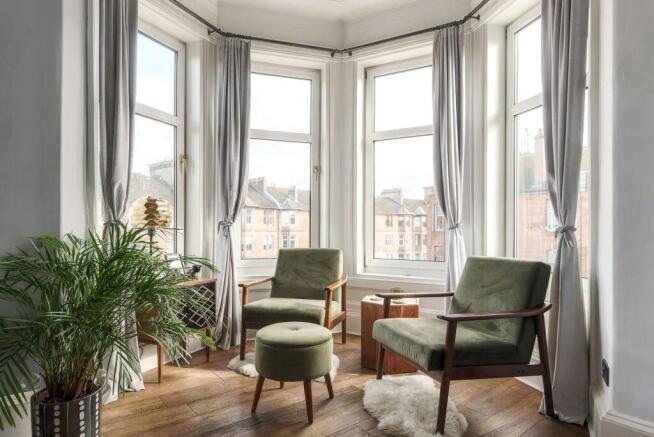
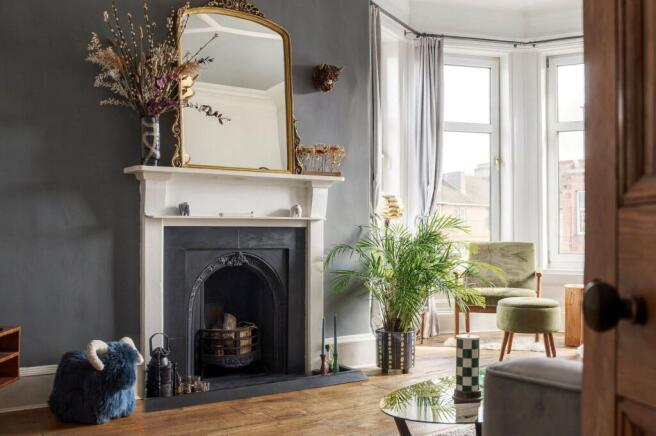
The lounge is the centrepiece. A four window bay frames views along Novar Drive, while overhead the ceiling has been decorated a soft grey contrasting with crisp white mouldings, forming a series of angular panels that gravitate towards the bay and give the room an unmistakable sense of occasion. A white timber fire surround with an arched cast iron insert proudly accents the feature wall. There is ample room for a large corner sofa as well as a reading nook within the bay.
The dining kitchen is every bit as appealing and is sure to become the heart of the home. Shaker style wall and base units in a soft putty tone are paired with antique style cup handles, solid wood worktops and a Belfast sink, with white metro tiling and discreet under unit lighting. A range style cooker sits beneath a black chimney extractor, and rustic wide plank flooring carries through to a dining area beneath a trio of pendant lights, framed by a tall window at the far end. A traditional panelled press has been retained, a lovely nod to the heritage of the building and a practical home for pantry essentials.
Both bedrooms are comfortable doubles. The principal bedroom is carpeted and finished with deep cornicing and an elegant curved ceiling moulding, with a twin window and panelled reveals providing a graceful backdrop. The second bedroom has timber flooring and a twin window of its own, and currently accommodates a home office alongside a double bed, showing just how well it adapts to working from home. The bathroom is fitted with a bath and glass screen set against bevelled grey metro tiling, a vanity unit with wash hand basin, WC and heated towel rail, with timber panelling to dado height and wood effect flooring. A long reception hallway links the accommodation and is well served by three storage cupboards, a real asset in any tenement apartment.
Novar Drive enjoys an enviable position at the centre of Hyndland, with the cafés, delis, restaurants and independent shops of Hyndland Road just around the corner. Byres Road, the University of Glasgow and the Botanic Gardens are all close at hand, and Hyndland station lies within a short walk, offering swift rail connections into the city centre and further afield. Drivers will appreciate easy access to the Clydeside Expressway and the wider motorway network, while the Clyde Tunnel provides a direct link to the Queen Elizabeth University Hospital. Families benefit from the catchment for Hyndland Secondary School, along with a wide choice of independent schools nearby including The Glasgow Academy, The High School of Glasgow and Kelvinside Academy.
Striking period features, a characterful dining kitchen, excellent storage and an elevated outlook over one of the finest streets in the West End combine to create a home of real distinction. It will particularly appeal to medical professionals, academics and those connected with the University, as well as young professionals and couples seeking a stylish and characterful base in Hyndland.
Accommodation:
• Security entry system.
• Communal close with stairway to each level.
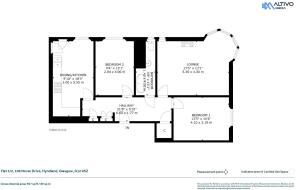
• Reception hallway with three storage cupboards.
• Lounge with four window bay to the front, panelled ceiling, timber flooring, feature fireplace and shelved recess.
• Dining kitchen with shaker style wall and base units, solid wood worktops, Belfast sink, range style cooker with chimney extractor, timber flooring, traditional press and dining area.
• Principal bedroom with twin window, cornicing and fitted carpet.
• Second double bedroom with twin window and timber flooring.
• Bathroom with bath and glass screen, vanity unit, WC and heated towel rail.
• Double glazing.
• Gas central heating.
• Shared rear garden.
• Availability of on street residents' parking.
EPC: C
Council Tax: E
Tenure: Freehold
EPC Rating: C
Council Tax Band: E
- COUNCIL TAXA payment made to your local authority in order to pay for local services like schools, libraries, and refuse collection. The amount you pay depends on the value of the property.Read more about council Tax in our glossary page.
- Band: E
- PARKINGDetails of how and where vehicles can be parked, and any associated costs.Read more about parking in our glossary page.
- Yes
- GARDENA property has access to an outdoor space, which could be private or shared.
- Yes
- ACCESSIBILITYHow a property has been adapted to meet the needs of vulnerable or disabled individuals.Read more about accessibility in our glossary page.
- Ask agent
Novar Drive, Hyndland, Glasgow

Add an important place to see how long it'd take to get there from our property listings.
__mins driving to your place
Affordability




Notes
Staying secure when looking for property
Ensure you're up to date with our latest advice on how to avoid fraud or scams when looking for property online.
Visit our security centre to find out moreDisclaimer - Property reference GWE260922. The information displayed about this property comprises a property advertisement. Rightmove.co.uk makes no warranty as to the accuracy or completeness of the advertisement or any linked or associated information, and Rightmove has no control over the content. This property advertisement does not constitute property particulars. The information is provided and maintained by Rettie, West End. Please contact the selling agent or developer directly to obtain any information which may be available under the terms of The Energy Performance of Buildings (Certificates and Inspections) (England and Wales) Regulations 2007 or the Home Report if in relation to a residential property in Scotland.
*This is the average speed from the provider with the fastest broadband package available at this postcode. The average speed displayed is based on the download speeds of at least 50% of customers at peak time (8pm to 10pm). Fibre/cable services at the postcode are subject to availability and may differ between properties within a postcode. Speeds can be affected by a range of technical and environmental factors. The speed at the property may be lower than that listed above. You can check the estimated speed and confirm availability to a property prior to purchasing on the broadband provider's website. Providers may increase charges. The information is provided and maintained by Decision Technologies Limited. **This is indicative only and based on a 2-person household with multiple devices and simultaneous usage. Broadband performance is affected by multiple factors including number of occupants and devices, simultaneous usage, router range etc. For more information speak to your broadband provider.