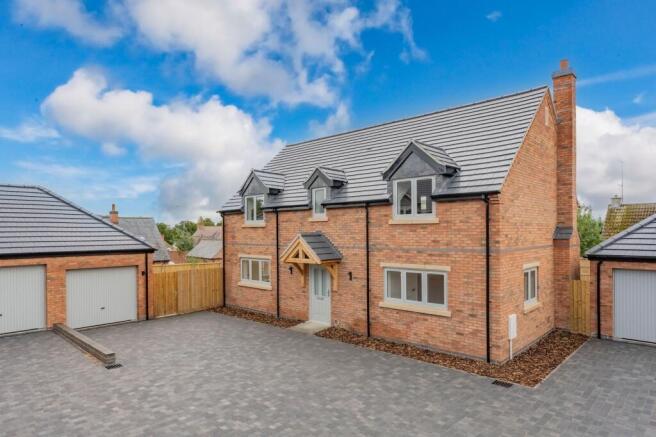
Welland Rise, Ashley Road, LE16

- PROPERTY TYPE
Detached
- BEDROOMS
3
- BATHROOMS
2
- SIZE
1,814 sq ft
169 sq m
- TENUREDescribes how you own a property. There are different types of tenure - freehold, leasehold, and commonhold.Read more about tenure in our glossary page.
Freehold
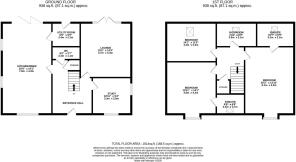
Key features
- One of Six Stunning New Builds
- Very Well Regarded Village
- Just 6 Miles to Market Harborough Train Station
- High Specification Throughout
- Three Double Bedrooms
- Two EnSuites & Family Bathroom
- Single Garage & Driveway Parking
- Sitting Room with Log Burning Stove
Description
INTERNAL SPECIFICATION
Kitchen and Utility
The kitchen and utility will be crafted with premium 18mm solid MFC carcases, offering both strength and durability, and paired with beautifully painted vinyl wrapped finishing with stunning Quartz worktops. To complete the space, the kitchen will be equipped with Neff appliances, including an induction hob, a tall fridge-freezer, double oven, an integrated dishwasher and wine cooler.
Bathroom
Bathroom and en-suites are finished in a calm, neutral palette and fitted with high-quality sanitaryware throughout. The family bathroom features a freestanding bath and separate walk-in shower, with an FSC®-certified solid acacia vanity unit and countertop basin. Decorative tiling is full height in the shower area and half height on the remaining walls.
Ensuite and Cloakroom
En-Suite 1 includes a matching acacia vanity unit with countertop basin, while En-Suite 2 is fitted with a contemporary basin and semi-pedestal. Decorative tiling is applied to shower areas and basin splashbacks. All brassware is supplied by Hansgrohe and Vado, ensuring a refined and consistent finish throughout. The cloakroom is fitted with a concealed cistern WC and Roca basin, and all sanitaryware throughout the home is predominantly specified from Roca.
Flooring and Tiling
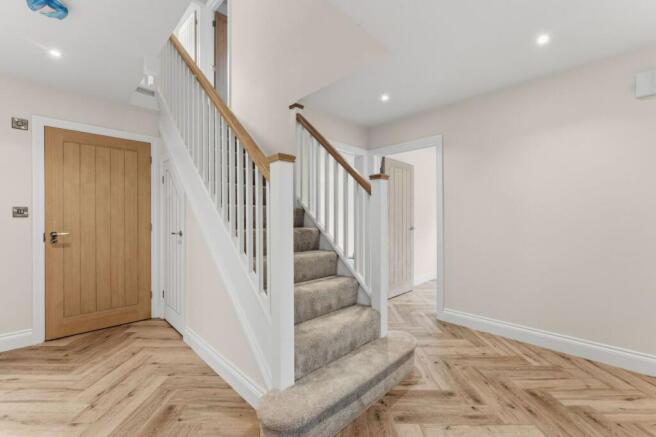
Carpets will be fitted in the sitting room, stairs, landing, all bedrooms, and the dressing room. The bathroom and Ensuite 1 will have tiled flooring, while Ensuite 2 will feature LVT flooring. Tiles will be used in the utility room, kitchen, and dining/family area, with LVT flooring in the hall, WC, and study.
Internal Doors
Rich, solid timber doors with an oak finish will be installed adding
a touch of warmth and natural elegance to the space.
Windows and Doors
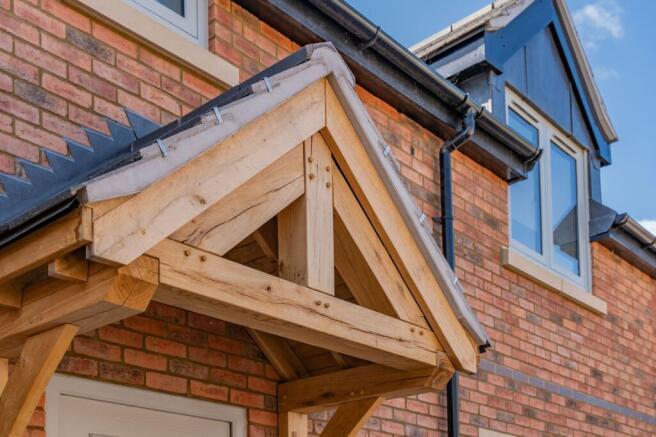
Windows will be Agate Grey flush sash Eurocell. Bi-fold doors will be aluminium, and the front door will be a Solidor composite.
Heating
To be provided by an Air Source Heat Pump, complemented by underfloor heating throughout the ground floor for efficient and consistent warmth. Traditional radiators to first floor with towel rails to bathroom and ensuites.
Garden
Fully turfed to provide a lush, green outdoor space. Patio & Pathways – A stylish patio area positioned at the rear bi-fold doors, seamlessly connected by a pathway leading to the front driveway.
Parking - Garage
Single garage – Equipped with an electric door for effortless access and convenience.
Parking - Driveway
Professionally finished with block paving for a high-quality and durable approach.
Disclaimer
McCallum Marsh Property Consultants for themselves and for the vendors of this property, whose agents they are, give notice that: these particulars are a general guide only and do not form part of any contract; all measurements, distances and areas are approximate; descriptions, dimensions and other details are given in good faith and are believed to be accurate, but no responsibility is taken for any error, omission or misstatement; no appliances, services, fittings or equipment have been tested and no warranty can be given as to their working order; intending purchasers should satisfy themselves, by inspection or otherwise, as to the accuracy of each statement before committing to any expenditure in reliance on them.
- COUNCIL TAXA payment made to your local authority in order to pay for local services like schools, libraries, and refuse collection. The amount you pay depends on the value of the property.Read more about council Tax in our glossary page.
- Ask agent
- PARKINGDetails of how and where vehicles can be parked, and any associated costs.Read more about parking in our glossary page.
- Garage,Driveway
- GARDENA property has access to an outdoor space, which could be private or shared.
- Private garden
- ACCESSIBILITYHow a property has been adapted to meet the needs of vulnerable or disabled individuals.Read more about accessibility in our glossary page.
- Ask agent
Energy performance certificate - ask agent

Add an important place to see how long it'd take to get there from our property listings.
__mins driving to your place
Affordability
About McCallum Marsh, Market Harborough
The Old Bank, 40 The Square, Market Harborough, Leicestershire, LE16 7PA
Notes
Staying secure when looking for property
Ensure you're up to date with our latest advice on how to avoid fraud or scams when looking for property online.
Visit our security centre to find out moreDisclaimer - Property reference d9efeb98-9c47-4e19-bb13-d1aaaa818784. The information displayed about this property comprises a property advertisement. Rightmove.co.uk makes no warranty as to the accuracy or completeness of the advertisement or any linked or associated information, and Rightmove has no control over the content. This property advertisement does not constitute property particulars. The information is provided and maintained by McCallum Marsh, Market Harborough. Please contact the selling agent or developer directly to obtain any information which may be available under the terms of The Energy Performance of Buildings (Certificates and Inspections) (England and Wales) Regulations 2007 or the Home Report if in relation to a residential property in Scotland.
*This is the average speed from the provider with the fastest broadband package available at this postcode. The average speed displayed is based on the download speeds of at least 50% of customers at peak time (8pm to 10pm). Fibre/cable services at the postcode are subject to availability and may differ between properties within a postcode. Speeds can be affected by a range of technical and environmental factors. The speed at the property may be lower than that listed above. You can check the estimated speed and confirm availability to a property prior to purchasing on the broadband provider's website. Providers may increase charges. The information is provided and maintained by Decision Technologies Limited. **This is indicative only and based on a 2-person household with multiple devices and simultaneous usage. Broadband performance is affected by multiple factors including number of occupants and devices, simultaneous usage, router range etc. For more information speak to your broadband provider.