9 Banks Street, Horncastle

- PROPERTY TYPE
Commercial Property
- BEDROOMS
5
- BATHROOMS
5
- SIZE
Ask agent
Key features
- NO ONWARD CHAIN
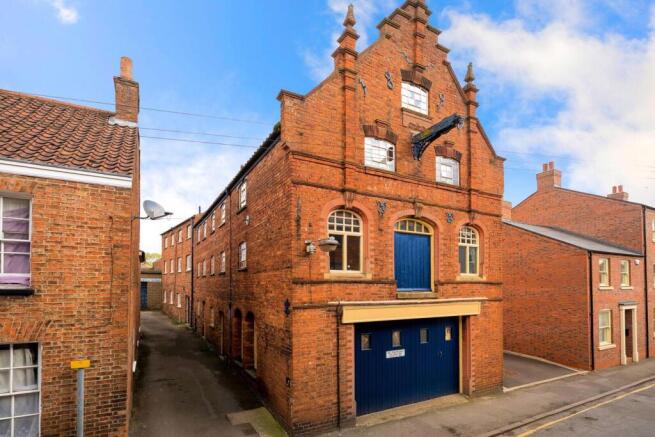
- Substantial detached period property in the heart of Horncastle
- Sympathetically converted into five spacious one bedroom apartments
- Contemporary warehouse style living
- Many original features retained
- Unique investment opportunity
Description
The current rental value of each flat is £500.00 per calendar month giving a gross annual income with 100% occupancy of £30,000, a gross yield of 8.6% on an asking price offer. This freehold investment opportunity is offered with a number of tenants currently in occupancy.
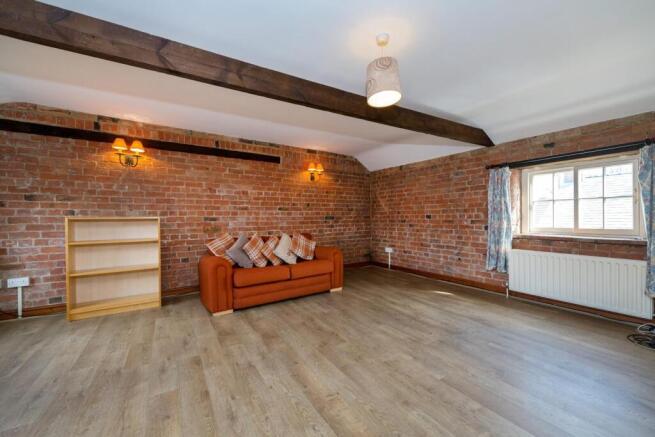
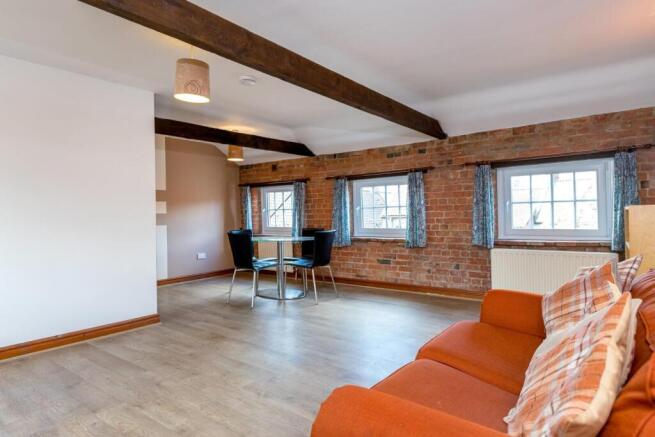
The flats are sympathetically converted and offer contemporary warehouse style living with features including exposed internal brick walls and original features alongside the convenience of modern living, each flat having independent gas central heating systems, modern kitchens and bathrooms.
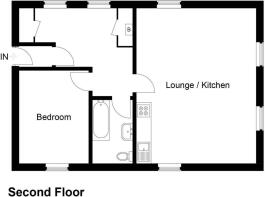
Flats 1 has an individual external entrance but 2 and 3 are similar in layout with separate sitting rooms, flats 4 and 5 are similar in layout with an open plan living space.
**Please note: All images are from 2019**
Communal Hallway - Being of generous proportions, L-shaped and split level. With wood panelled door to storage area, metal framed cast iron window to the rear aspect and exposed brick pillars. Spindle and balustrade staircase up to:
First Floor Gallery Landing - With spindle and balustrade gallery, metal single glazed window to the rear aspect and exposed brickwork walls. Wood panelled doors to flats 2 and 4.
Second Floor Gallery Landing - With spindle and balustrade gallery, metal single glazed window to the rear aspect and exposed brickwork walls. Wood panelled doors to flats 3 and 5.
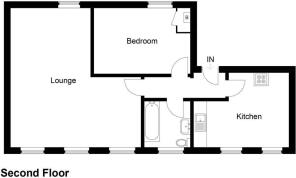
Flats 1, 2 & 3 Lobby - 4'11" x 4'3" - Having access to loft space, intercom and wood panelled door to:
Dining Kitchen - 13'1" x 12'2" - (Maximum Dimensions) With a range of base and wall units and stainless steel sink inset to roll edge work top with appropriate splash back tiling. Vinyl flooring, space and connection for: gas/electric cooker, under counter fridge and washing machine. Radiator, multiple power points and two metal single glazed windows to the side aspect. Having exposed brick walls and part sloping ceiling. From the lobby, step up and wood panelled door to:
Bedroom - 13'10" x 9'2" - (Maximum Dimensions) Having wooden double glazed side sliding sash to the rear aspect, radiator, multiple power points and double door airing cupboard housing gas combi boiler and linen shelving. Access to loft space and exposed brick walls and beams.
Bathroom - 9'3" x 5'8" - Having panel bath with shower over, low level wc and pedestal wash hand basin with appropriate wall and splash back tiling. With radiator, vinyl flooring and exposed brick wall.
Kitchen Area / Living Room - 20'12" x 15'12" - Having kitchen area with range of base and wall units and stainless steel sink and drainer inset to roll edge worktop. Space and connection for: gas/electric cooker, washing machine and fridge. Having metal, single glazed windows to the front and rear aspects and two wooden double glazed windows to the side aspect. A pair of large solid wooden doors to the side aspect, (inward opening), two radiators, multiple power points, tv point and phone point. Exposed brick walls and wall and ceiling lighting.
Additional Space - There is no exterior space on the ground floor. Facing the road is a large solid wooden concertina door giving access to the Storage Space divided into “rooms” with metal single glazed windows to the rear aspect.
From the front aspect, a sold wooden exterior door gives access to the communal Bin Store 8’6 x 6’3 (2.59m x 1.90m).
Brochures
9 Banks Street, Horncastle9 Banks Street, Horncastle

NEAREST STATIONS
Distances are straight line measurements from the centre of the postcode- Metheringham Station12.5 miles
About Robert Bell & Company, Horncastle
Old BankChambers, Bull Ring, Horncastle, LN9 5HY


Notes
Disclaimer - Property reference 34972391. The information displayed about this property comprises a property advertisement. Rightmove.co.uk makes no warranty as to the accuracy or completeness of the advertisement or any linked or associated information, and Rightmove has no control over the content. This property advertisement does not constitute property particulars. The information is provided and maintained by Robert Bell & Company, Horncastle. Please contact the selling agent or developer directly to obtain any information which may be available under the terms of The Energy Performance of Buildings (Certificates and Inspections) (England and Wales) Regulations 2007 or the Home Report if in relation to a residential property in Scotland.