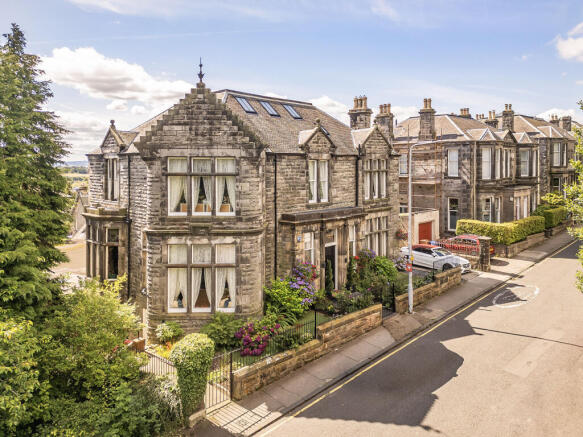
Glenmoray, 34 Viewfield Terrace, Dunfermline, KY12 7HZ

- PROPERTY TYPE
Detached
- BEDROOMS
7
- BATHROOMS
4
- SIZE
5,608 sq ft
521 sq m
- TENUREDescribes how you own a property. There are different types of tenure - freehold, leasehold, and commonhold.Read more about tenure in our glossary page.
Freehold
Key features
- Period fireplaces throughout
- Flexible layout
- Desirable location
- Beautiful south facing walled garden
- Conservation area
- Walking distance of railway station and city centre
- Office annex and self contained apartment
- Driveway
Description
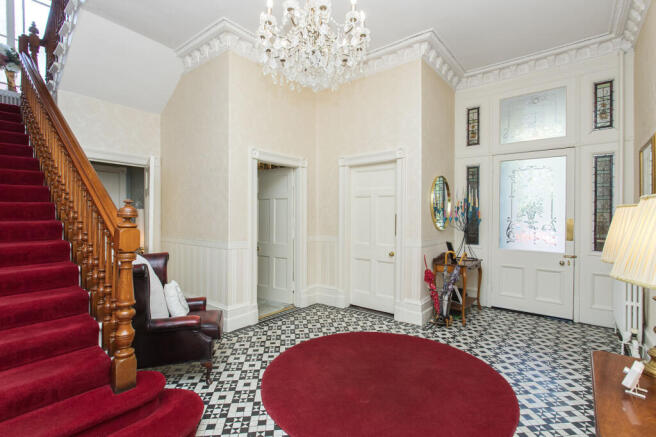
A vestibule opens into a grand reception hall with original Victorian floor tiling built-in storage and a WC cloakroom, while two interconnected garden-level halls provide further storage and access to the garden and office wing.
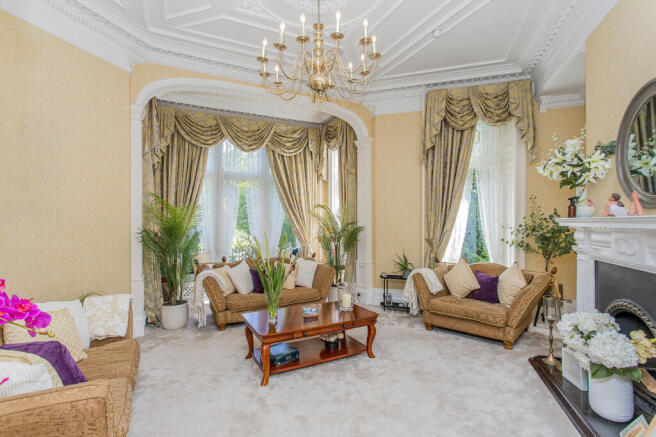
Across the ground and garden levels are three generous bay-windowed reception rooms providing elegant settings for living and dining, complemented by a cosy snug with original fireplace and useable coal fire. The drawing room is particularly notable for its broad corner bay window, ornate ceiling work, and graceful proportions.
Two sun-filled dining kitchens
Located to the south-facing rear of the ground floor, the main kitchen forms a sociable hub with generous dining and sitting areas. Warm-toned decor, a period fireplace, and Shaker-inspired cabinetry enhance its wonderfully homely ambience. A Rangemaster cooker with hood and a deep Belfast sink bring functional charm, while the adjoining utility room provides space and plumbing for a range of freestanding appliances.
Also south-facing, on the garden level, is a second well-appointed dining kitchen with sleek contemporary styling and integrated appliances including a fridge freezer, washing machine, oven, and electric hob with hood.
An elegant principal retreat with an en-suite shower room
The principal bedroom is an elegant retreat with a charming fireplace and useful storage, plus a contemporary en-suite shower room and a generous walk-in shower.
Exceptional space for family and guests
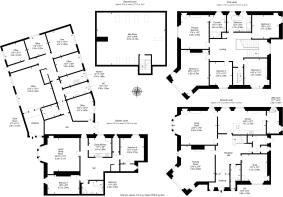
On the first floor, four further double bedrooms are reached via the grand staircase and landing, including one with a corner bay window. Two additional garden-level doubles include one with deep storage and another with external access. Above, a substantial attic room is reached by stairs and offers remarkable versatility, with multi-aspect roof windows framing captivating views.
Two well-appointed bathrooms
The garden-level and first-floor bedrooms are each served by a bathroom with a bath and separate shower. Particularly luxurious, the first-floor bathroom features a roll-top bath, walk-in rainfall shower, and twin vanity basins.
Substantial business and leisure wing
The attached office wing comprises five bright offices and a gym, together with a stock room, WC, and fitted kitchen with space for a fridge. A vestibule provides separate external access, while the central hall offers further access to the garden.
South-facing garden and private parking
The enclosed south-facing garden is a colourful, well-screened retreat, combining low-maintenance artificial lawn with paved seating areas and abundant established planting. It provides an inviting setting for outdoor dining, entertaining, and relaxation, while a front driveway provides convenient private parking. The attractive front garden includes sections of easy-care artificial lawn, enclosed by stone walls and black metal fencing.
Dunfermline is a city and former Royal Burgh in Fife and is of considerable historic significance with venues such as the Royal Palace and 12th-century Dunfermline Abbey, which is the final resting place of Robert the Bruce. Alongside its rich heritage, Dunfermline boasts the outstanding facilities associated with a modern city, including a wide range of independent shops, supermarkets and shopping centres, a fantastic selection of cafes, restaurants and bars, plus many social and leisure facilities, including Carnegie Leisure Centre. The city also boasts two theatres - Alhambra Theatre and Carnegie Hall - both of which host a varied programme of live music, theatre and events. Nearby Fife Leisure Park hosts a 10-screen multiplex cinema, bowling and indoor golf, a Bannatyne Health Club with a gym and spa, a garden world and a good selection of restaurants. Residents benefit from two golf courses in the surrounding area, as well as unspoilt nature on their doorstep, with woods, lochs and hiking paths all just outside the city. Schooling is catered for from nursery to secondary level and Fife College provides tertiary education. Dunfermline is a popular base for people working in Edinburgh, with frequent train links and the M90 ensuring a swift and convenient commute into the heart of the capital.
Brochures
Brochure 1- COUNCIL TAXA payment made to your local authority in order to pay for local services like schools, libraries, and refuse collection. The amount you pay depends on the value of the property.Read more about council Tax in our glossary page.
- Band: G
- PARKINGDetails of how and where vehicles can be parked, and any associated costs.Read more about parking in our glossary page.
- Driveway
- GARDENA property has access to an outdoor space, which could be private or shared.
- Private garden
- ACCESSIBILITYHow a property has been adapted to meet the needs of vulnerable or disabled individuals.Read more about accessibility in our glossary page.
- Ask agent
Energy performance certificate - ask agent
Glenmoray, 34 Viewfield Terrace, Dunfermline, KY12 7HZ

Add an important place to see how long it'd take to get there from our property listings.
__mins driving to your place

Notes
Staying secure when looking for property
Ensure you're up to date with our latest advice on how to avoid fraud or scams when looking for property online.
Visit our security centre to find out moreDisclaimer - Property reference Glenmoray, Viewfield Terrace, 34. The information displayed about this property comprises a property advertisement. Rightmove.co.uk makes no warranty as to the accuracy or completeness of the advertisement or any linked or associated information, and Rightmove has no control over the content. This property advertisement does not constitute property particulars. The information is provided and maintained by Stevenson & Marshall, Dunfermline. Please contact the selling agent or developer directly to obtain any information which may be available under the terms of The Energy Performance of Buildings (Certificates and Inspections) (England and Wales) Regulations 2007 or the Home Report if in relation to a residential property in Scotland.
*This is the average speed from the provider with the fastest broadband package available at this postcode. The average speed displayed is based on the download speeds of at least 50% of customers at peak time (8pm to 10pm). Fibre/cable services at the postcode are subject to availability and may differ between properties within a postcode. Speeds can be affected by a range of technical and environmental factors. The speed at the property may be lower than that listed above. You can check the estimated speed and confirm availability to a property prior to purchasing on the broadband provider's website. Providers may increase charges. The information is provided and maintained by Decision Technologies Limited. **This is indicative only and based on a 2-person household with multiple devices and simultaneous usage. Broadband performance is affected by multiple factors including number of occupants and devices, simultaneous usage, router range etc. For more information speak to your broadband provider.