Culford Road, De Beauvoir, London, N1

- PROPERTY TYPE
Terraced
- BEDROOMS
4
- BATHROOMS
2
- SIZE
1,584 sq ft
147 sq m
- TENUREDescribes how you own a property. There are different types of tenure - freehold, leasehold, and commonhold.Read more about tenure in our glossary page.
Freehold
Key features
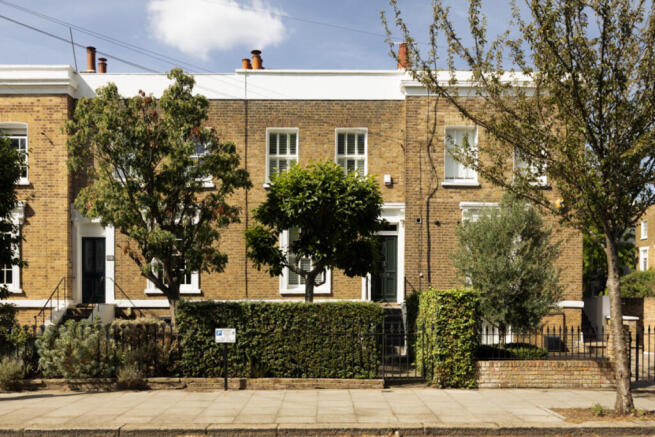
- Beautifully renovated period house retaining sash windows, shutters, original fireplace details and reclaimed cast-iron radiators
- Generous open-plan kitchen, dining and family space with Shaker cabinetry, stone worktops, bespoke joinery and a large central island
- West-facing landscaped garden with mature planting and a separate heated garden studio, plus planning permission for a new full-width study and gym
- Three bedrooms and two bathrooms, with bespoke walnut joinery to the principal bedroom, air conditioning and underfloor heating
- Prime De Beauvoir setting, close to De Beauvoir Square, Regent’s Canal and neighbourhood favourites including De Beauvoir Deli, Jolene, Perilla and Towpath Café
- Excellent transport connections from Dalston Junction, with easy access to Shoreditch, Highbury & Islington, Liverpool Street and the City
Description
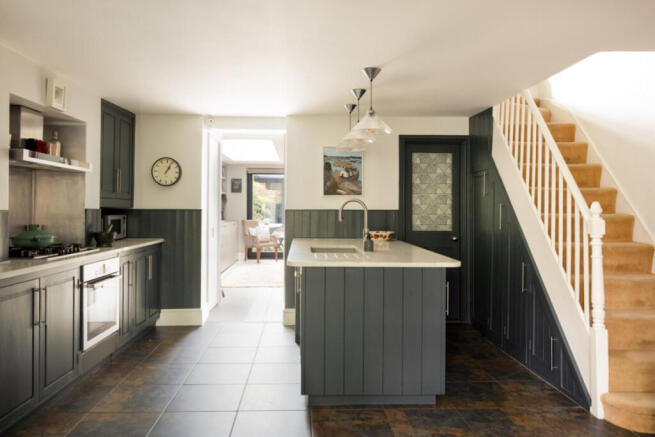
At the front of this level is the kitchen and dining room. Dark-painted Shaker cabinetry is paired with pale stone worktops and a large island, while timber panelling and a run of full-height joinery give the room a more considered, furniture-like quality. There is plenty of space for a substantial dining table beside the front window, making this a particularly sociable part of the house.
The kitchen opens into the rear extension, conceived as a more relaxed family living room. A broad rooflight runs overhead, bringing daylight deep into the plan, while a wall of dark-framed glazing slides open onto the garden. One side of the room is given over to bespoke cabinetry, incorporating shelving, concealed storage and an exposed brick backdrop. The result feels deliberately simple: an open, bright room that works equally well day-to-day or when entertaining.
The west-facing garden feels particularly secluded for its setting. Mature planting softens the boundaries, with ferns, trees and established shrubs creating a green backdrop to a series of seating and dining areas. At the far end is a separate garden studio, currently providing useful additional space away from the main house. It has Wi-Fi and underfloor heating, making it well suited to use as a home office, gym or creative workspace. Planning permission has also been granted for a new full-width study and gym building in its place.
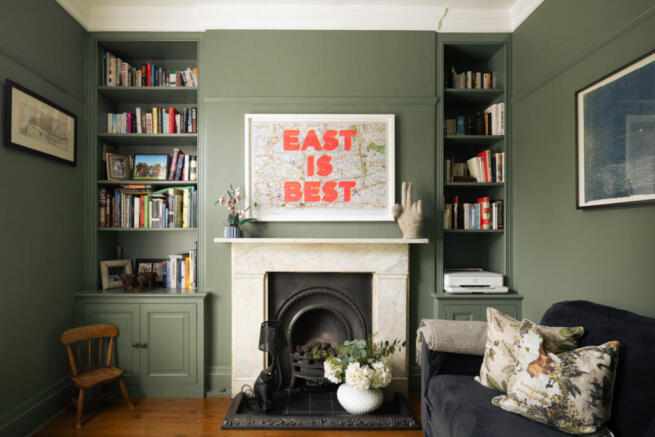
Upstairs, the raised-ground floor reintroduces the more traditional language of the original house. The front reception room is a particularly characterful space, with tall shuttered sash windows, fitted shelving and cabinetry arranged around the fireplace. Its position away from the principal living spaces downstairs gives it flexibility: it could work as a quieter sitting room, study or occasional bedroom.
A double bedroom sits to the rear of this floor, alongside the first of two bathrooms. Two further bedrooms occupy the floor above. The principal room faces east and has a wall of bespoke walnut joinery, cleverly incorporating a concealed dressing table, mirror and lighting. The second bedroom overlooks the garden, while the bathroom on this level is distinguished by a glazed section of roof above the shower, bringing natural light into what would otherwise be an enclosed space. All of the bedrooms are air-conditioned, along with the living room, while both bathrooms have underfloor heating.
Throughout, the interventions have been handled with a light touch. Reclaimed cast-iron radiators, timber shutters and the original fireplace preserve the house’s period character, while walnut joinery, integrated storage, underfloor heating, electric blinds and air conditioning introduce a layer of contemporary comfort.
De Beauvoir Town is a sought-after enclave in east London, known for its leafy squares and vibrant community.”
Nearby, Albers is a relaxed neighbourhood bistro, while De Beauvoir Deli is a longstanding favourite for coffee, artisan produce and freshly prepared food. Local pubs include The De Beauvoir Arms, The Scolt Head, The Duke of Wellington and The Talbot, while Dan’s and Hector’s are well regarded for wine.
Independent shops include De Beauvoir Wholefoods, N1 Garden Centre, Turn and Ancien at Jolie. De Beauvoir Square and Regent’s Canal are also nearby, providing green space and attractive walking and cycling routes towards Haggerston, Broadway Market and Victoria Park.
Along the canal, Toconoco and the seasonal Towpath Café provide waterside dining, while Batch Baby is another popular local spot, known for its freshly baked cookies and sweet treats. Kingsland Road and Dalston offer a broad mix of restaurants and bars, including Little Duck The Picklery and mu. A short cycle away, Angelina is a favourite for its Italian-Japanese menu, while Newington Green has an excellent food scene of its own, with Perilla and Jolene among the standouts. The Mildmay is also nearby for a relaxed neighbourhood pub.
Dalston Junction provides excellent Overground connections across east and north London, with direct services towards Shoreditch, Highbury & Islington and Canada Water. Liverpool Street and the City are also within easy reach.
- COUNCIL TAXA payment made to your local authority in order to pay for local services like schools, libraries, and refuse collection. The amount you pay depends on the value of the property.Read more about council Tax in our glossary page.
- Ask agent
- PARKINGDetails of how and where vehicles can be parked, and any associated costs.Read more about parking in our glossary page.
- Ask agent
- GARDENA property has access to an outdoor space, which could be private or shared.
- Yes
- ACCESSIBILITYHow a property has been adapted to meet the needs of vulnerable or disabled individuals.Read more about accessibility in our glossary page.
- Ask agent
Energy performance certificate - ask agent
Culford Road, De Beauvoir, London, N1

Add an important place to see how long it'd take to get there from our property listings.
__mins driving to your place
Affordability

Notes
Staying secure when looking for property
Ensure you're up to date with our latest advice on how to avoid fraud or scams when looking for property online.
Visit our security centre to find out moreDisclaimer - Property reference RX840635. The information displayed about this property comprises a property advertisement. Rightmove.co.uk makes no warranty as to the accuracy or completeness of the advertisement or any linked or associated information, and Rightmove has no control over the content. This property advertisement does not constitute property particulars. The information is provided and maintained by Aucoot, London. Please contact the selling agent or developer directly to obtain any information which may be available under the terms of The Energy Performance of Buildings (Certificates and Inspections) (England and Wales) Regulations 2007 or the Home Report if in relation to a residential property in Scotland.
*This is the average speed from the provider with the fastest broadband package available at this postcode. The average speed displayed is based on the download speeds of at least 50% of customers at peak time (8pm to 10pm). Fibre/cable services at the postcode are subject to availability and may differ between properties within a postcode. Speeds can be affected by a range of technical and environmental factors. The speed at the property may be lower than that listed above. You can check the estimated speed and confirm availability to a property prior to purchasing on the broadband provider's website. Providers may increase charges. The information is provided and maintained by Decision Technologies Limited. **This is indicative only and based on a 2-person household with multiple devices and simultaneous usage. Broadband performance is affected by multiple factors including number of occupants and devices, simultaneous usage, router range etc. For more information speak to your broadband provider.