
Ashburton Road, Kelvindale, Glasgow

- PROPERTY TYPE
Semi-Detached
- BEDROOMS
3
- BATHROOMS
1
- SIZE
1,044 sq ft
97 sq m
- TENUREDescribes how you own a property. There are different types of tenure - freehold, leasehold, and commonhold.Read more about tenure in our glossary page.
Freehold
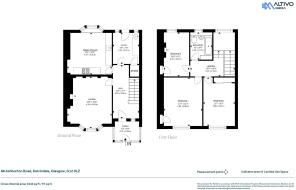
Description
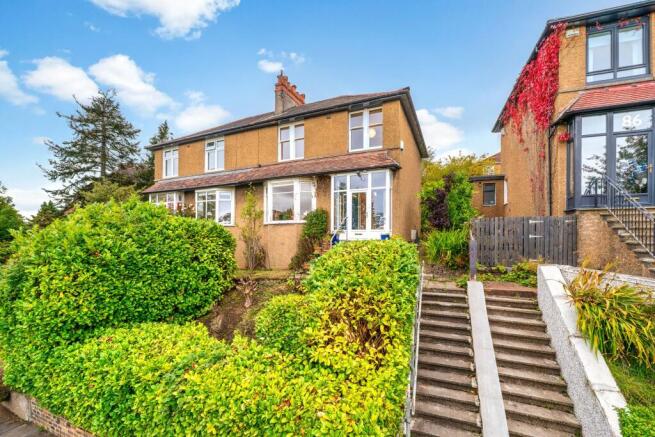
Elevated above Ashburton Road behind a curtain of established hedging, this three bedroom semi detached house pairs a wealth of original stained glass and period proportions with a peaceful rear garden and detached garage in Kelvindale.
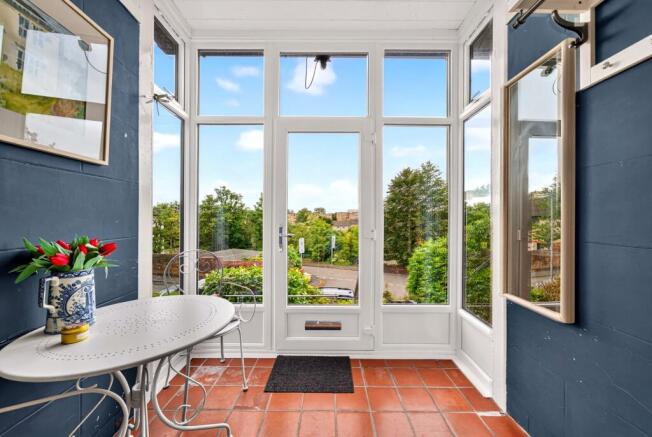
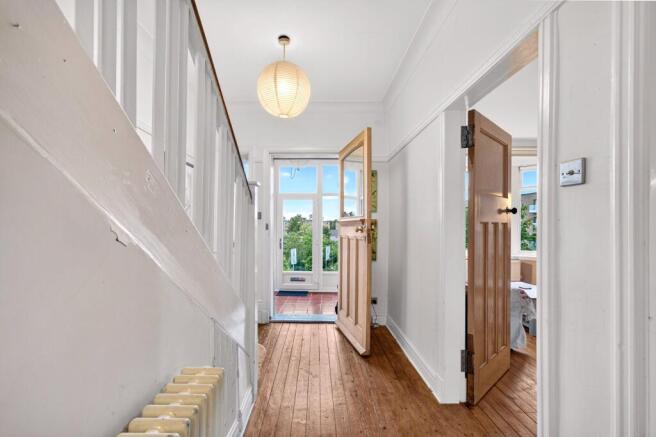
A glazed entrance porch capitalises on this raised position, the terracotta tiled floor and floor to ceiling glazing frame an outlook across the opposing treetops. The hallway beyond has stripped timber floorboards, a store cupboard and pragmatic storage tucked beneath the staircase. 88 Ashburton is wonderfully positioned at the cross section of Weymouth Drive, as a result it benefits from a particularly open position, with no house immediately opposite – which is so often the case in Kelvindale and other West End suburbs.
The lounge is to the front of the house, where a broad bay window shares the same south westerly outlook. Timber floorboards run underfoot and the room is anchored by a cast iron fireplace with green tiled insets, now fitted with a stove for cosy winter evenings. Stepped picture rail detailing, an arched alcove and a full wall of built in shelving lend real individuality, with ample space for displays.
The dining kitchen occupies the rear of the house and is arranged around a bay window that overlooks the garden. It is fitted with a range of white shaker style base and wall units, several with glazed doors, complemented by dark work surfaces and a deep navy metro tiled splashback, along with an integrated oven and hob. A separate utility room houses the boiler, a sink and space for further appliances, with a door opening directly onto the rear garden.
The staircase rises to a sizeable landing, where a striking triple window of leaded stained glass forms a jawdropping centrepiece. Its rose and bud motifs reminiscent of the famed classical Glasweigan style, and casts shimmers of colour across the stairwell. The two front facing bedrooms are both comfortable doubles, each with timber framed windows, and the second also benefits from built in storage. The third bedroom overlooks the rear garden and retains a charming cast iron fireplace, with its sash window crowned by a pane of stained glass. Currently used as a music room, it would equally suit a nursery, single bedroom or home office.
The bathroom continues the theme with a leaded stained glass sash window above a timber sill shelf. It is fitted with a white three piece suite comprising a bath with shower over, a washstand basin on a polished steel frame, with a band of heritage green tiling offering a nod to the age of the house.
The rear garden is a private and secluded space, laid out with a gravel path winding between mature shrubs, raised beds and flowering perennials, with room for outdoor seating to enjoy the evening. A detached garage sits alongside, providing secure parking or useful storage. The front garden is tiered and reached by a flight of steps from the street, giving the house a pleasing sense of elevation and privacy.
Kelvindale is a peaceful residential neighbourhood on the northern fringe of Glasgow's West End, with Kelvindale station within walking distance for direct services to Glasgow Queen Street. Dawsholm Park and the Kelvin Walkway offer woodland walks and cycle routes close by, while the shops, cafes and restaurants of Great Western Road, Hyndland and Byres Road are all within easy reach. Kelvindale Primary School and Kelvinside Academy are both nearby.
This is a characterful family home combining period charm, a private garden and a garage. It will appeal to growing families and to professionals working locally, including those at Gartnavel General Hospital just a short drive away, as well as anyone seeking a substantial house in a well connected West End setting.
Accommodation:
• Glazed entrance porch with terracotta tiled floor.
• Reception hallway with timber floorboards, store cupboard and under stair storage.
• Lounge with bay window, timber floorboards, cast iron fireplace with stove and built in shelving.
• Dining kitchen with rear bay window, shaker style wall and base units, integrated oven and hob.
• Utility room with sink, boiler and door to rear garden.
• Stairway to upper landing with feature leaded stained glass window.
• Bedroom one is a front facing double.
• Bedroom two is also front facing double room.
• Bedroom three with cast iron fireplace and stained glass window.
• Bathroom with three piece suite, shower over bath and stained glass window.
• Gas central heating.
• Tiered front garden and private rear garden.
• Detached garage.
• On street parking.
EPC: D
Council Tax: E
Tenure: Freehold
EPC Rating: D
Council Tax Band: E
- COUNCIL TAXA payment made to your local authority in order to pay for local services like schools, libraries, and refuse collection. The amount you pay depends on the value of the property.Read more about council Tax in our glossary page.
- Band: E
- PARKINGDetails of how and where vehicles can be parked, and any associated costs.Read more about parking in our glossary page.
- Yes
- GARDENA property has access to an outdoor space, which could be private or shared.
- Yes
- ACCESSIBILITYHow a property has been adapted to meet the needs of vulnerable or disabled individuals.Read more about accessibility in our glossary page.
- Ask agent
Ashburton Road, Kelvindale, Glasgow

Add an important place to see how long it'd take to get there from our property listings.
__mins driving to your place
Affordability




Notes
Staying secure when looking for property
Ensure you're up to date with our latest advice on how to avoid fraud or scams when looking for property online.
Visit our security centre to find out moreDisclaimer - Property reference GWE250997. The information displayed about this property comprises a property advertisement. Rightmove.co.uk makes no warranty as to the accuracy or completeness of the advertisement or any linked or associated information, and Rightmove has no control over the content. This property advertisement does not constitute property particulars. The information is provided and maintained by Rettie, West End. Please contact the selling agent or developer directly to obtain any information which may be available under the terms of The Energy Performance of Buildings (Certificates and Inspections) (England and Wales) Regulations 2007 or the Home Report if in relation to a residential property in Scotland.
*This is the average speed from the provider with the fastest broadband package available at this postcode. The average speed displayed is based on the download speeds of at least 50% of customers at peak time (8pm to 10pm). Fibre/cable services at the postcode are subject to availability and may differ between properties within a postcode. Speeds can be affected by a range of technical and environmental factors. The speed at the property may be lower than that listed above. You can check the estimated speed and confirm availability to a property prior to purchasing on the broadband provider's website. Providers may increase charges. The information is provided and maintained by Decision Technologies Limited. **This is indicative only and based on a 2-person household with multiple devices and simultaneous usage. Broadband performance is affected by multiple factors including number of occupants and devices, simultaneous usage, router range etc. For more information speak to your broadband provider.