
Barton Hill, Berrynarbor, Ilfracombe, Devon, EX34

- PROPERTY TYPE
Detached
- BEDROOMS
5
- BATHROOMS
3
- SIZE
Ask agent
- TENUREDescribes how you own a property. There are different types of tenure - freehold, leasehold, and commonhold.Read more about tenure in our glossary page.
Freehold
Key features
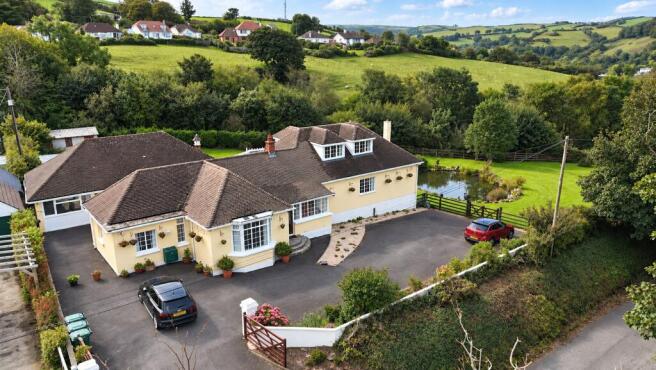
- Impressive four-bedroom detached chalet-style residence
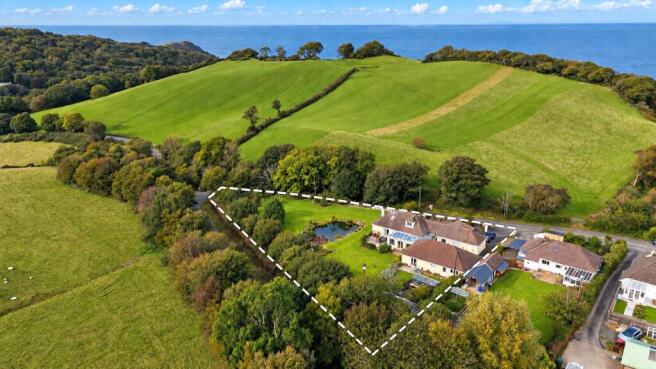
- Set within approximately 0.74 acres of private, established gardens
- Separate one-bedroom detached bungalow currently run as a successful holiday let
- Spacious and flexible accommodation with two ground-floor bedrooms
- Large L-shaped living/dining room and impressive sun room overlooking the gardens
- Detached gym/home office, summer house, garage and greenhouse
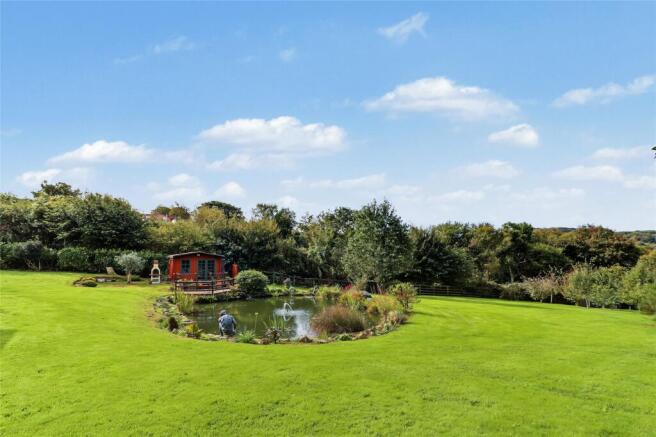
- Beautiful fully enclosed gardens with orchard, approximately 40ft pond and numerous seating areas
- Extensive driveway parking for 8+ vehicles and attractive coastal views
Description
One of the defining features of the property is the sheer flexibility it provides. The principal home offers four bedrooms and spacious, beautifully presented accommodation arranged over two floors, while within the grounds sits a completely separate one-bedroom detached bungalow which is currently operated as a successful year-round holiday let. Together with a gym, summer house, greenhouse, garage and extensive gardens, Spindrift presents a particularly rare opportunity for buyers seeking space, privacy, income potential and an enviable lifestyle setting.
Approached over a generous private driveway, the property immediately conveys a sense of space and seclusion. There is extensive off-road parking for eight or more vehicles, making the home particularly well suited to larger families, visiting guests or those running a business from home.
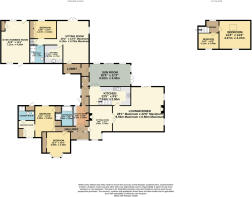
On entering the main residence, the quality of presentation and generous proportions become immediately apparent. The accommodation has been thoughtfully arranged to provide excellent flexibility, with two substantial bedrooms situated on the ground floor and a further two bedrooms on the first floor.
At the heart of the home is the impressive L-shaped living and dining room. This wonderfully sociable space is flooded with natural light and provides ample room for both comfortable seating and a large dining table, making it equally suited to relaxed family living and entertaining on a larger scale. Direct access to the gardens further enhances the relationship between the house and its outdoor surroundings, particularly during the warmer months.
The kitchen is another particularly strong feature of the property and has been fitted with a comprehensive range of modern units, providing excellent storage and preparation space. Well considered and highly practical, it is complemented by a separate utility room, ideal for keeping everyday household appliances and laundry away from the main living areas.
One of the standout spaces within the home is the large sun room. Currently arranged as an additional sitting room, this beautifully light reception space enjoys delightful views across the gardens and provides a wonderfully peaceful place in which to relax throughout the year. With its outlook over the grounds, it is a room that truly makes the most of Spindrift's exceptional setting.
The ground floor also accommodates two particularly generous bedrooms. The principal bedroom is a superb suite in its own right, benefiting from fitted wardrobes, a separate dressing room and a private en-suite shower room. The second ground-floor bedroom is another excellent double room, also featuring fitted wardrobes and offering a great deal of versatility for family members or guests.
Completing the ground-floor accommodation is an ultra-modern shower room fitted with an impressive four-piece suite, together with a separate cloakroom.
The first floor provides two further bedrooms. The larger of the two is a spacious double room enjoying attractive coastal views, while also providing access to useful eaves storage. The fourth bedroom is a comfortable single room, again enjoying an appealing coastal outlook. This upper floor arrangement offers further flexibility and would work equally well for children, guests or as additional home-working space if required.
Outside is where Spindrift becomes especially memorable.
The gardens and grounds extend to approximately 0.74 acres and have been carefully created to provide a remarkable degree of privacy. With a sunny aspect and numerous mature trees, plants and established areas of planting, the gardens form a genuine haven for wildlife and birdlife and provide a wonderfully peaceful backdrop to the home. There is potential to section off part of the garden to create an additional building plot, subject to obtaining the necessary planning permission and all relevant consents.
The grounds are fully enclosed, making them particularly appealing for families with children and those with pets. A variety of seating and entertaining areas have been positioned throughout the gardens, allowing different parts of the plot to be enjoyed throughout the day.
A large sun terrace overlooks the grounds and provides an ideal setting for al fresco dining, entertaining or simply enjoying the outlook. Elsewhere within the garden is a summer house with electricity connected, providing another attractive place to sit, work or unwind.
A substantial pond, extending to approximately 40ft, creates an impressive focal point and further adds to the sense of tranquillity and wildlife interest. An orchard area provides further character to the grounds, while a greenhouse with electricity offers excellent scope for keen gardeners.
Also positioned within the grounds is a versatile detached gym. This is an excellent space in its current form but could equally lend itself to use as a home office, studio, hobby room or additional workspace, depending upon individual requirements.
A particularly valuable feature of Spindrift is the detached one-bedroom bungalow situated within the grounds. Currently run as a successful year-round holiday let, it offers excellent potential to generate a supplementary income while remaining entirely separate from the main residence.
The bungalow has been designed to provide comfortable and self-contained accommodation, comprising an open-plan living and dining room, fitted kitchen, bathroom and a good-sized double bedroom with fitted wardrobes. Importantly, the bungalow also enjoys its own private garden and seating area, giving visiting guests a welcome degree of privacy and independence.
The additional accommodation could equally suit a dependent relative, extended family member or guests, creating genuine multigenerational living potential without compromising the privacy of the main home.
A garage provides further secure storage and practical space, while electricity is available to the garage, summer house and greenhouse, adding to the overall usability of the grounds.
Spindrift is a home of considerable versatility and character, combining substantial accommodation with extensive private gardens and a range of valuable outbuildings. The successful holiday-let bungalow provides a rare additional dimension, whether retained as an income-producing asset or adapted for extended family living.
For those seeking a spacious family home with privacy, beautifully established gardens, coastal views, ancillary accommodation and exceptional flexibility, Spindrift represents a particularly compelling opportunity.
Services: Gas fired central heating. Drainage via the septic tank. Mains water, electric and gas.
Council Tax: Main House: F Bungalow: Small business rate relief
EPC: Main House: C Bungalow: C
We encourage you to check before viewing a property the potential broadband speeds and mobile signal coverage. You can do so by visiting
From our Webbers Ilfracombe office, proceed along the High Street and follow the signs towards Combe Martin, continuing through Hele Bay and past Watermouth Castle on the A399. Continue towards Berrynarbor and take the turning onto Barton Hill. Follow Barton Hill, where Spindrift will be found along this road, identified by a Webbers for sale board on the right hand side.
Brochures
Particulars- COUNCIL TAXA payment made to your local authority in order to pay for local services like schools, libraries, and refuse collection. The amount you pay depends on the value of the property.Read more about council Tax in our glossary page.
- Band: TBC
- PARKINGDetails of how and where vehicles can be parked, and any associated costs.Read more about parking in our glossary page.
- Yes
- GARDENA property has access to an outdoor space, which could be private or shared.
- Yes
- ACCESSIBILITYHow a property has been adapted to meet the needs of vulnerable or disabled individuals.Read more about accessibility in our glossary page.
- Ask agent
Energy performance certificate - ask agent
Barton Hill, Berrynarbor, Ilfracombe, Devon, EX34

Add an important place to see how long it'd take to get there from our property listings.
__mins driving to your place
Affordability

About Webbers Property Services, Ilfracombe
48 High Street, Ilfracombe, Devon, EX34 9QB



Notes
Staying secure when looking for property
Ensure you're up to date with our latest advice on how to avoid fraud or scams when looking for property online.
Visit our security centre to find out moreDisclaimer - Property reference ILF260251. The information displayed about this property comprises a property advertisement. Rightmove.co.uk makes no warranty as to the accuracy or completeness of the advertisement or any linked or associated information, and Rightmove has no control over the content. This property advertisement does not constitute property particulars. The information is provided and maintained by Webbers Property Services, Ilfracombe. Please contact the selling agent or developer directly to obtain any information which may be available under the terms of The Energy Performance of Buildings (Certificates and Inspections) (England and Wales) Regulations 2007 or the Home Report if in relation to a residential property in Scotland.
*This is the average speed from the provider with the fastest broadband package available at this postcode. The average speed displayed is based on the download speeds of at least 50% of customers at peak time (8pm to 10pm). Fibre/cable services at the postcode are subject to availability and may differ between properties within a postcode. Speeds can be affected by a range of technical and environmental factors. The speed at the property may be lower than that listed above. You can check the estimated speed and confirm availability to a property prior to purchasing on the broadband provider's website. Providers may increase charges. The information is provided and maintained by Decision Technologies Limited. **This is indicative only and based on a 2-person household with multiple devices and simultaneous usage. Broadband performance is affected by multiple factors including number of occupants and devices, simultaneous usage, router range etc. For more information speak to your broadband provider.