Percy Road, Aylestone, Leicester

- PROPERTY TYPE
End of Terrace
- BEDROOMS
2
- BATHROOMS
1
- SIZE
667 sq ft
62 sq m
- TENUREDescribes how you own a property. There are different types of tenure - freehold, leasehold, and commonhold.Read more about tenure in our glossary page.
Freehold
Description
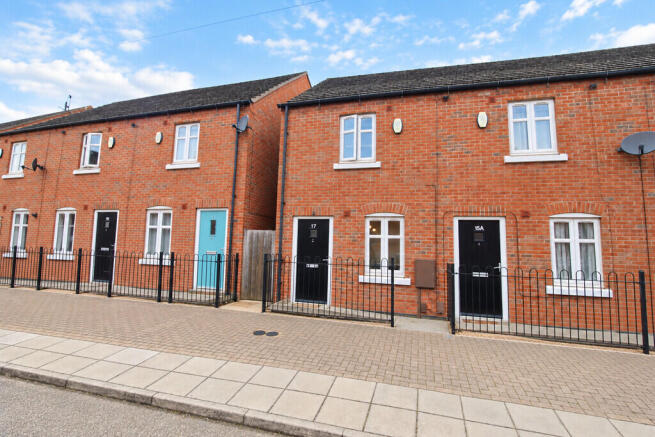
For a first home, an investment or simply a place to enjoy the next chapter, this modern two-bedroom end-terraced house offers an appealing combination of comfort, practicality and convenience.
Designed for easy modern living, the property provides well-presented accommodation with the reassurance of double glazing and an energy-efficient heat recovery system. A downstairs WC adds everyday practicality, while the low-maintenance rear garden creates a private outdoor space for relaxing, entertaining or enjoying a quiet morning coffee.
Set within the popular Aylestone area, the property is well placed for local schooling, everyday amenities and transport connections into Leicester and beyond. It is a home that offers a straightforward lifestyle today, while leaving scope for its next owner to add their own personality and style.
Percy Road - a place to start, settle and make your own.
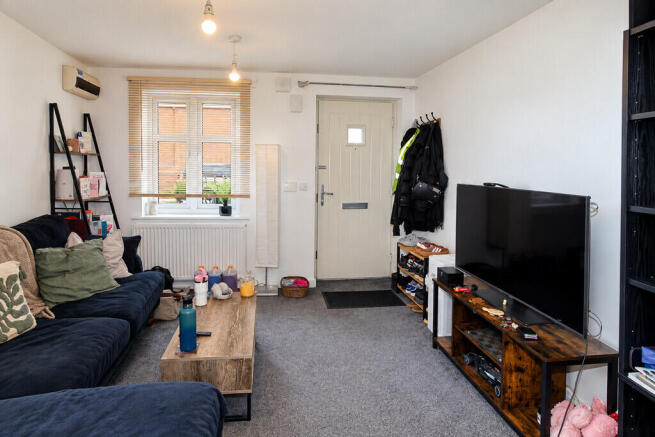
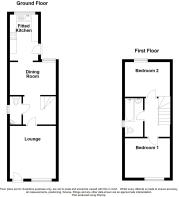
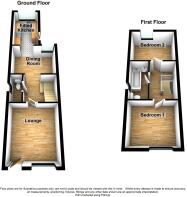
LOUNGE 12' 2" x 10' 6" (3.71m x 3.22m) A bright and comfortable living room offering generous space for both seating and relaxation. The room benefits from a large front-facing window
INNER HALL With cloakroom off
CLOAKROOM A useful ground-floor cloakroom fitted with a low-level WC and pedestal wash hand basin, complemented by neutral décor and practical tiled splashback. A frosted window provides natural light and privacy.
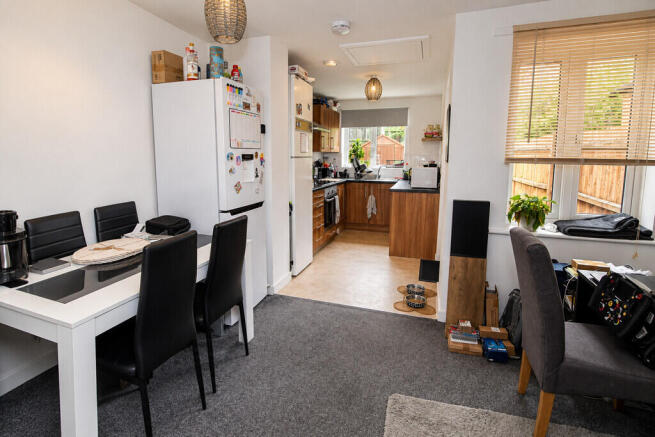
DINING ROOM 10' 11" x 7' 4" (3.34m x 2.24m) Dining area provides ample space for a family table and chairs, with a large window overlooking the rear garden and further natural light through the kitchen. The room offers a practical and sociable space with direct views towards the garden.
FITTED KITCHEN 10' 2" x 6' 5" (3.12m x 1.96m) A well-appointed fitted kitchen with a range of wood-effect wall and base units, contrasting work surfaces and tiled splashbacks. Integrated appliances include an electric oven with hob and extractor, with space and plumbing for further appliances. A stainless-steel sink is positioned beneath the rear window, overlooking the garden, while a glazed side door provides additional natural light and access to outside. The home also benefits from an energy-efficient, low-maintenance heat recovery system, providing an efficient and comfortable environment throughout.
CENTRAL LANDING Approached from a central landing are two bedrooms and the family bathroom
BEDROOM ONE 10' 9" x 9' 4" (3.28m x 2.85m) A well-proportioned double bedroom with neutral décor, fitted carpeting and a front-facing window providing good natural light and pleasant outlook. The room offers ample space for a double bed and bedroom furniture, creating a comfortable and practical sleeping environment.
BEDROOM TWO 10' 7" x 10' 6" (3.23m, narrowing to 2.43m x 3.22m) A spacious and versatile second bedroom, currently arranged as a home office, with ample space for a double bed if required. The room features a large window providing excellent natural light and pleasant outlook. The flexible layout makes this an ideal bedroom, study or work-from-home space.
BATHROOM A well-appointed family bathroom comprising a panelled bath with glazed shower screen and electric shower over, pedestal wash hand basin and low-level WC. The walls are partially tiled for ease of maintenance, with a useful fitted vanity unit and frosted window providing natural light and privacy.
REAR GARDEN A private, enclosed rear garden designed for low-maintenance outdoor enjoyment, featuring artificial lawn and gravel borders. The garden provides useful space for outdoor dining and relaxation.
NOTES
Measurements
Please note that room sizes are quoted in metres to the nearest tenth of a metre measured from wall to wall. The imperial equivalent is included as an approximate guide for applicants not fully conversant with the metric system. Room measurements are included as a guide to room sizes and are not intended to be used when ordering carpets or flooring.
Photographs
Photographs are reproduced for general information and it must not be inferred that any item is included for sale with the property.
Tenure
Freehold - Shepherd & White recommends that purchasers satisfy themselves as to the tenure of this property and we recommend they consult a legal representative such as a solicitor appointed in their purchase.
Consumer Protection Legislation - These sales details have been written to conform to Consumer Protection Legislation. Whilst we endeavour to make our sales details accurate and reliable, if there is any point of particular importance to you, please contact the office and we will check the information for you, particularly if contemplating travelling some distance to view. Measurements are given in good faith and whilst believed to be accurate these should be checked by the purchaser for verification.
Anti Money Laundering - Under the Protecting Against Money Laundering and Proceeds of Crime Act 2002 all prospective purchasers proceeding with a purchase will be asked to provide us with photographic I.D. (e.g. Passport, driving licence etc) and proof of address (e.g. Current utility bill, bank statement, council tax demand). This information will be required before solicitors are instructed on a sale or purchase.
NOTES Flooding;
Surface Water: Low
River & Sea: Very Low
Council Tax
Leicester City Council
Band B
Brochures
Brochure- COUNCIL TAXA payment made to your local authority in order to pay for local services like schools, libraries, and refuse collection. The amount you pay depends on the value of the property.Read more about council Tax in our glossary page.
- Band: B
- PARKINGDetails of how and where vehicles can be parked, and any associated costs.Read more about parking in our glossary page.
- Ask agent
- GARDENA property has access to an outdoor space, which could be private or shared.
- Yes
- ACCESSIBILITYHow a property has been adapted to meet the needs of vulnerable or disabled individuals.Read more about accessibility in our glossary page.
- Ask agent

Add an important place to see how long it'd take to get there from our property listings.
__mins driving to your place
Affordability

Notes
Staying secure when looking for property
Ensure you're up to date with our latest advice on how to avoid fraud or scams when looking for property online.
Visit our security centre to find out moreDisclaimer - Property reference 100279001213. The information displayed about this property comprises a property advertisement. Rightmove.co.uk makes no warranty as to the accuracy or completeness of the advertisement or any linked or associated information, and Rightmove has no control over the content. This property advertisement does not constitute property particulars. The information is provided and maintained by Shepherd & White, covering Ashby-de-la-Zouch. Please contact the selling agent or developer directly to obtain any information which may be available under the terms of The Energy Performance of Buildings (Certificates and Inspections) (England and Wales) Regulations 2007 or the Home Report if in relation to a residential property in Scotland.
*This is the average speed from the provider with the fastest broadband package available at this postcode. The average speed displayed is based on the download speeds of at least 50% of customers at peak time (8pm to 10pm). Fibre/cable services at the postcode are subject to availability and may differ between properties within a postcode. Speeds can be affected by a range of technical and environmental factors. The speed at the property may be lower than that listed above. You can check the estimated speed and confirm availability to a property prior to purchasing on the broadband provider's website. Providers may increase charges. The information is provided and maintained by Decision Technologies Limited. **This is indicative only and based on a 2-person household with multiple devices and simultaneous usage. Broadband performance is affected by multiple factors including number of occupants and devices, simultaneous usage, router range etc. For more information speak to your broadband provider.