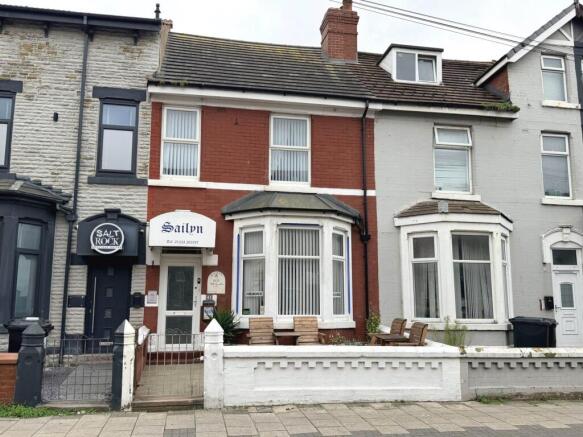
Palatine Road, Blackpool, FY1 4BX

- PROPERTY TYPE
Guest House
- BEDROOMS
9
- BATHROOMS
8
- SIZE
Ask agent
Key features
- EIGHT BEDROOM GUEST HOUSE IN POULAR HOLIDAY LOCATION
- Dining Area & Bar, Private Living Accommodation, Large Garage To The Rear
- Most Bedrooms Have En Suite Facilities, EPC Rating D
Description
Porch
Double glazed entrance door to the front, ornate floor tiling.
Entrance Hall
Entrance door and window, radiator, carpet.
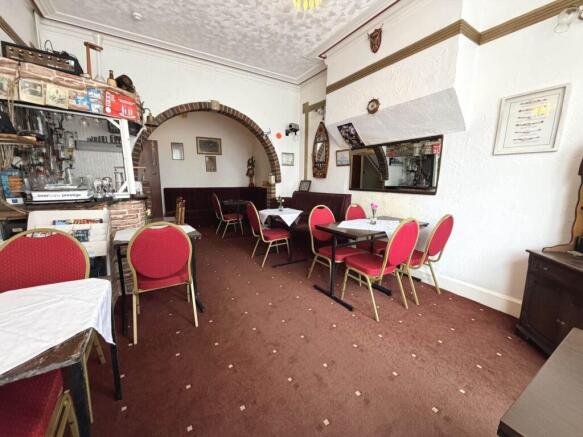
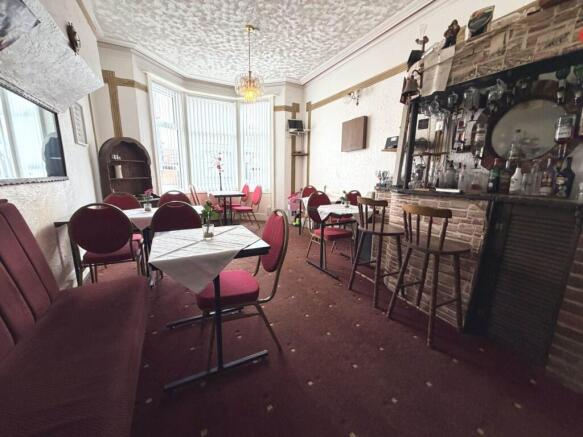
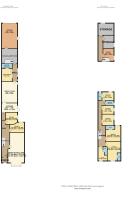
Dining Area & Bar - 25'0" (7.62m) Into Bay x 12'5" (3.78m) Max : 310 sqft (28.80 sqm)
Double glazed bay window to the front, radiator, carpet.
Kitchen - 12'0" (3.66m) x 7'0" (2.13m) : 84 sqft (7.80 sqm)
Entrance door and window to the side, cooker, wash hand basin and sink unit, wall and base units with work surface, vinyl flooring.
Room 7 - 11'0" (3.35m) Max x 7'10" (2.39m) Max : 86 sqft (8.01 sqm)
Double glazed window to the rear, electric wall heater, en suite, carpet.
Room 8 - 9'0" (2.74m) Max x 9'0" (2.74m) Max : 81 sqft (7.51 sqm)
Double glazed window to the side, en suite, carpet.
Landing
Split Level landing with skylight, carpet.
Room 3 - 9'0" (2.74m) x 8'6" (2.59m) : 76 sqft (7.10 sqm)
Double glazed window to the side, heater, wash hand basin, carpet.
Room 4 - 12'0" (3.66m) Max x 11'3" (3.43m) Max : 135 sqft (12.55 sqm)
Double glazed window to the rear, radiator, carpet. En suite bathroom.
Room 5 - 14'6" (4.42m) Max x 11'3" (3.43m) Max : 163 sqft (15.16 sqm)
Double glazed window to the front, radiator, wash hand basin, carpet. En Suite bathroom.
Room 6 - 11'0" (3.35m) Max x 7'0" (2.13m) Max : 77 sqft (7.14 sqm)
Double glazed window to the front, radiator, carpet. En suite bathroom.
Room 1 - 9'0" (2.74m) x 6'5" (1.96m) : 58 sqft (5.37 sqm)
Double glazed window to the rear, carpet. En suite bathroom.
Room 2 - 9'0" (2.74m) x 6'6" (1.98m) : 58 sqft (5.43 sqm)
Double glazed window to the side, heater, wash hand basin, carpet.
Bathroom(shared) - 6'2" (1.88m) x 3'9" (1.14m) : 23 sqft (2.14 sqm)
Double glazed window to the side, shower cubicle & W.C, carpet.
Private Living Accomodation
Lounge - 16'0" (4.88m) x 12'0" (3.66m) : 192 sqft (17.86 sqm)
Double glazed window to the side, radiator, log burner, wood laminate flooring.
Hall
Double glazed door and windows to the side, floor tiling.
Bedroom - 9'8" (2.95m) x 8'0" (2.44m) : 77 sqft (7.20 sqm)
Double bedroom, wood laminate flooring. En suite bathroom.
Store Room/Laundry Room - 12'0" (3.66m) x 11'0" (3.35m) : 132 sqft (12.26 sqm)
Second Landing
Office - 9'6" (2.9m) Max x 8'3" (2.51m) Max : 78 sqft (7.28 sqm)
Double glazed window to the side, carpet.
Store - 10'0" (3.05m) x 8'3" (2.51m) : 82 sqft (7.66 sqm)
Double glazed window to the side, carpet.
Store - 12'0" (3.66m) x 9'0" (2.74m) : 108 sqft (10.03 sqm)
Double glazed window to the side, carpet.
Garage - 19'0" (5.79m) x 12'0" (3.66m) : 228 sqft (21.19 sqm)
Large garage to the rear with rear access. Electric roller door.
EPC CERTIFICATE LINK
Notice
Please note we have not tested any apparatus, fixtures, fittings, or services. Interested parties must undertake their own investigation into the working order of these items. All measurements are approximate and photographs provided for guidance only.
Brochures
Web DetailsPalatine Road, Blackpool, FY1 4BX

NEAREST STATIONS
Distances are straight line measurements from the centre of the postcode- Blackpool North Station0.6 miles
- Blackpool South Station1.0 miles
- Layton Station1.7 miles
About Christie King Estate Agents, Blackpool
28 Highfield Road, Blackpool, FY4 2JA

Notes
Disclaimer - Property reference 5055_CKEA. The information displayed about this property comprises a property advertisement. Rightmove.co.uk makes no warranty as to the accuracy or completeness of the advertisement or any linked or associated information, and Rightmove has no control over the content. This property advertisement does not constitute property particulars. The information is provided and maintained by Christie King Estate Agents, Blackpool. Please contact the selling agent or developer directly to obtain any information which may be available under the terms of The Energy Performance of Buildings (Certificates and Inspections) (England and Wales) Regulations 2007 or the Home Report if in relation to a residential property in Scotland.