
Sevenhampton, Cheltenham, GL54

- PROPERTY TYPE
Detached
- BEDROOMS
5
- BATHROOMS
3
- SIZE
2,887 sq ft
268 sq m
- TENUREDescribes how you own a property. There are different types of tenure - freehold, leasehold, and commonhold.Read more about tenure in our glossary page.
Freehold
Key features
- Fabulous Grade II Listed Cotswold home dating to around 1640, rich in period character with original timbers, flagstone floors and exposed beams. No onward chain.
- Beautiful live-in kitchen updated in 2024, with bespoke Parlour Farm cabinetry, quartz worktops, Bora hob and Bosch appliances.
- Generous reception spaces combining the character of the original house with a substantial two-storey extension for modern family living.
- Five bedrooms arranged across the upper floors, including a generous principal suite with vaulted ceiling, fitted wardrobes and en-suite.
- Set within approximately 0.45 acres of sunny, established gardens and grounds, with mature planting, generous lawns and attractive entertaining areas.
- Excellent additional space including a home office, utility room, summer house and useful garden buildings for work, hobbies or storage.
- Private parking for approximately five cars, with two spaces to the front and additional parking for three cars to the rear.
- Peaceful Sevenhampton setting with excellent access to Cheltenham, Winchcombe and the surrounding Cotswold countryside.
- Services: Mains water and electricity, oil-fired central heating, private drainage and three wood-burning stoves.
- GL54 5SL - W3W ///workloads.trails.good
Description
SEVENHAMPTON HOUSE
Sevenhampton, Cheltenham, Gloucestershire
A Cotswold House with History, Heart and a Sense of Place
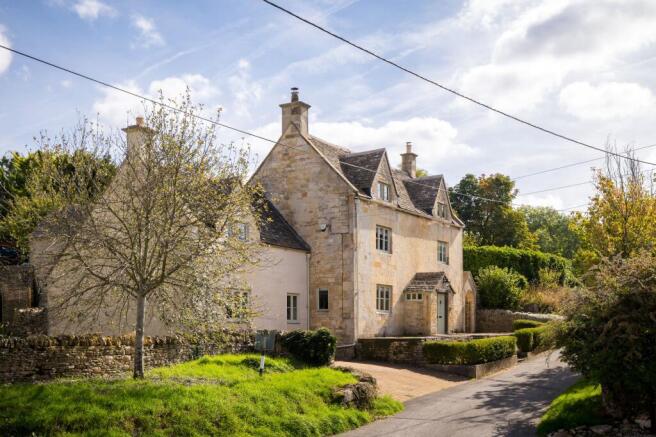
Dating back to around 1640, this handsome Grade II Listed village home has all the architectural charm you would hope to find in a traditional Cotswold house, with the added luxury of beautifully considered contemporary living. Set in approximately 0.45 acres of landscaped gardens, it enjoys a peaceful position in the heart of Sevenhampton, surrounded by some of Gloucestershire's loveliest countryside, whist still within easy reach of Cheltenham.
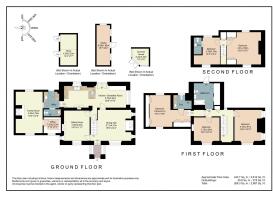
Behind its striking Cotswold stone facade, the house offers approximately 2,612 sq ft of living space, with a further 275 sq ft of outbuildings, bringing the total to approximately 2,887 sq ft. Five bedrooms, three reception rooms and a magnificent kitchen/breakfast room create a home that is as comfortable hosting a houseful as it is enjoying a quiet Sunday.
The original 17th-century house has been complemented by a sympathetically designed two-storey extension, constructed by the current owners around 15 years ago. The result is a wonderful balance of old and new: exposed beams, flagstone floors, original timbers and wood burners sit comfortably alongside generous family spaces, contemporary finishes and a superbly appointed kitchen.
A Welcome Worth Remembering
There is something immediately reassuring about arriving at this house. Its traditional stone elevations, pitched dormer windows and Cotswold stone-tiled roof give the house an elegant presence within the village. An enclosed entrance porch opens into the generous dining hall, where the character of the original house becomes immediately apparent.
Exposed timbers, flagstone flooring and a handsome timber staircase create a beautifully atmospheric space with generous proportions that make it a proper reception room in its own right.
A wood burner adds warmth in the winter months, whilst the room's position at the centre of the house makes it a natural place for bringing people together. It is equally suited to relaxed family suppers or a wonderfully atmospheric dinner party.
From here, the accommodation flows into the principal reception rooms and through to the kitchen, giving the ground floor a layout that feels connected without losing the individuality of its different spaces.
The Heart of the Home
As it should be the kitchen/breakfast room is unquestionably one of Sevenhampton House's defining features.
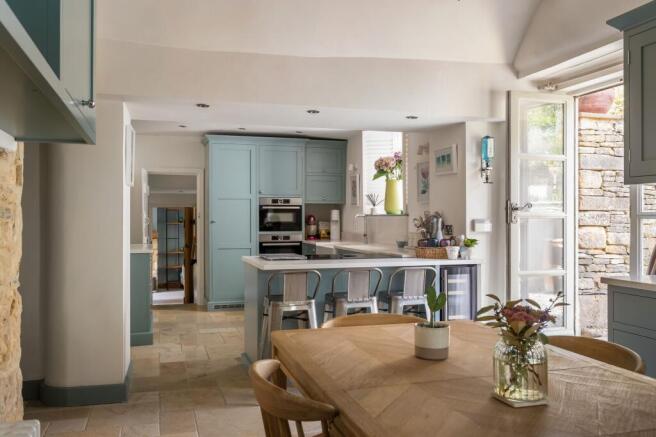
Stretching approximately 28'8" x 10'0" across the rear of the original house, this beautifully considered space was updated in 2024 and combines the warmth of a country kitchen with the clean lines and quality of a contemporary design.
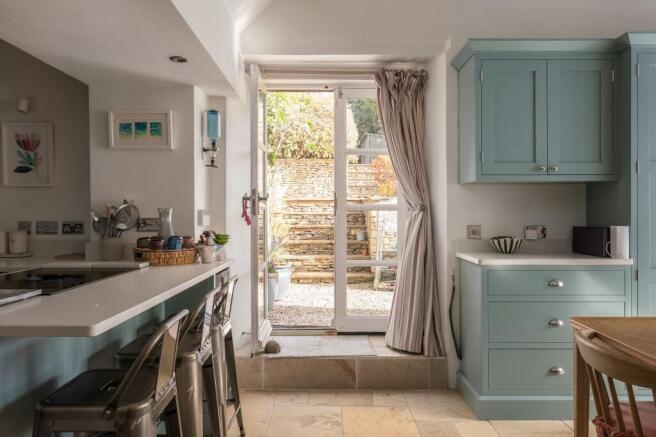
Bespoke cabinetry by Parlour Farm, finished in a beautiful muted blue-green, is complemented by quartz worktops, pale stone flooring and a generous breakfast bar that creates a natural gathering point. A part-vaulted ceiling, exposed structural timbers and thoughtfully positioned windows give the room wonderful character and allows light to stream in.
The specification has been carefully chosen, with a Bora induction hob incorporating integrated extraction, Bosch double ovens, one with an integrated microwave, a Bosch dishwasher, Liebherr refrigeration and a wine fridge.
Beyond the cooking area, there is space for a substantial dining table seating up to ten, making this a room that works just as well for a leisurely breakfast as it does for a long evening with friends.
French doors open directly onto the rear garden, bringing the outside into everyday life and making summer entertaining beautifully straightforward.
Rooms With Real Character
The sitting room offers an entirely different atmosphere, and that contrast is part of what makes this home so appealing. It is a beautifully-proportioned room with exposed ceiling beams, timber flooring and a handsome fireplace housing that essential wood burner.
The deep-set windows let in natural light, whilst the rich, understated decor gives the space a comfortable, established feel. It is a room made for quiet evenings with a G & T in hand after a long day, with the fire lit and the rest of the house carrying on around you.
The original architectural details have been retained and celebrated rather than overwhelmed, giving the room an authenticity that is difficult to recreate. Together with the dining room, it provides a lovely balance of formal and informal reception space within the historic part of the house.
A Whole New Dimension to Family Living
The two-storey extension has added a tremendous amount to the way Sevenhampton House works as a modern home.
Designed to sit sympathetically alongside the original building, the newer wing introduces a substantial family room, separate office, utility room and cloakroom, as well as the impressive principal bedroom suite above.
With its own wood burner and a lovely outlook towards the garden, it is a room that can adapt to the rhythm of everyday life, whether that means children's activities, film nights or a more relaxed sitting room away from the main reception spaces.
A separate office offers a dedicated place to work from home, whilst the adjoining utility room keeps the practicalities of family life neatly out of sight.
This is where the thoughtful combination of period architecture with the needs of modern-day living really come together. Every room has a purpose, and the house offers a flexibility that makes it just as suitable for a growing family as it is for those wanting generous space for guests and entertaining.
A Principal Suite with Room to Breathe
Occupying the first floor of the extension, the principal bedroom is a particularly impressive space. A vaulted ceiling brings height and architectural interest, whilst the windows frame far-reaching views across the surrounding countryside. Thoughtfully integrated wardrobes keep the room uncluttered, allowing its proportions and setting to take centre stage.
The adjoining en-suite is beautifully appointed, with the additional comfort of electric underfloor heating.
Quiet, spacious and wonderfully private, this is a principal suite that feels entirely in keeping with the quality of the rest of the house.
Bedrooms Full of Individuality
The first floor also provides two further bedrooms within the original house, both retaining the character that makes period Cotswold homes so appealing.
The larger of the two measures approximately 14'6" x 12'10", whilst the other bedroom offers further flexibility for children or guests.
These rooms are served by a generous family bathroom, where a full-height window overlooks the garden and brings natural light into the space.
The second floor provides two further bedrooms, measuring approximately 15'9" x 15'0" and 12'5" x 12'4", one of which benefits from its own en-suite shower room.
With their characterful rooflines and elevated position, these upper rooms have a lovely sense of individuality. They provide excellent guest accommodation or space for older children.
In total, five bedrooms and three bathrooms are arranged across the upper two floors, giving Sevenhampton House a wonderfully practical balance between generous communal living and private spaces.
A Garden That Comes into Its Own
The outside space is every bit as compelling as the house itself.
Set within approximately 0.45 acres, the gardens have been thoughtfully landscaped to create a series of attractive and usable spaces, combining generous lawns, established planting, mature hedging and beautiful Cotswold stonework.
A traditional stone archway leads through to the rear courtyard, where the house opens onto a sheltered terrace. Stone steps rise towards further garden areas, creating an appealing sense of progression through the grounds.
The main lawn provides a great expanse of green space, framed by established hedging and well-stocked borders. There is plenty of room for children to play, host summer gatherings and enjoy the peace of the surrounding village.
There is a lovely balance between openness and privacy, with the planting giving the gardens structure whilst preserving attractive views across the surrounding countryside.
A summer house provides a charming additional spot from which to enjoy the garden, whether for a morning coffee, an afternoon with a book or an evening drink.
The current owners have enjoyed the house for 17 years, and the gardens reflect that sense of an established, much-loved home.
More Than Just Garden Storage
A detached stone outbuilding provides particularly useful additional space to the main house.
With its traditional stone-tiled roof and attractive established planting, including climbing vines, it has all the charm of a classic Cotswold garden building.
The principal studio measures approximately 18'7" x 6'2" and has previously been used as a gym, demonstrating its versatility as a separate space. It could equally lend itself to hobbies, creative pursuits or a dedicated workspace, subject to any necessary consents.
Additional stores and the summer house bring the total outbuilding accommodation to approximately 275 sq ft.
For those who work from home, enjoy fitness or simply appreciate having somewhere separate to pursue their interests, the additional buildings are a genuine asset.
Practicality Behind the Pretty Exterior
Alongside its considerable charm, Sevenhampton House offers the practical advantages that make country living comfortable.
There is private parking for approximately five cars, with space for two vehicles on the block-paved driveway to the front and a further three to the rear, accessed separately.
The utility room, ground-floor cloakroom, additional outbuildings and separate office all contribute to a home that has been thoughtfully adapted for modern-day living.
The sympathetic extension adds valuable space without compromising the original house's architectural character, whilst the contemporary kitchen makes the house particularly well suited to family life.
The result is a substantial period home that retains its individuality whilst offering the space and flexibility today's buyers are looking for.
A Village With a Wonderful Sense of Community
Sevenhampton is one of those Cotswold villages that feels beautifully removed from the pace of everyday life yet remains remarkably convenient.
Set above the River Coln, within the Cotswolds National Landscape, the village is surrounded by rolling countryside, picturesque lanes and the distinctive honey-coloured stone buildings for which the region is celebrated.
The impressive St Andrew's Church sits at the heart of the village, whilst the surrounding footpaths and quiet country lanes make walking and cycling part of everyday life.
There is a genuine sense of community here, with the nearby Brockhampton Village Hall hosting regular events including a monthly village quiz, cinema club, seasonal celebrations and an annual summer fête.
It is the kind of place where village life is something to enjoy rather than simply admire from a distance.
For the current owners, the combination of peaceful surroundings and proximity to Cheltenham was one of the main attractions when they first moved to the area. Seventeen years later, it remains one of the house's greatest strengths.
A Home to Make Your Own
Sevenhampton House is a wonderful example of how a historic Cotswold house can evolve whilst retaining everything that makes it special.
Its 17th-century origins, handsome architecture and original features give it a depth of character that cannot be easily replicated, whilst the considered extension, generous kitchen and flexible accommodation provide the comfort and practicality of a modern family home.
Add the landscaped gardens, versatile outbuildings, excellent parking and a peaceful village setting close to Cheltenham, and the result is a house with a great deal to offer.
Beautifully individual, wonderfully welcoming and ready for its next chapter.
Brochures
Sevenhampton House- COUNCIL TAXA payment made to your local authority in order to pay for local services like schools, libraries, and refuse collection. The amount you pay depends on the value of the property.Read more about council Tax in our glossary page.
- Band: G
- LISTED PROPERTYA property designated as being of architectural or historical interest, with additional obligations imposed upon the owner.Read more about listed properties in our glossary page.
- Listed
- PARKINGDetails of how and where vehicles can be parked, and any associated costs.Read more about parking in our glossary page.
- Yes
- GARDENA property has access to an outdoor space, which could be private or shared.
- Yes
- ACCESSIBILITYHow a property has been adapted to meet the needs of vulnerable or disabled individuals.Read more about accessibility in our glossary page.
- Ask agent
Energy performance certificate - ask agent

Add an important place to see how long it'd take to get there from our property listings.
__mins driving to your place
Affordability

About Stowhill Estates Ltd, South of England & the Cotswolds
Stowhill Estates Frilford, Frilford Heath Golf Club, Oxford Road, Frilford, OX13 5NW
Notes
Staying secure when looking for property
Ensure you're up to date with our latest advice on how to avoid fraud or scams when looking for property online.
Visit our security centre to find out moreDisclaimer - Property reference 9f3e806e-6277-4187-b25a-ad003516d95f. The information displayed about this property comprises a property advertisement. Rightmove.co.uk makes no warranty as to the accuracy or completeness of the advertisement or any linked or associated information, and Rightmove has no control over the content. This property advertisement does not constitute property particulars. The information is provided and maintained by Stowhill Estates Ltd, South of England & the Cotswolds. Please contact the selling agent or developer directly to obtain any information which may be available under the terms of The Energy Performance of Buildings (Certificates and Inspections) (England and Wales) Regulations 2007 or the Home Report if in relation to a residential property in Scotland.
*This is the average speed from the provider with the fastest broadband package available at this postcode. The average speed displayed is based on the download speeds of at least 50% of customers at peak time (8pm to 10pm). Fibre/cable services at the postcode are subject to availability and may differ between properties within a postcode. Speeds can be affected by a range of technical and environmental factors. The speed at the property may be lower than that listed above. You can check the estimated speed and confirm availability to a property prior to purchasing on the broadband provider's website. Providers may increase charges. The information is provided and maintained by Decision Technologies Limited. **This is indicative only and based on a 2-person household with multiple devices and simultaneous usage. Broadband performance is affected by multiple factors including number of occupants and devices, simultaneous usage, router range etc. For more information speak to your broadband provider.