
North Lane, West Hoathly, RH19

- PROPERTY TYPE
Semi-Detached
- BEDROOMS
6
- BATHROOMS
2
- SIZE
2,587 sq ft
240 sq m
- TENUREDescribes how you own a property. There are different types of tenure - freehold, leasehold, and commonhold.Read more about tenure in our glossary page.
Freehold
Key features
- Grade II listed house believed to date from the 17th century
- Over 2,500 sq ft of flexible accommodation
- Three reception rooms and two stone inglenook fireplaces
- Four bedrooms plus dressing room and two generous top-floor rooms
- Long Kitchen/Breakfast Room with electric Aga
- Two staircases and a separate entrance offering further flexibility
- Secluded rear garden and detached garage
- Village primary school opposite with The Cat Inn and countryside walks close by
Description
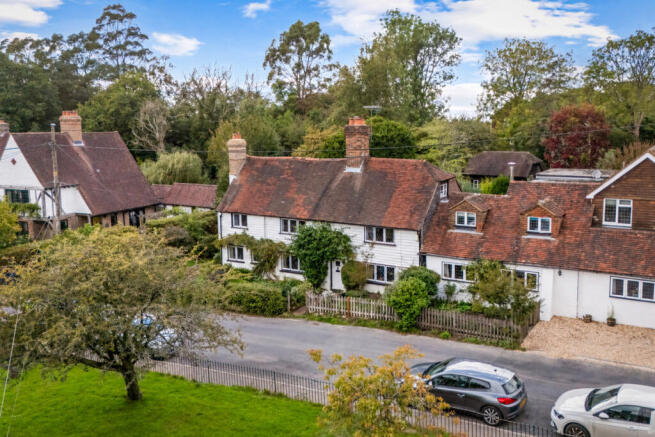
The house forms part of the historic heart of West Hoathly, a village whose old houses, church and narrow lanes give it a strong identity. Believed to date from the 17th century, it is Grade II listed, with painted brick beneath white weatherboarding, diamond-paned casement windows and a tiled roof.
Inside, exposed wall and ceiling timbers run through much of the accommodation, giving the house a strong sense of its history. The scale of the house is a particular strength, with space for family life and visiting friends, as well as quieter rooms for working or reading.
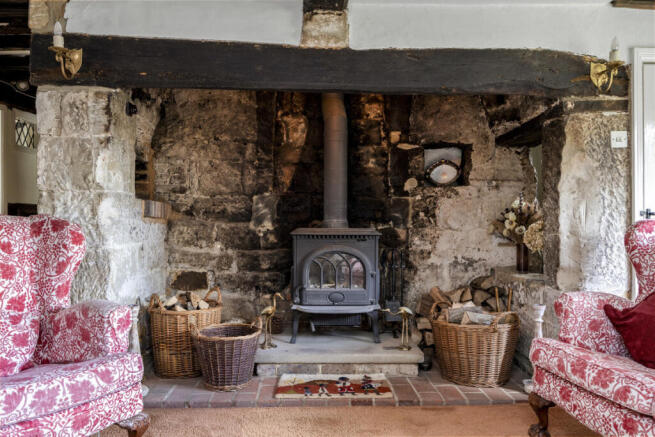
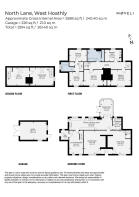
The Dining Room and adjoining Drawing Room lie on either side of a substantial central chimney breast, each with a stone inglenook fireplace. At the other end of the house, the snug provides a more informal third reception room and has its own staircase. The long Kitchen/ Breakfast Room runs across the rear of the house, with an electric Aga and plenty of cupboard space. A conservatory, side porch and cloakroom/utility room complete the ground floor.
Four bedrooms, a dressing room and two bathrooms occupy the first floor. Several of the bedrooms retain exposed wall and ceiling timbers, while the principal bedroom and second bedroom have fitted cupboards. The dressing room is also fitted with cupboards and drawers.
Two generous rooms occupy the top floor, where sloping ceilings, exposed roof timbers, rooflights and chimney breasts add considerable interest. Shown on the floorplan as a study and a hobbies room, they provide excellent additional space and could also accommodate guests. There is useful loft storage alongside.
Each of the top-floor rooms is approached by its own staircase, while a separate entrance at one end of the house adds further flexibility. This arrangement could work particularly well for older children or guests who would appreciate a degree of independence while remaining part of the main home.
Outside.
A planted front garden enclosed by a picket fence sets the house back from North Lane, with lawn, roses and established shrubs softening the white weatherboarded frontage.
Behind the house, the garden feels secluded despite the central village position. Paved terraces beside the house and conservatory provide space for outdoor dining, beyond which the lawn is enclosed by mature planting and fruit trees. The conservatory opens directly onto the garden, with further access from the kitchen through a stable door.
A shared driveway alongside the house leads to the detached timber-clad garage, which has light, power and a door into the garden.
Situation.
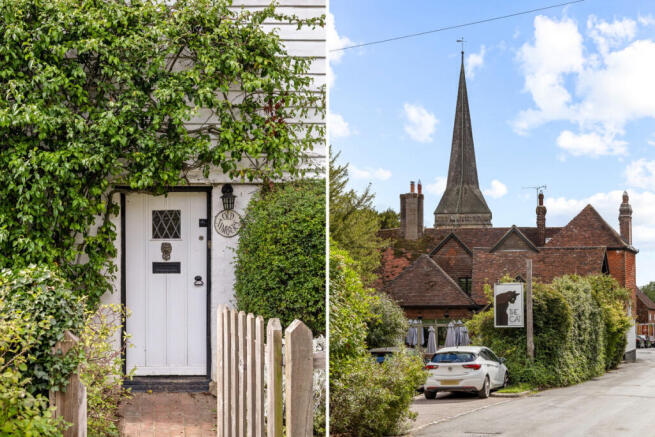
The house stands in the historic centre of West Hoathly, a hilltop Sussex village surrounded by fields and woodland. The village primary school is opposite the house, with St Margaret’s Church and the Priest House close by.
There is an active community, with local societies, activities for children and a village hall, together with cricket, tennis and bowls clubs. The Cat Inn is a short walk away and is well regarded for its seasonal food and local ales, with inglenook fireplaces inside and a terrace for warmer days.
Footpaths lead from the village into the surrounding countryside. A lovely walk across the fields takes you to Missing Link Brewing, a microbrewery and popular taproom serving beers brewed on site, with visiting food traders and regular events.
East Grinstead and Haywards Heath provide wider shopping and local stations with services to London Victoria, London Bridge, Blackfriars and St Pancras stations. Ashdown Forest and the Bluebell Railway are also within easy reach.
Tenure: Freehold
Council Band Tax: G
Local Authority: Mid Sussex
- COUNCIL TAXA payment made to your local authority in order to pay for local services like schools, libraries, and refuse collection. The amount you pay depends on the value of the property.Read more about council Tax in our glossary page.
- Band: G
- PARKINGDetails of how and where vehicles can be parked, and any associated costs.Read more about parking in our glossary page.
- Yes
- GARDENA property has access to an outdoor space, which could be private or shared.
- Yes
- ACCESSIBILITYHow a property has been adapted to meet the needs of vulnerable or disabled individuals.Read more about accessibility in our glossary page.
- Ask agent
Energy performance certificate - ask agent

Add an important place to see how long it'd take to get there from our property listings.
__mins driving to your place
Affordability


Notes
Staying secure when looking for property
Ensure you're up to date with our latest advice on how to avoid fraud or scams when looking for property online.
Visit our security centre to find out moreDisclaimer - Property reference RX841141. The information displayed about this property comprises a property advertisement. Rightmove.co.uk makes no warranty as to the accuracy or completeness of the advertisement or any linked or associated information, and Rightmove has no control over the content. This property advertisement does not constitute property particulars. The information is provided and maintained by Moveli, London & Country. Please contact the selling agent or developer directly to obtain any information which may be available under the terms of The Energy Performance of Buildings (Certificates and Inspections) (England and Wales) Regulations 2007 or the Home Report if in relation to a residential property in Scotland.
*This is the average speed from the provider with the fastest broadband package available at this postcode. The average speed displayed is based on the download speeds of at least 50% of customers at peak time (8pm to 10pm). Fibre/cable services at the postcode are subject to availability and may differ between properties within a postcode. Speeds can be affected by a range of technical and environmental factors. The speed at the property may be lower than that listed above. You can check the estimated speed and confirm availability to a property prior to purchasing on the broadband provider's website. Providers may increase charges. The information is provided and maintained by Decision Technologies Limited. **This is indicative only and based on a 2-person household with multiple devices and simultaneous usage. Broadband performance is affected by multiple factors including number of occupants and devices, simultaneous usage, router range etc. For more information speak to your broadband provider.