
Henley Road Caversham Reading, Berkshire, RG4 6DS

- PROPERTY TYPE
Detached
- BEDROOMS
5
- BATHROOMS
4
- SIZE
3,063 sq ft
285 sq m
- TENUREDescribes how you own a property. There are different types of tenure - freehold, leasehold, and commonhold.Read more about tenure in our glossary page.
Freehold
Key features
- Unique detached family home with annexe
- Recently renovated
- Immaculately presented flexible living
- 5 bedrooms – 6 reception rooms
- Large private garden
- Gated entrance with ample parking
- No onward chain
- Sought after location
- Tenure: Freehold | EPC TBC | Council Tax Band: G
Description
Behind its private gates, Henley Road gives little away. Inside, bespoke interiors open onto an entertaining terrace, outdoor kitchen, annexe, large lawn, with a secret garden and gym beyond. A home full of unexpected character.
Accommodation summary:
The reception hall introduces the home’s individual sense of style. A tall internal picture window offers a glimpse of the living space, while the art studio sits just off the entrance. The hall continues past the timber staircase to a full-height glazed screen and door, opening into the heart of the home: a generous kitchen, dining and sitting room.
Two sets of bifold doors bring daylight into this open-plan space and frame views of the garden. The kitchen is anchored by a bespoke island, its deep blue cabinetry, curved timber worktop and slatted detailing bringing warmth to the contemporary design. Handleless units with under-cabinet lighting are paired with granite worktops, an inset sink, integrated dishwasher and a freestanding Stoves range cooker.
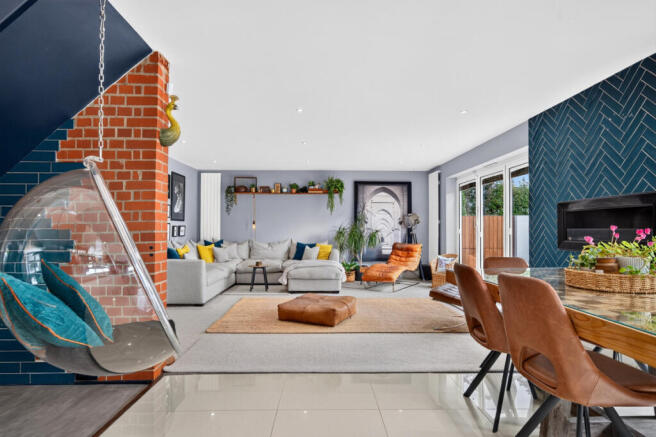
Between the kitchen and lounge, the dining area is given its own character by a herringbone-tiled feature wall and inset bioethanol fireplace. The lounge feels comfortably defined within the larger room, with exposed brick and blue tiling providing a distinctive focal point. Bifold doors open towards the garden, making the space as inviting for an evening with friends as it is for an unhurried day at home.
Two further reception rooms occupy the front of the house. Currently used as a dining room and playroom, they offer the flexibility to serve as guest bedrooms if needed, with a recently refitted shower room conveniently positioned across the hall.
The practical spaces have received the same attention to detail. A pantry with bespoke cabinetry, shelving and a preparation sink leads to an office / workshop with its own sink and direct garden access. Beyond, an inner corridor connects to the laundry room, where fitted storage keeps everyday essentials neatly organised.
First Floor
The staircase rises to a landing where warm timber detailing continues the home’s individual character. Four double bedrooms and a family bathroom are arranged across the first floor, with each room making its own use of the light and roofline.
The dual-aspect principal bedroom is a welcoming retreat, with a deep blue feature wall, generous built-in storage and an en suite shower room. Bedroom two also enjoys light from two sides, with useful storage tucked beneath the eaves.
A concealed door adds a moment of discovery on the landing, opening to bedroom three and its views across the garden. Bedroom four has a character of its own, with a Velux roof window bringing light into the room.
The family bathroom completes the floor. Softly toned tiling and warm timber details sit alongside a bath beneath the sloping ceiling and a separate glazed shower, creating a space that feels both restful and practical.
Outside
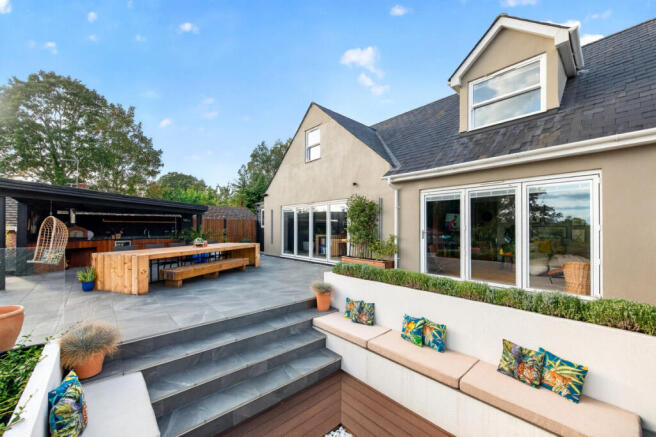
The garden is a true extension of the house, bifold doors from the lounge and kitchen open directly onto an expansive patio area, seamlessly unifying the space. A covered outdoor kitchen with light and power, features a pizza oven, bbq, wine cooler and sink.
Steps from the patio lead down to a sunken terrace with a feature waterfall wall and inset bioethanol firepit along with seating.
A second set of steps take you onto the large lawned garden with mature planting and pleached trees. This also features a delightful aviary and dedicated childrens play area.
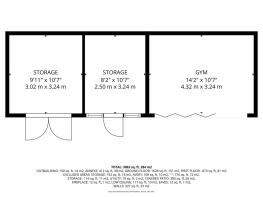
At the end of garden hidden from view by mature planting is the secret garden, accessed from one of two gates, this hidden oasis features three linked timber framed buildings that form the gym, greenhouse and a storage shed. The gym is equipped with light and power and a set of bifold doors run the width of the building making this suitable for a range of uses. Additionally, there is a feature pond, raised vegetable beds, fruit trees and firepit area which make this a truly special addition to the garden.
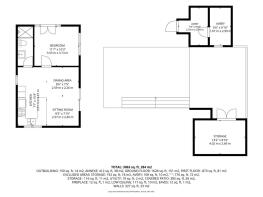
The crowning glory of the garden is the large annexe, converted in 2023 from the former the garage. Approached via the main drive with its own gated entrance and private seating area to the front the annexe, this space is ideal for elder relatives, older children, visiting guests and offers Airbnb potential. With its boutique hotel styling this space provides an open plan lounge kitchen diner, a large double bedroom with double doors to a private terrace and separate shower room.
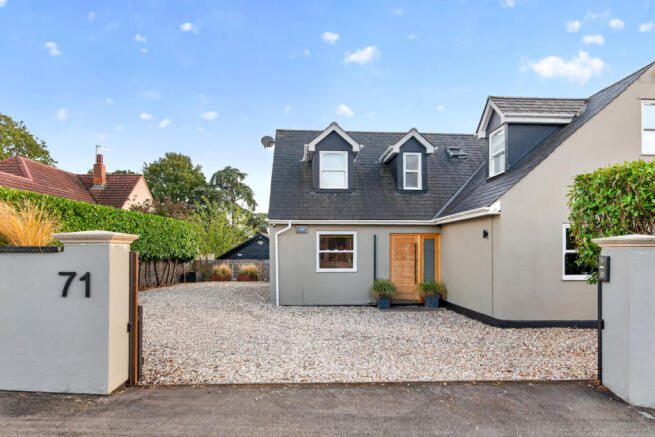
The property is approached from Henley Road and accessed via a sliding electric gate onto the gravel driveway which provides ample parking for four or more cars.
Services, Utilities & Property Information:
Local Authority: Reading Borough Council
Tenure: Freehold | EPC TBC | Council Tax Band: G
Construction Type: Brick / Tiles
Utilities: Water Supply Mains water Thames Water, Sewerage Main drainage Thames Water
Heating Gas: Scottish Power, Electricity Supply: Scottish Power
Total Internal Floor Area: 3063 sq ft
Mobile Phone Coverage: 4G and 5G mobile signal is available in the area, we advise you to check with your provider
Broadband Availability: FTTP, Ultrafast broadband available in your area, we advise you to check with your provider.
Planning Permission & Building Regulations: The converted former garage is currently arranged as ancillary accommodation comprising a bedroom, open-plan kitchen/living area and bathroom and is presented as part of the main dwelling.
Reading Borough Council records include a Lawful Development Certificate issued in 2021 for a garage conversion to office/gym use and Building Control approval issued in 2023 for a study/office conversion.
Documentation relating to the current layout and associated completion certification is awaited. The accommodation is marketed as part of the main dwelling only, and no consent for separate residential occupation or letting is being claimed.
The side extension is understood to have been constructed under permitted development rights. Contact the agent for further information.
Disclaimer
All measurements are approximate and quoted in metric with imperial equivalents and for general guidance only and whilst every attempt has been made to ensure accuracy, they must not be relied on.
The fixtures, fittings and appliances referred to have not been tested and therefore no guarantee can be given and that they are in working order.
Internal photographs are reproduced for general information and it must not be inferred that any item shown is included with the property.
Whilst we carryout our due diligence on a property before it is launched to the market and we endeavour to provide accurate information, buyers are advised to conduct their own due diligence.
Our information is presented to the best of our knowledge and should not solely be relied upon when making purchasing decisions. The responsibility for verifying aspects such as flood risk, easements, covenants and other property related details rests with the buyer.
Brochures
Brochure 1- COUNCIL TAXA payment made to your local authority in order to pay for local services like schools, libraries, and refuse collection. The amount you pay depends on the value of the property.Read more about council Tax in our glossary page.
- Band: G
- PARKINGDetails of how and where vehicles can be parked, and any associated costs.Read more about parking in our glossary page.
- Yes
- GARDENA property has access to an outdoor space, which could be private or shared.
- Yes
- ACCESSIBILITYHow a property has been adapted to meet the needs of vulnerable or disabled individuals.Read more about accessibility in our glossary page.
- Ask agent
Energy performance certificate - ask agent
Henley Road Caversham Reading, Berkshire, RG4 6DS

Add an important place to see how long it'd take to get there from our property listings.
__mins driving to your place
Affordability
About Fine & Country, Birmingham
Fine & Country, 11 Brindley Place, Brunswick Square, Birmingham, B1 2LP

Notes
Staying secure when looking for property
Ensure you're up to date with our latest advice on how to avoid fraud or scams when looking for property online.
Visit our security centre to find out moreDisclaimer - Property reference RX840305. The information displayed about this property comprises a property advertisement. Rightmove.co.uk makes no warranty as to the accuracy or completeness of the advertisement or any linked or associated information, and Rightmove has no control over the content. This property advertisement does not constitute property particulars. The information is provided and maintained by Fine & Country, Birmingham. Please contact the selling agent or developer directly to obtain any information which may be available under the terms of The Energy Performance of Buildings (Certificates and Inspections) (England and Wales) Regulations 2007 or the Home Report if in relation to a residential property in Scotland.
*This is the average speed from the provider with the fastest broadband package available at this postcode. The average speed displayed is based on the download speeds of at least 50% of customers at peak time (8pm to 10pm). Fibre/cable services at the postcode are subject to availability and may differ between properties within a postcode. Speeds can be affected by a range of technical and environmental factors. The speed at the property may be lower than that listed above. You can check the estimated speed and confirm availability to a property prior to purchasing on the broadband provider's website. Providers may increase charges. The information is provided and maintained by Decision Technologies Limited. **This is indicative only and based on a 2-person household with multiple devices and simultaneous usage. Broadband performance is affected by multiple factors including number of occupants and devices, simultaneous usage, router range etc. For more information speak to your broadband provider.