
Warborne Lane, Portmore, Lymington, SO41

- PROPERTY TYPE
Detached
- BEDROOMS
4
- BATHROOMS
3
- SIZE
Ask agent
- TENUREDescribes how you own a property. There are different types of tenure - freehold, leasehold, and commonhold.Read more about tenure in our glossary page.
Freehold
Key features
- A beautifully styled four bedroom family home
- The house has been finished to a high specification
- Very high levels of insulation, MVHR system, wooden sash windows, bespoke hand-made glass door handles, handmade oak kitchen & underfloor heating
- Delightful living accommodation of 1800sq ft
- South facing plot extending to approximately 0.57 acres
Description
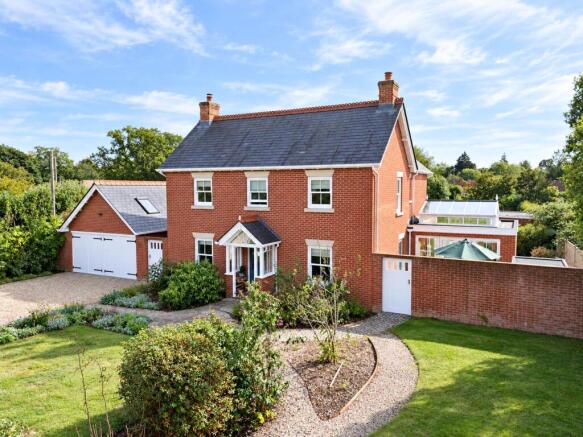
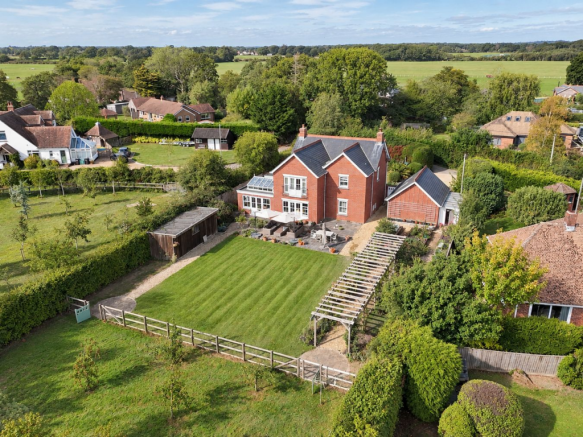
Spencers of the New Forest are delighted to offer a beautifully styled four bedroom, 3 bathroom family home offering delightful living accommodation of some 1800sq. ft constructed in 2011 and set in a delightful south facing plot extending to approximately 0.57 acres. The house has been finished to a high specification including very high levels of insulation, MVHR system, wooden sash windows, bespoke hand-made glass door handles, handmade oak kitchen and under floor heating. In addition, the loft has been constructed to provide additional habitable space and has utilities connected ready for conversion, subject to the necessary planning consents.
The Situation
The hamlet of Portmore is situated in the New Forest within easy reach of the Solent and only approximately 1 ½ miles from the Georgian market town of Lymington which benefits from it’s town quay, yachting marinas, a wide range of shops and boutiques as well as a Saturday market. The area also enjoys beaches, golf clubs and the New Forest National Park. The town offers an excellent range of schooling, both state (catchment schools are Ofsted Outstanding), and private, catering for all ages. There is a useful branch line rail connection that links with the neighbouring village of Brockenhurst (situated approximately 5 miles to the north) that in turn has a mainline railway station connecting to London Waterloo (approximately 90 minutes).
The Property
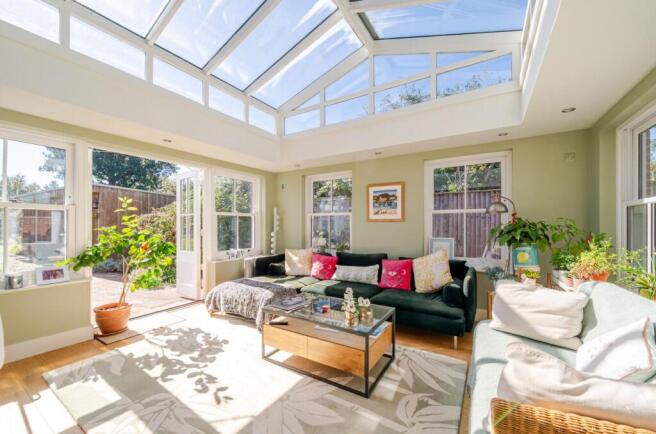
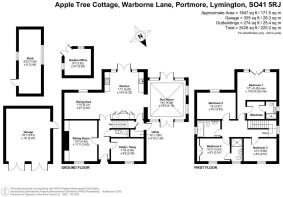
An attractive wooden glazed porch leads to the front door and into the reception hallway, having painted period timber wall panelling which extends to the formal reception areas, with oak floors with under floor heating throughout the ground floor. Double doors lead to the magnificent and spacious open plan kitchen/dining/living area. The area incorporates the stunning orangery with large glazed roof lantern and two sets of glazed french doors to both the enclosed entertaining courtyard and south facing gardens. The hand-made kitchen offers a comprehensive range of oak and painted storage units with Granite work tops, a range of integrated appliances and a central solid oak island with oak worktop. A particular feature is the break fronted larder flanked either side by a full height fridge and full height freezer. There is a Villeroy & Boch double butler sink, a ‘Range Master Elise’ dual fuel double oven with gas hob and attractive canopy above with hand-painted glass splash backs. A further set of glazed French doors lead to the attractive terrace and the garden. The dining area has a beautiful handmade oak dresser to one end and a rear aspect sash window. A utility room is accessed from the kitchen having space for washing machine and tumble dryer plus a large under stairs cupboard and glazed door to courtyard. From the reception hallway doors lead to the sitting room with log burner and oak mantle, with fitted painted wooden cupboards and book shelves either side of the fire place. The study features a front aspect window and fitted painted wood bookshelves to one wall. A downstairs cloakroom completes the ground floor accomodation.
Stairs lead to the first floor with a part galleried landing and large loft hatch. Oak doors lead to all rooms. The principal bedroom suite enjoys glazed double doors and side sash windows leading to a Juliet balcony with pleasant views to the southern aspect. A door leads through to walk-in wardrobe and to the en-suite shower room, with stone worktops, W.C. and wash hand basin and front aspect window. The guest bedroom enjoys an en-suite shower room with stone worktops, W.C., wash hand basin and large sash window to front aspect. The family bathroom with stone worktops, double ended bath having a central mixer tap with shower attachment, W.C., wash hand basin and ladder style radiator.
Grounds & Gardens
The property benefits from ample off-road parking, with an attractive Indian sandstone pathway to the front door which leads on to the large side courtyard. The property has a south-facing rear garden which has been professionally designed and landscaped, with large Indian sandstone and cedar decked areas, Indian sandstone circles, a chrome water feature, a pergola walk with climbing roses and wisteria, and both formal and informal lawned areas. Fruit trees include apple, while the boundaries are defined by mixed fencing.
There is also a vegetable garden with raised beds behind the large detached double garage. A substantial 23 ft shed provides excellent storage and could also be adapted to create a sizeable home office, gym or studio. To the front of the house is an insulated small home office with both power and light.
Additional Information
Energy Performance Rating: C Current: 78 Potential: 81
Council Tax: Band F
Tenure: Freehold
Property Construction: Traditional Brick & Block
Utilities: Mains electricity, water. Private drainage, the property drains to a septic tank, which it has sole use of this is located within the boundary of the property.
Heating: Gas central heating
Broadband: FFTC - Fibre-optic cable to the cabinet, then to the property. Ultrafast broadband with download speeds of up to 1000Mbps achievable at this property (Ofcom).
Mobile Signal: Cellular coverage is weak in the area
Parking: Private driveway
Restriction on Permitted Development: Yes
Easements: Yes- Drainage ditch at the bottom of back garden drains through to the neighbours drainage system
Brochures
Brochure 1- COUNCIL TAXA payment made to your local authority in order to pay for local services like schools, libraries, and refuse collection. The amount you pay depends on the value of the property.Read more about council Tax in our glossary page.
- Band: F
- PARKINGDetails of how and where vehicles can be parked, and any associated costs.Read more about parking in our glossary page.
- Garage,Driveway
- GARDENA property has access to an outdoor space, which could be private or shared.
- Yes
- ACCESSIBILITYHow a property has been adapted to meet the needs of vulnerable or disabled individuals.Read more about accessibility in our glossary page.
- Ask agent
Warborne Lane, Portmore, Lymington, SO41

Add an important place to see how long it'd take to get there from our property listings.
__mins driving to your place
Affordability


Notes
Staying secure when looking for property
Ensure you're up to date with our latest advice on how to avoid fraud or scams when looking for property online.
Visit our security centre to find out moreDisclaimer - Property reference 30508928. The information displayed about this property comprises a property advertisement. Rightmove.co.uk makes no warranty as to the accuracy or completeness of the advertisement or any linked or associated information, and Rightmove has no control over the content. This property advertisement does not constitute property particulars. The information is provided and maintained by Spencers, Lymington. Please contact the selling agent or developer directly to obtain any information which may be available under the terms of The Energy Performance of Buildings (Certificates and Inspections) (England and Wales) Regulations 2007 or the Home Report if in relation to a residential property in Scotland.
*This is the average speed from the provider with the fastest broadband package available at this postcode. The average speed displayed is based on the download speeds of at least 50% of customers at peak time (8pm to 10pm). Fibre/cable services at the postcode are subject to availability and may differ between properties within a postcode. Speeds can be affected by a range of technical and environmental factors. The speed at the property may be lower than that listed above. You can check the estimated speed and confirm availability to a property prior to purchasing on the broadband provider's website. Providers may increase charges. The information is provided and maintained by Decision Technologies Limited. **This is indicative only and based on a 2-person household with multiple devices and simultaneous usage. Broadband performance is affected by multiple factors including number of occupants and devices, simultaneous usage, router range etc. For more information speak to your broadband provider.