Butts Way, Chelmsford, Essex

- PROPERTY TYPE
Detached
- BEDROOMS
4
- BATHROOMS
3
- SIZE
2,160 sq ft
201 sq m
- TENUREDescribes how you own a property. There are different types of tenure - freehold, leasehold, and commonhold.Read more about tenure in our glossary page.
Freehold
Key features
- Exceptional individually designed three/four-bedroom family home Built by local firm KMJ Construction in collaboration with the owners Approximately 2,164 sq ft of beautifully designed accommodation
- Desirable semi-rural position on Butts Way Impressive open-plan kitchen, dining and living space Principal bedroom with walk-in wardrobe and en-suite Flexible ground-floor bedroom or reception room
- High-quality contemporary finish throughout Dedicated externally accessed plant room Energy-efficient air source heat pump Underfloor heating throughout 10-year new-build guarantee
- Generous private rear garden Detached outbuilding / garage Excellent kerb appeal with substantial off-street parking Convenient access to Chelmsford, local schools, the A12 and A130
Description
AN EXCEPTIONAL NEW-BUILD THREE/FOUR-BEDROOM FAMILY HOME, SET IN A DESIRABLE SEMI-RURAL POSITION ON BUTTS WAY AND OFFERING APPROXIMATELY 2,164 SQ FT OF BEAUTIFULLY DESIGNED, HIGHLY VERSATILE ACCOMMODATION.
Westbrook Property Group are delighted to present this outstanding individually designed home, combining contemporary styling, generous proportions and a layout created with modern family living firmly in mind.
The property has been personally designed and constructed by local building firm KMJ Construction, working closely alongside their experienced team and the owners throughout the project. Rather than following a standard off-the-shelf layout, the home has been carefully considered from the ground up, with a focus on space, practicality, flexibility and quality. The result is a distinctive home with a real sense of individuality and attention to detail throughout.
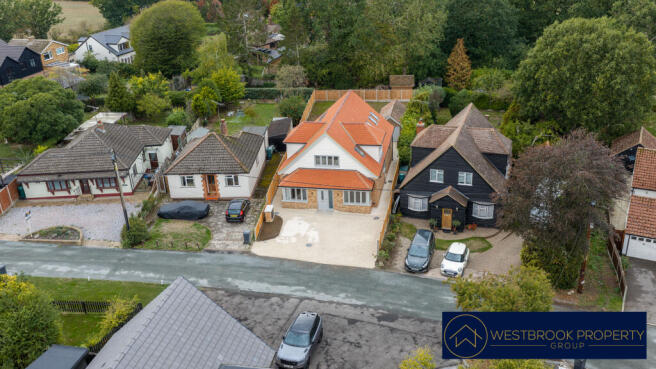
From the moment you arrive, the property makes an excellent first impression. The attractive modern frontage, substantial gravel driveway and clean architectural finish provide fantastic kerb appeal, while the semi-rural setting gives the home a peaceful and more private feel without sacrificing convenient access to Chelmsford and the surrounding area.
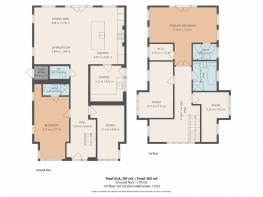
Internally, the accommodation extends to approximately 2,164 sq ft and is arranged over two spacious floors.
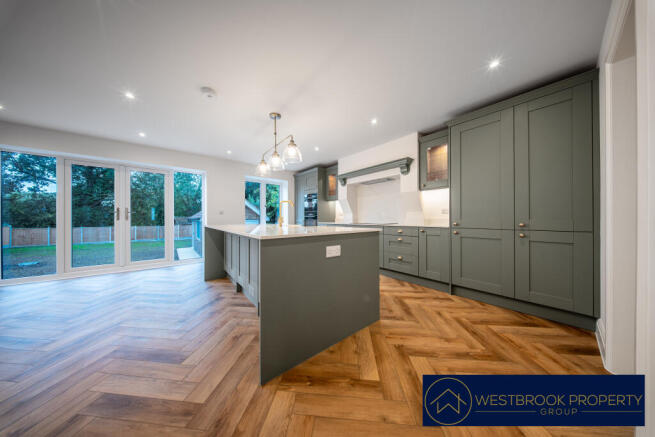
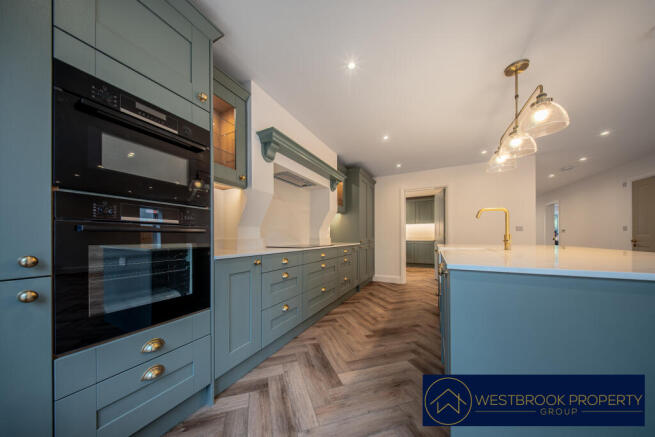
At the heart of the home is the impressive open-plan kitchen, dining and living space. The beautifully finished contemporary kitchen incorporates a substantial central island and flows seamlessly into the adjoining dining and living areas, creating an exceptional space for everyday family life as well as entertaining. Large windows and doors allow an abundance of natural light into the room and create an excellent connection with the rear garden.
The ground floor also offers an impressive level of flexibility. A generous double bedroom is complemented by a further substantial room which can be used as a fourth bedroom, additional reception room, study or home office, depending on the needs of the new owner.
Further ground-floor accommodation includes a large pantry/utility area, shower room, separate WC and an externally accessed plant room housing the underfloor heating system, hot-water cylinder and associated equipment.
To the first floor, the principal bedroom is a real standout feature. Generously proportioned and beautifully presented, it benefits from its own walk-in wardrobe and en-suite shower room, creating a spacious and private principal suite.
There are two further well-proportioned bedrooms on the first floor, together with a stylish family bathroom fitted with both a bath and separate shower.
The personal approach taken throughout the build is evident in the way the accommodation has been planned. From the substantial open-plan living area to the generous bedrooms, storage, utility spaces and flexible ground-floor rooms, the home has been designed to work practically for modern family life while still delivering a high-end contemporary finish.
Externally, the property continues to impress. To the front is a substantial gravel driveway providing excellent off-street parking and further enhancing the home’s strong kerb appeal.
To the rear is a generous private garden, offering an excellent outdoor space for family use, entertaining and relaxing. The garden also benefits from a detached brick-built outbuilding/garage, providing valuable additional storage and further flexibility.
The property occupies a desirable semi-rural position on Butts Way, enjoying a quieter setting while remaining conveniently placed for Chelmsford city centre and the surrounding area.
Chelmsford offers an excellent selection of shops, restaurants, bars and leisure facilities, together with direct rail services from Chelmsford Station into London Liverpool Street. The property is also well positioned for a range of highly regarded local schools, countryside walks, parks and open green spaces.
Road connections are equally convenient, with easy access to the A12 and A130 as well as surrounding towns and villages across Essex.
Combining individual design, exceptional space, high-quality finishes, flexibility and a semi-rural setting, this is a genuinely impressive family home and early viewing is highly recommended.
KEY HIGHLIGHTS
- Exceptional individually designed three/four-bedroom family home
- Built by local firm KMJ Construction in collaboration with the owners
- Approximately 2,164 sq ft of accommodation
- Desirable semi-rural position on Butts Way
- Impressive open-plan kitchen, dining and living space
- Principal bedroom with walk-in wardrobe and en-suite
- Flexible ground-floor bedroom / additional reception room
- High-quality contemporary finish throughout
- Underfloor heating with dedicated externally accessed plant room
- Generous private rear garden
- Detached outbuilding / garage
- Excellent kerb appeal with substantial off-street parking
- Convenient access to Chelmsford city centre, station, A12 and A130
Brochures
Brochure 1- COUNCIL TAXA payment made to your local authority in order to pay for local services like schools, libraries, and refuse collection. The amount you pay depends on the value of the property.Read more about council Tax in our glossary page.
- Band: D
- PARKINGDetails of how and where vehicles can be parked, and any associated costs.Read more about parking in our glossary page.
- Driveway
- GARDENA property has access to an outdoor space, which could be private or shared.
- Back garden
- ACCESSIBILITYHow a property has been adapted to meet the needs of vulnerable or disabled individuals.Read more about accessibility in our glossary page.
- Ground floor,Level access shower
Energy performance certificate - ask agent

Add an important place to see how long it'd take to get there from our property listings.
__mins driving to your place
Affordability


Notes
Staying secure when looking for property
Ensure you're up to date with our latest advice on how to avoid fraud or scams when looking for property online.
Visit our security centre to find out moreDisclaimer - Property reference WestBW. The information displayed about this property comprises a property advertisement. Rightmove.co.uk makes no warranty as to the accuracy or completeness of the advertisement or any linked or associated information, and Rightmove has no control over the content. This property advertisement does not constitute property particulars. The information is provided and maintained by Westbrook Property Group, Essex. Please contact the selling agent or developer directly to obtain any information which may be available under the terms of The Energy Performance of Buildings (Certificates and Inspections) (England and Wales) Regulations 2007 or the Home Report if in relation to a residential property in Scotland.
*This is the average speed from the provider with the fastest broadband package available at this postcode. The average speed displayed is based on the download speeds of at least 50% of customers at peak time (8pm to 10pm). Fibre/cable services at the postcode are subject to availability and may differ between properties within a postcode. Speeds can be affected by a range of technical and environmental factors. The speed at the property may be lower than that listed above. You can check the estimated speed and confirm availability to a property prior to purchasing on the broadband provider's website. Providers may increase charges. The information is provided and maintained by Decision Technologies Limited. **This is indicative only and based on a 2-person household with multiple devices and simultaneous usage. Broadband performance is affected by multiple factors including number of occupants and devices, simultaneous usage, router range etc. For more information speak to your broadband provider.