Bridgegate, Howden, Goole, DN14

- PROPERTY TYPE
Town House
- BEDROOMS
3
- BATHROOMS
1
- SIZE
1,258 sq ft
117 sq m
- TENUREDescribes how you own a property. There are different types of tenure - freehold, leasehold, and commonhold.Read more about tenure in our glossary page.
Freehold
Key features
- Incredible Period Townhouse
- Town Centre Location
- South-Facing Garden
- Stunning Character Property
- Separate Dining Room
- Recently Fitted Bathroom & Kitchen
- Large Summer House
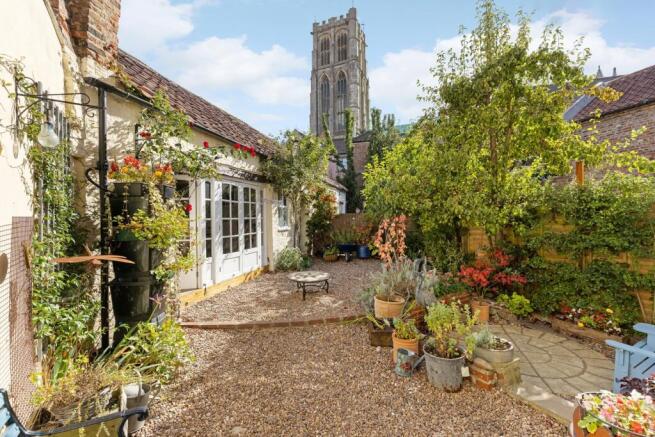
- Incredible Views Of Howden Minster
- Principal Bedroom With Ensuite WC
- Close To Local Schools
Description
There is something special about living at the heart of a historic market town, particularly when your own garden enjoys the magnificent backdrop of Howden Minster. Situated on Bridgegate, this beautifully renovated three-bedroom period townhouse combines generous accommodation, distinctive character and an exceptionally convenient setting, with the shops, cafés and social life of Howden on the doorstep.
Arranged over three floors, the house offers an appealing blend of sociable living spaces and quieter retreats, making it equally attractive to families and professionals looking for a unique home with bags of charm. Recently fitted windows, kitchen and bathroom bring modern comfort to the period setting, while exposed timbers, character fireplaces and thoughtfully presented interiors preserve the charm that makes this property so memorable. Outside, an enclosed south-facing garden and substantial summer house add another dimension to the accommodation.
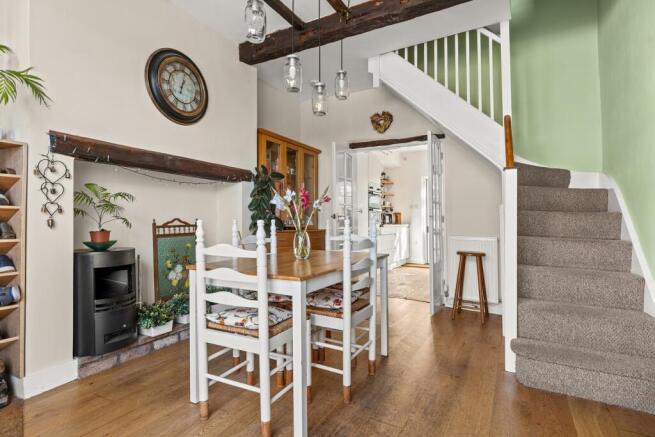
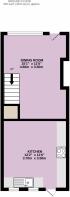
The ground-floor dining room provides a wonderfully welcoming introduction to the house. Exposed ceiling beams and a substantial timber above the fireplace give the room texture and character. There is ample room for a family dining table and accompanying furniture, making this a space for far more than occasional entertaining. Picture weekday meals together, children chatting over homework and leisurely dinners with friends, with the fire bringing warmth and atmosphere as the evenings draw in. The staircase rises from this room, adding to its traditional townhouse feel.
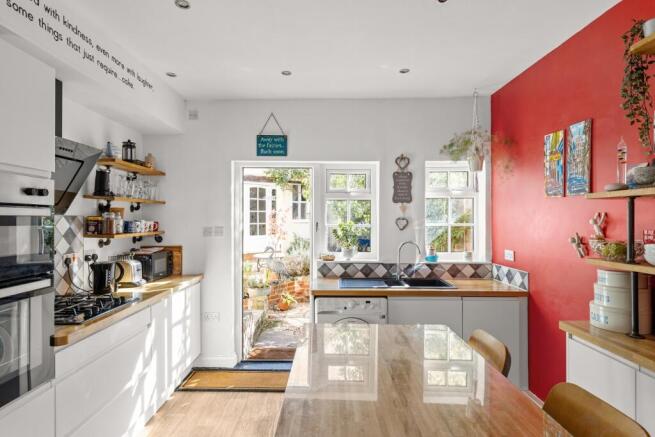
To the rear of the house, the recently fitted kitchen is bright, spacious and full of personality. Striking cabinetry is complemented by timber work surfaces, patterned splashbacks and open shelving, creating a room that feels contemporary yet entirely at home within a period property. The layout provides generous preparation space, with a fitted oven and hob, while the current arrangement demonstrates room for a central breakfast table or freestanding preparation unit. It is an easy space in which to cook, chat and enjoy a morning coffee, with windows and a glazed door drawing in light from the garden. Direct access outside makes summer lunches and evenings in the courtyard feel like a natural extension of everyday life.
On the first floor, the spacious lounge offers a comfortable retreat from the ground-floor spaces. A large window, soft neutral decoration and decorative ceiling detailing give this room a calm, elegant feel, with space for generous seating. Its position away from the kitchen and dining room is particularly appealing for family life: somewhere to settle down for a film, read quietly or relax together at the end of the day, while retaining a separate space downstairs for meals and entertaining.
Bedroom one is also situated on the first floor and provides a welcoming double bedroom with room for accompanying furniture. A character fireplace adds an attractive period feature, while the presentation shows how easily traditional details can sit alongside a fresh, modern interior. A small adjoining hall leads to an ensuite WC with washbasin, providing useful additional convenience close to this bedroom.
The recently fitted family bathroom is stylishly presented, with a bath and overhead shower. Neutral wall finishes create a clean, coordinated appearance. It is a practical arrangement for busy mornings, with the option of a relaxing bath at the end of the day.
Two further double bedrooms occupy the second floor. Bedroom two is especially generous, extending to approximately 5.1m by 3.6m at its widest points. The photographs clearly illustrate the flexibility of the room, with space for beds, storage and additional furniture. A character fireplace and a number of individual touches make it an appealing room for an older child, guests or anyone who would appreciate space to sleep, study and unwind.
Bedroom three has a different but equally charming feel, with sloping ceilings, exposed timbers and a roof window bringing light into the room. There is space for a double bed and further furniture, together with useful built-in storage. It would make a delightful child's bedroom, welcoming guest room or dedicated workspace for a professional household needing fewer sleeping rooms.
A further WC with washbasin serves the second floor, a particularly useful feature when both bedrooms are occupied. Additional storage on this level helps accommodate the practical demands of family life.
The enclosed south-facing rear garden is one of the property's most distinctive features. With Howden Minster rising beyond the boundary, it offers a remarkable setting for time spent outdoors. Gravelled and paved areas are softened by established planting, colourful borders and climbing greenery, creating the feel of a charming courtyard garden. There are inviting places to sit with a coffee, enjoy lunch outside or gather with friends on a summer evening. Its manageable layout will appeal to buyers who want an attractive outdoor space to enjoy alongside busy working and family lives.
At the far end of the garden, the substantial summer house offers valuable additional space. Measuring approximately 4.40 metres by 3.90 metres for the main room, it has a characterful interior with exposed timbers and brickwork, and is currently arranged as a music and leisure space. It offers exciting scope for hobbies, creative projects or a separate place to socialise and relax. An adjoining storage area provides useful room for garden equipment and other belongings, helping keep the main space available to enjoy.
Windows throughout the property have been recently replaced throughout and the home benefits from gas powered central heating. Rear access to the property is through a covered and gated driveway directly from the street to the rear of the property.
The setting completes the appeal. This is a home from which the pleasures of Howden can become part of your daily routine: picking up shopping from independent traders, meeting friends for coffee or heading out for a meal without needing to jump in the car. The town's market place offers traditional food shops alongside gift shops, coffee shops and eateries, giving the centre a distinctive and sociable atmosphere.
For families, the proximity of local schools is a practical advantage. Howden has infant, junior and secondary schooling within the town, including Howden Junior School on Hailgate and Howden School on Derwent Road. Having education across these stages locally adds to the appeal for households looking to put down roots and become part of the community.
There is also plenty to enjoy beyond the house and garden. The Ashes provides a beautiful green space in the heart of Howden, with open parkland and sports facilities offering opportunities for family outings, fresh air and exercise. It is a valuable complement to town-centre living, providing somewhere to stretch your legs and enjoy time outdoors close to the town's historic surroundings.
Howden's social and cultural life is another attraction. The Shire Hall hosts live music, theatre, comedy and cinema, alongside community activities, while its Friday market and café offer further opportunities to shop locally and meet people. For newcomers, these shared spaces and events provide enjoyable ways to get to know the town; for established residents, they help make Howden a place with a strong identity and an active community.
With its generous rooms, three double bedrooms, modern improvements and wonderful Minster backdrop, 60 Bridgegate offers a distinctive home in a truly special position. It is a property for buyers who want space and comfort, appreciate the individuality of a period house and would love to have the life of historic Howden right outside their door.
EPC Rating: TBC
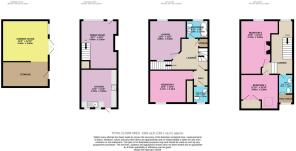
Kitchen
3.7m x 3.5m - 12'2" x 11'6"
Dining Room
4.6m x 3.5m - 15'1" x 11'6"
Lounge
3.8m x 3.5m - 12'6" x 11'6"
Bedroom 1
4.17m x 3.1m - 13'8" x 10'2"
Ensuite WC To Bedroom 1
1.6m x 1.43m - 5'3" x 4'8"
Bathroom
2.1m x 1.7m - 6'11" x 5'7"
Bedroom 2
5.1m x 3.6m - 16'9" x 11'10"
Bedroom 3
3.6m x 3.3m - 11'10" x 10'10"
2nd Floor WC
1.85m x 1.4m - 6'1" x 4'7"
Summer House
4.4m x 3.9m - 14'5" x 12'10"
- COUNCIL TAXA payment made to your local authority in order to pay for local services like schools, libraries, and refuse collection. The amount you pay depends on the value of the property.Read more about council Tax in our glossary page.
- Band: C
- PARKINGDetails of how and where vehicles can be parked, and any associated costs.Read more about parking in our glossary page.
- Yes
- GARDENA property has access to an outdoor space, which could be private or shared.
- Yes
- ACCESSIBILITYHow a property has been adapted to meet the needs of vulnerable or disabled individuals.Read more about accessibility in our glossary page.
- Ask agent

Add an important place to see how long it'd take to get there from our property listings.
__mins driving to your place
Affordability

Notes
Staying secure when looking for property
Ensure you're up to date with our latest advice on how to avoid fraud or scams when looking for property online.
Visit our security centre to find out moreDisclaimer - Property reference 10851475. The information displayed about this property comprises a property advertisement. Rightmove.co.uk makes no warranty as to the accuracy or completeness of the advertisement or any linked or associated information, and Rightmove has no control over the content. This property advertisement does not constitute property particulars. The information is provided and maintained by EweMove, Covering Yorkshire. Please contact the selling agent or developer directly to obtain any information which may be available under the terms of The Energy Performance of Buildings (Certificates and Inspections) (England and Wales) Regulations 2007 or the Home Report if in relation to a residential property in Scotland.
*This is the average speed from the provider with the fastest broadband package available at this postcode. The average speed displayed is based on the download speeds of at least 50% of customers at peak time (8pm to 10pm). Fibre/cable services at the postcode are subject to availability and may differ between properties within a postcode. Speeds can be affected by a range of technical and environmental factors. The speed at the property may be lower than that listed above. You can check the estimated speed and confirm availability to a property prior to purchasing on the broadband provider's website. Providers may increase charges. The information is provided and maintained by Decision Technologies Limited. **This is indicative only and based on a 2-person household with multiple devices and simultaneous usage. Broadband performance is affected by multiple factors including number of occupants and devices, simultaneous usage, router range etc. For more information speak to your broadband provider.