
Stapleford Court, Sevenoaks, Kent, TN13

- PROPERTY TYPE
Detached
- BEDROOMS
6
- BATHROOMS
2
- SIZE
2,521-2,891 sq ft
234-269 sq m
- TENUREDescribes how you own a property. There are different types of tenure - freehold, leasehold, and commonhold.Read more about tenure in our glossary page.
Freehold
Key features
- Offered with no onward chain
- Versatile and well proportioned accommodation
- Superb position for Sevenoaks station just 0.4 miles via footpath
- Riverhead Infants and Amherst Junior School both approx. 0.7 miles
- South facing gardens, excellent integral garaging and off road parking
- EPC Rating = C
Description
Description
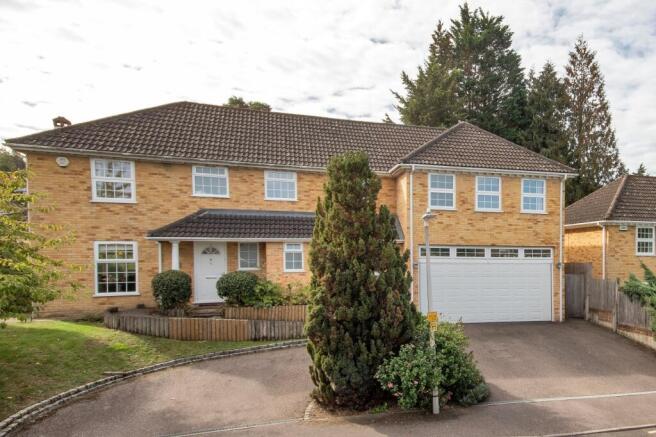
6 Stapleford Court occupies a superb, elevated spot on a tucked away no through road conveniently located for Riverhead Infants and Amherst Junior schools, both approx. 0.7 miles by footpath and the mainline station, being within approx. 0.4 of a mile by footpath, which offers a direct line to London Bridge from 22 minutes.
The property is offered with no onward chain and offers an ideal opportunity to those looking for a convenient commuter property.
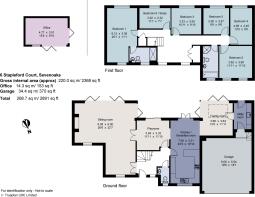
The property offers well-proportioned accommodation arranged over two floors, with reception rooms enjoying a southerly aspect, six bedrooms and two bath/shower rooms together with off-road parking, integral garage and south facing gardens.
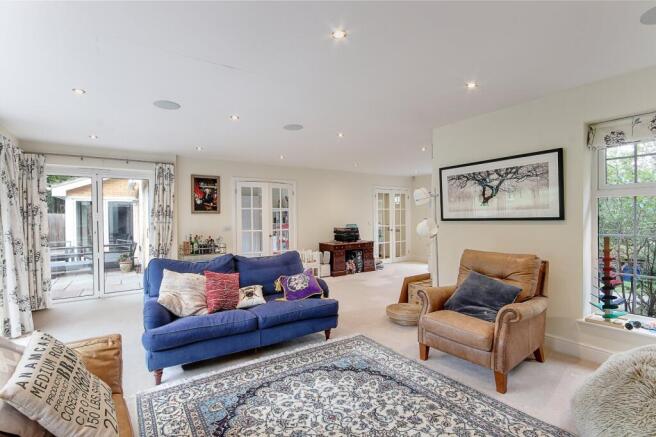
From the entrance hall, double doors lead to the well-proportioned sitting room which has sets of bi-fold doors leading out to the terrace and a contemporary inset gas fire. The room is L-shaped providing a convenient separate space which could be used as a study area.
A set of double doors lead to the adjoining playroom, also enjoying sliding doors to the terrace.
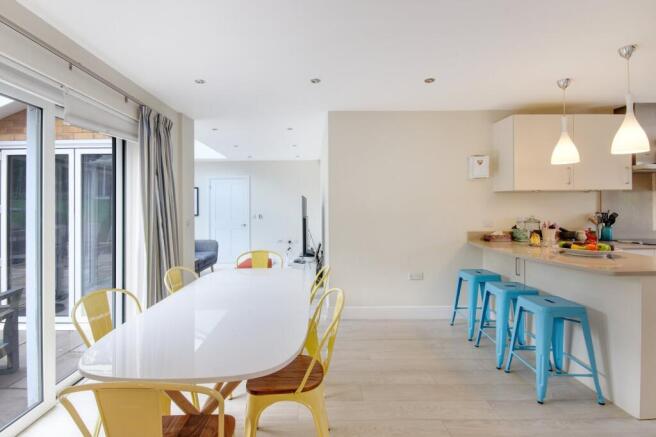
The open-plan kitchen/breakfast/family room is a bright and welcoming space ideal for family living and informal entertaining and is also open to the playroom. The kitchen is comprehensively fitted with a range of wall and base units with a peninsular breakfast bar and some integral appliances. From both the breakfast and family areas there are doors opening to the terrace.
A utility room is fitted with extra storage and space for further appliances, and there are doors leading out to the rear garden and to the integral garaging, of excellent proportions and which features an insulated door.
A cloakroom completes the ground floor.
Stairs rise from the entrance hall to the spacious first floor landing and principal bedroom, which is dual aspect and enjoys en-suite facilities.
There are five further bedrooms, served by a family bathroom with separate shower and bath. The sixth bedroom offers versatility as a study if required, and a linen cupboard to the landing completes the internal accommodation.
6 Stapleford Court is approached over an in and out driveway edged with lawn to one side, and providing off road parking for several cars. A sloped pathway leads to the front of the property and a pedestrian gate leads down one side to the rear gardens.
The south-facing rear garden features a paved terrace, ideal for al fresco entertaining, spanning the rear of the property, with brick retaining walls and a set of steps leading up to an area of gently sloping lawn. To the perimeter there are established borders with a variety of trees and shrubs and a further terrace to the rear adjoins a useful garden room/home office with power and light connected.
Location
Comprehensive Shopping: Sevenoaks (1 mile) and Bluewater (16.5 miles).
Mainline Rail Services: Sevenoaks (0.4 miles) with fast and frequent services to London Bridge (from 22 mins) / Charing Cross/ Cannon Street.
Primary Schools: Riverhead Infants and Amherst Juniors (0.7 miles by footpath), St Thomas’ RCP, Sevenoaks, St John’s CEP and Lady Boswell’s CEP Schools.
Grammar/State Schools: Trinity School, Weald of Kent Girls & Tunbridge Wells Boys Grammar Annexes and Knole Academy in Sevenoaks. Several in Tonbridge and Tunbridge Wells.
Private Schools: Sevenoaks, Tonbridge and Sackville Secondary Schools. Sevenoaks, The Granville, Solefields and New Beacon Preparatory Schools. St Michaels and Russell House Preparatory Schools in Otford. Walthamstow Hall School for Girls in Sevenoaks. Radnor House in Sundridge.
Leisure Facilities: Golf clubs in Sevenoaks include Wildernesse and Knole, and Nizels in Hildenborough, which also has a private health/fitness centre. Sevenoaks sports and leisure centre. Cricket, football and rugby in the Vine area of Sevenoaks. The Stag Theatre and Cinema, Sevenoaks.
All distances, timings and measurements are approximate.
Square Footage: 2,521 sq ft
Acreage: 0.21 Acres
Directions
From Sevenoaks mainline station, proceed on the London Road towards Riverhead and take the third turning on the left onto Braeside Avenue, opposite the fire station. Take the first turning on your left in Stapleford Court and No 6 can be found directly ahead at the end of the road.
Additional Info
All mains services connected. EV charging point.
Brochures
Web DetailsParticulars- COUNCIL TAXA payment made to your local authority in order to pay for local services like schools, libraries, and refuse collection. The amount you pay depends on the value of the property.Read more about council Tax in our glossary page.
- Band: G
- PARKINGDetails of how and where vehicles can be parked, and any associated costs.Read more about parking in our glossary page.
- Garage,Driveway,Off street
- GARDENA property has access to an outdoor space, which could be private or shared.
- Yes
- ACCESSIBILITYHow a property has been adapted to meet the needs of vulnerable or disabled individuals.Read more about accessibility in our glossary page.
- Ask agent

Add an important place to see how long it'd take to get there from our property listings.
__mins driving to your place
Affordability


Notes
Staying secure when looking for property
Ensure you're up to date with our latest advice on how to avoid fraud or scams when looking for property online.
Visit our security centre to find out moreDisclaimer - Property reference SES160080. The information displayed about this property comprises a property advertisement. Rightmove.co.uk makes no warranty as to the accuracy or completeness of the advertisement or any linked or associated information, and Rightmove has no control over the content. This property advertisement does not constitute property particulars. The information is provided and maintained by Savills, Sevenoaks. Please contact the selling agent or developer directly to obtain any information which may be available under the terms of The Energy Performance of Buildings (Certificates and Inspections) (England and Wales) Regulations 2007 or the Home Report if in relation to a residential property in Scotland.
*This is the average speed from the provider with the fastest broadband package available at this postcode. The average speed displayed is based on the download speeds of at least 50% of customers at peak time (8pm to 10pm). Fibre/cable services at the postcode are subject to availability and may differ between properties within a postcode. Speeds can be affected by a range of technical and environmental factors. The speed at the property may be lower than that listed above. You can check the estimated speed and confirm availability to a property prior to purchasing on the broadband provider's website. Providers may increase charges. The information is provided and maintained by Decision Technologies Limited. **This is indicative only and based on a 2-person household with multiple devices and simultaneous usage. Broadband performance is affected by multiple factors including number of occupants and devices, simultaneous usage, router range etc. For more information speak to your broadband provider.