
Alkincoats Road, Colne

- PROPERTY TYPE
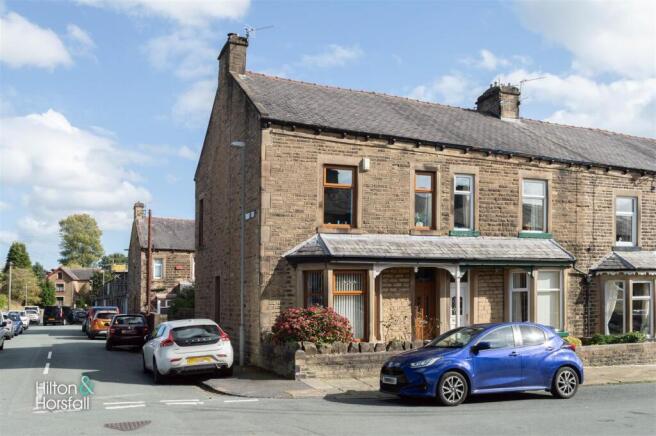
End of Terrace
- BEDROOMS
3
- BATHROOMS
1
- SIZE
1,446 sq ft
134 sq m
Key features
- End bay-fronted terrace
- Three bedrooms plus substantial attic room
- Two separate reception rooms
- Spacious bathroom with freestanding bath and separate shower
- Utility and useful additional storage
- Enclosed paved rear yard
- Close to Alkincoats Park
Description
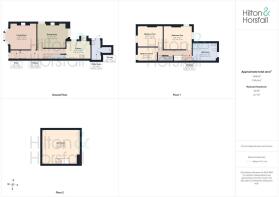
Ground Floor -
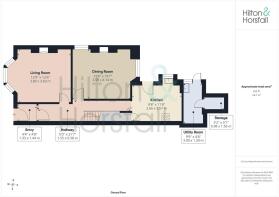
Entrance Vestibule - Entrance vestibule with a front entrance door, patterned flooring and an internal door with decorative glazed panels opening into the hallway.
Hallway - A long hallway with patterned flooring, staircase rising to the first floor and access to the principal ground-floor rooms.
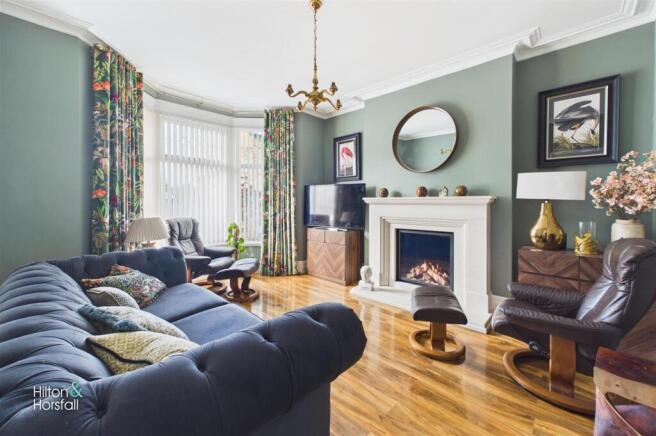
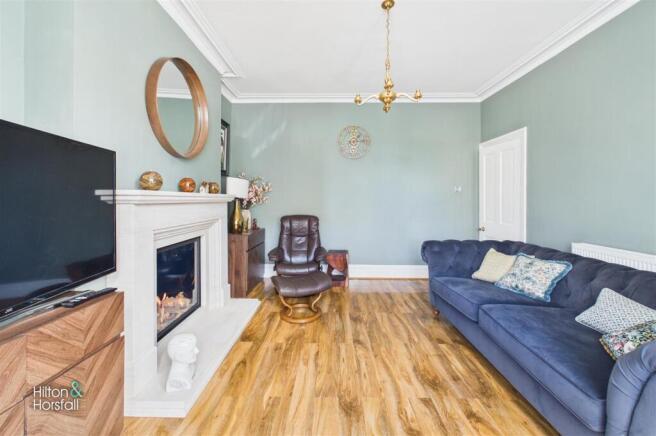
Living Room - 3.89m x 3.83m (12'9" x 12'6") - A well-proportioned bay-fronted reception room with decorative cornicing, wood-effect flooring and a feature fireplace forming the focal point of the room.
Dining Room - 3.59m x 4.14m (11'9" x 13'6") - A spacious second reception room with decorative cornicing, wood-effect flooring, windows to two elevations and a feature fireplace with inset stove.
Kitchen - 2.66m x 3.57m (8'8" x 11'8") - Fitted with a range of wall and base units complemented by work surfaces, incorporating a sink unit, gas hob with extractor above and built-in oven. A breakfast bar provides useful casual seating, while there is further space for appliances and access through towards the rear utility area.
Utility - 3.00m x 1.39m (9'10" x 4'6") - Accessed from the rear yard, the utility room is fitted with a sink and provides plumbing for a washing machine.
Storage - 0.98m x 1.56m (3'2" x 5'1") - Useful storage area accessed from the rear utility section.
First Floor / Landing - First-floor landing providing access to the three bedrooms and bathroom, with a further staircase rising to the attic room.
Bedroom One - 3.92m x 3.77m (12'10" x 12'4") - A generous double bedroom with wood-effect flooring, a large window providing good natural light and ample space for a range of freestanding bedroom furniture.
Bedroom Two - 3.11m x 3.81m (10'2" x 12'5") - A further well-proportioned bedroom with wood-effect flooring, a large window providing good natural light and ample space for bedroom furniture.
Bedroom Three - 2.01m x 2.86m (6'7" x 9'4") - A single bedroom with wood-effect flooring and a window providing natural light, with space for a bed and additional bedroom furniture.
Bathroom - 2.68m x 3.62m (8'9" x 11'10") - A spacious bathroom fitted with a freestanding roll-top bath, separate glazed shower enclosure, pedestal wash basin and WC. Finished with recessed ceiling spotlights and a window providing natural light.
Attic Room - 5.07m x 5.71m (16'7" x 18'8") - A substantial attic room with sloping ceilings, exposed structural timbers, wood-effect flooring, rooflight and useful eaves storage.
360 Degree Virtual Tour -
Location - Positioned on Alkincoats Road in Colne, the property is particularly convenient for Alkincoats Park. The park provides a range of facilities including tennis courts, bowling greens, a children's play area, picnic areas, an outdoor gym and Pavilion Café, together with areas for walking and recreation. Colne itself provides a good range of shops, services and everyday amenities, with road and public transport connections to neighbouring towns throughout Pendle and East Lancashire.
Property Particulars & Verification - These particulars are intended as a general guide to the property and do not constitute, nor form part of, any offer or contract. They have been prepared from information supplied by the vendor and from observations made during the course of marketing. Unless stated otherwise, they may be issued in draft form pending approval by the vendor. Hilton & Horsfall has not tested any services, systems, appliances, equipment or installations referred to in these particulars and gives no warranty as to their condition, safety or working order. Measurements are approximate and may have been taken electronically; they should not be relied upon for the ordering or placement of furnishings, floor coverings or for any other purpose requiring precise dimensions. Floorplans are provided for layout and identification purposes only and should not be treated as being to scale unless expressly stated. These particulars should be read together with any material information supplied for the property. Prospective purchasers should satisfy themselves, by inspection, survey, legal enquiries and such other investigations as they consider appropriate, as to any matter material to their decision, including the property's condition, tenure, boundaries, rights, restrictions, services, planning or Building Regulations approvals and specification. Items shown in photographs, floorplans or described in the particulars should not be assumed to be included in the sale unless confirmed in writing. Nothing in these particulars is intended to exclude or limit any liability that cannot lawfully be excluded or limited.
Digital Imagery, Cgi & Ai - Certain images used in these particulars or in associated marketing may have been digitally enhanced, edited, decluttered, virtually staged, or created in whole or in part using computer-generated imagery or artificial intelligence. Alterations may include the removal or addition of movable items, personal possessions, vehicles, furniture, furnishings or decorative items, together with illustrative representations of landscaping, surfacing, finishes or proposed works. Such images are provided for illustrative and marketing purposes only and may not be an exact representation of the property's current or finished appearance. Colours, materials, proportions, landscaping, finishes, specification and other details may vary. Any item, finish or feature shown digitally should not be assumed to exist at the property or to be included in the sale unless specifically confirmed in writing. Prospective purchasers should inspect the property and satisfy themselves as to its actual layout, dimensions, condition, specification, boundaries, fixtures, finishes and appearance, and should rely on their own enquiries, survey, legal documentation and any agreed specification or contract documentation before proceeding.
Copyright & Permitted Use - Unless otherwise stated, photographs, floorplans, video, computer-generated imagery, AI-generated imagery, written particulars and other marketing material produced or commissioned by Hilton & Horsfall are protected by copyright and other applicable intellectual property rights. Material may be downloaded, stored or printed for personal, non-commercial use in connection with considering the property. Except where permitted by law, it must not be republished, reproduced, redistributed, altered, sold, licensed, uploaded to another website or online service, or otherwise made available to any third party without the prior written consent of Hilton & Horsfall or the relevant rights holder. Any permitted reproduction must retain any copyright notice or attribution appearing on the original material.
To the front is a paved approach to the property and its bay-fronted elevation. To the rear is an enclosed paved yard with gated access, providing access to the separate utility room and adjoining storage area.
Brochures
Alkincoats Road, ColneBrochure- COUNCIL TAXA payment made to your local authority in order to pay for local services like schools, libraries, and refuse collection. The amount you pay depends on the value of the property.Read more about council Tax in our glossary page.
- Band: B
- PARKINGDetails of how and where vehicles can be parked, and any associated costs.Read more about parking in our glossary page.
- Ask agent
- GARDENA property has access to an outdoor space, which could be private or shared.
- Yes
- ACCESSIBILITYHow a property has been adapted to meet the needs of vulnerable or disabled individuals.Read more about accessibility in our glossary page.
- Ask agent

Add an important place to see how long it'd take to get there from our property listings.
__mins driving to your place
Affordability

About Hilton & Horsfall Estate Agents, Barrowford
75 Gisburn Road Barrowford BB9 6DX



Notes
Staying secure when looking for property
Ensure you're up to date with our latest advice on how to avoid fraud or scams when looking for property online.
Visit our security centre to find out moreDisclaimer - Property reference 34972673. The information displayed about this property comprises a property advertisement. Rightmove.co.uk makes no warranty as to the accuracy or completeness of the advertisement or any linked or associated information, and Rightmove has no control over the content. This property advertisement does not constitute property particulars. The information is provided and maintained by Hilton & Horsfall Estate Agents, Barrowford. Please contact the selling agent or developer directly to obtain any information which may be available under the terms of The Energy Performance of Buildings (Certificates and Inspections) (England and Wales) Regulations 2007 or the Home Report if in relation to a residential property in Scotland.
*This is the average speed from the provider with the fastest broadband package available at this postcode. The average speed displayed is based on the download speeds of at least 50% of customers at peak time (8pm to 10pm). Fibre/cable services at the postcode are subject to availability and may differ between properties within a postcode. Speeds can be affected by a range of technical and environmental factors. The speed at the property may be lower than that listed above. You can check the estimated speed and confirm availability to a property prior to purchasing on the broadband provider's website. Providers may increase charges. The information is provided and maintained by Decision Technologies Limited. **This is indicative only and based on a 2-person household with multiple devices and simultaneous usage. Broadband performance is affected by multiple factors including number of occupants and devices, simultaneous usage, router range etc. For more information speak to your broadband provider.