Victoria Terrace, Milton Combe

- PROPERTY TYPE
Detached
- BEDROOMS
5
- BATHROOMS
3
- SIZE
2,088 sq ft
194 sq m
- TENUREDescribes how you own a property. There are different types of tenure - freehold, leasehold, and commonhold.Read more about tenure in our glossary page.
Freehold
Key features
- Please quote SC18563-1529456 on all enquiries
- Individual Architect-Designed Family Home with Potential
- Picturesque Dartmoor Village Setting
- Five Bedrooms & Versatile Split-Level Accommodation
- Separate Annexe Providing Flexible Additional Space
- Beautiful Gardens with Private Brook
- Spacious Living Areas Opening onto the Gardens
- Generous Driveway, Double Garage & Ample Parking
Description
All enquiries please quote SC18563-1529456
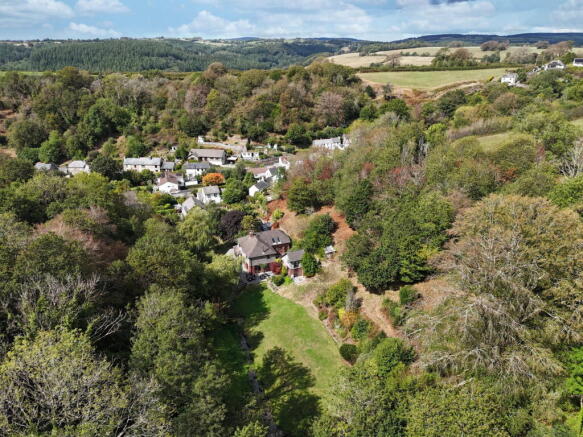
Nestled in a peaceful, private setting in the heart of a picturesque Dartmoor village, this individually designed family home offers spacious and versatile accommodation arranged over a number of levels, with plenty of natural light and lovely outlooks across the extensive gardens and private stream.
The annex provides valuable additional space, ideal for a family member or perhaps as a home office, studio or hobbies room, while the generous driveway and garage provide plenty of parking and useful storage.
With its sense of privacy, flexible living space and beautiful village setting, this property would make a wonderful home – and a peaceful sanctuary from busy everyday life.
Accommodation
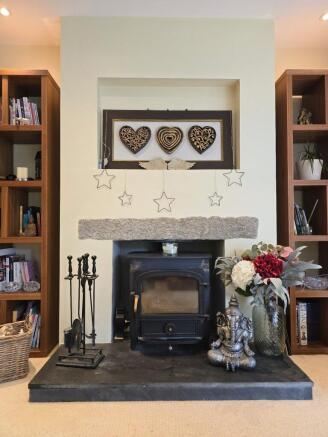
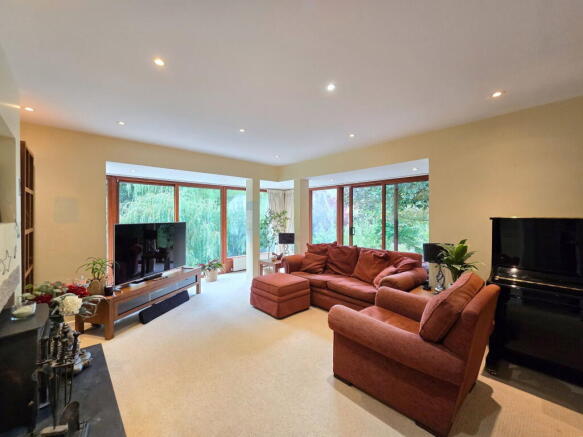
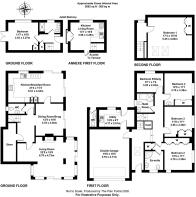
Through the front door, you are welcomed into a bright entrance hall, flooded with natural light from the galleried landing above and giving the first glimpse of the home’s interesting split-level design. Stairs lead down to the main living spaces, where the living room is a particularly lovely room, with a log burner at one end, windows looking out across the garden and two sets of sliding doors opening directly onto a paved terrace. Alongside is the dining room, which sits adjacent to the kitchen/breakfast room. There is real potential here to open the two spaces up to create one large family kitchen and dining area, with an easy flow out into the garden – perfect for summer days and entertaining. A WC completes this level. Back in the entrance hall, a second staircase leads up to four bedrooms. Three are generous doubles, one with a spacious en-suite shower room, while the fourth is a single bedroom which could work equally well as a study or dressing room. There is also a modern family bathroom on this floor. A further staircase takes you up to the principal bedroom, tucked away at the top of the house and enjoying plenty of light from two large Velux windows, together with built-in wardrobes. There may also be potential to extend the accommodation over the garage and create an en-suite, subject of course to obtaining any necessary planning and building regulation approvals. The garage and utility room can be accessed internally from the entrance hall, particularly handy for muddy shoes, coats and all the paraphernalia of everyday family life. Across the courtyard is the annex, providing useful and flexible additional accommodation. On the ground floor is a bedroom and shower room, with stairs leading to an open-plan living room and kitchen above. It offers a great space for a family member, guests, working from home or hobbies, subject to any occupancy restrictions.
Outside
Outside, steps beside the front door lead down to a paved side terrace which runs the length of the property and continues around to the rear. With direct access from the main living spaces, lovely views across the gardens and plenty of room for al-fresco dining, it’s a great spot for making the most of the surroundings. A level area of lawn sits alongside the brook, which winds its way through the grounds and is crossed by two small bridges – a particularly charming feature of the garden. The land rises away on either side, with pathways leading through more natural areas where established planting and wildflowers give the grounds a wonderfully informal, almost woodland feel, attracting a variety of birds and other wildlife. Between the main house and annex is a private courtyard, creating a sheltered space between the two buildings. The annex also has its own outside areas, with a patio accessed from the ground-floor bedroom and a decked terrace above. The decking would now benefit from some repair, but provides another lovely spot to sit and enjoy the surroundings.
Location
Milton Combe is a picturesque village tucked away on the western edge of Dartmoor National Park, surrounded by beautiful countryside and with a real sense of rural seclusion – although happily not so secluded that it doesn’t have its own village pub, The Who’d Have Thought It Inn. The nearby village of Yelverton offers a good range of everyday amenities, while Tavistock and Plymouth are both within easy reach for a wider choice of shops, schools and services. The surrounding area is ideal for walking, cycling and enjoying all that Dartmoor has to offer.
Need to Know
Tenure: Freehold
Council Tax Band: G (West Devon Borough Council)
Services: Mains Electric, Water, Drainage. LPG Bottled Gas
Broadband: Superfast
Neighour has right of way over the bottom of the driveway.
For Full Material Information, please see link below:
AML/ID
Important Information on Anti-Money Laundering Check
We are required by law to conduct Anti-Money Laundering checks on all parties involved in the sale or purchase of a property.
We take the responsibility of this seriously in line with HMRC guidance in ensuring the accuracy and continuous monitoring of these checks. Our compliance partner, Move Butler, will carry out the initial checks on our behalf. They will contact you and where possible, a biometric check will be sent to you electronically only once your offer has been accepted.
As an applicant, you will be charged a non-refundable fee of £30 (inclusive of VAT) per buyer for these checks. The fee covers data collection, manual checking, and monitoring. You will need to pay this amount directly to Move Butler and complete all Anti-Money Laundering checks before your offer can be formally accepted.
In addition, you will also be required to provide evidence of how you intend to finance your purchase prior to formal acceptance of any offer.
what3words: ///reply.trending.juggler
Brochures
Brochure 1Full Details- COUNCIL TAXA payment made to your local authority in order to pay for local services like schools, libraries, and refuse collection. The amount you pay depends on the value of the property.Read more about council Tax in our glossary page.
- Band: G
- PARKINGDetails of how and where vehicles can be parked, and any associated costs.Read more about parking in our glossary page.
- Garage
- GARDENA property has access to an outdoor space, which could be private or shared.
- Private garden
- ACCESSIBILITYHow a property has been adapted to meet the needs of vulnerable or disabled individuals.Read more about accessibility in our glossary page.
- No wheelchair access

Add an important place to see how long it'd take to get there from our property listings.
__mins driving to your place
Affordability

Notes
Staying secure when looking for property
Ensure you're up to date with our latest advice on how to avoid fraud or scams when looking for property online.
Visit our security centre to find out moreDisclaimer - Property reference S1877866. The information displayed about this property comprises a property advertisement. Rightmove.co.uk makes no warranty as to the accuracy or completeness of the advertisement or any linked or associated information, and Rightmove has no control over the content. This property advertisement does not constitute property particulars. The information is provided and maintained by eXp UK, South West. Please contact the selling agent or developer directly to obtain any information which may be available under the terms of The Energy Performance of Buildings (Certificates and Inspections) (England and Wales) Regulations 2007 or the Home Report if in relation to a residential property in Scotland.
*This is the average speed from the provider with the fastest broadband package available at this postcode. The average speed displayed is based on the download speeds of at least 50% of customers at peak time (8pm to 10pm). Fibre/cable services at the postcode are subject to availability and may differ between properties within a postcode. Speeds can be affected by a range of technical and environmental factors. The speed at the property may be lower than that listed above. You can check the estimated speed and confirm availability to a property prior to purchasing on the broadband provider's website. Providers may increase charges. The information is provided and maintained by Decision Technologies Limited. **This is indicative only and based on a 2-person household with multiple devices and simultaneous usage. Broadband performance is affected by multiple factors including number of occupants and devices, simultaneous usage, router range etc. For more information speak to your broadband provider.