
Cala Na Sonais, Craig Na Gower Avenue, Aviemore

- PROPERTY TYPE
Detached Bungalow
- BEDROOMS
4
- BATHROOMS
2
- SIZE
Ask agent
- TENUREDescribes how you own a property. There are different types of tenure - freehold, leasehold, and commonhold.Read more about tenure in our glossary page.
Freehold
Key features
- Generously sized, detached bungalow located in the vibrant town of Aviemore
- Large garden grounds to the front and driveway to accommodate a number of vehicles
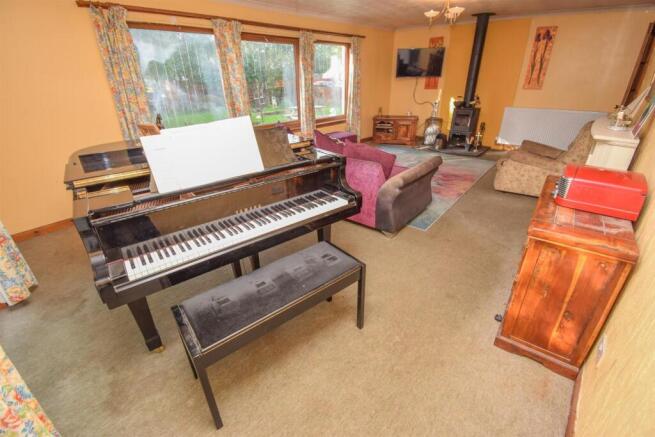
- Welcoming lounge with feature multi-fuel stove
- Open plan kitchen/diner with Wren cabinets and worktops
- En-suite shower room
- Four double bedrooms
- Fantastic storage throughout
- Double glazed windows
- Air source heating
- Close to many amenities
Description
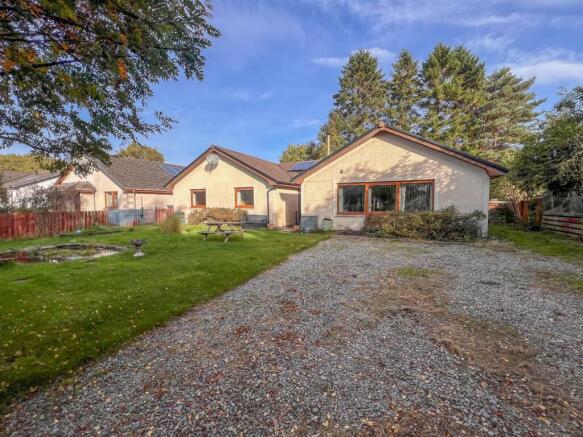
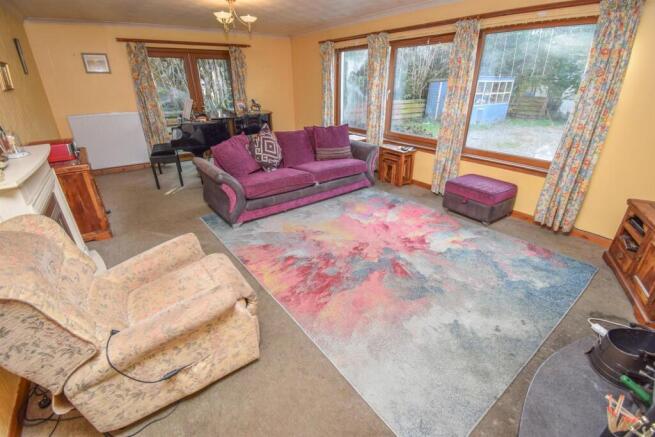
Property - Situated in the heart of Scotland’s Cairngorms National Park in the popular town of Aviemore, Cala Na Sonais is a substantial, detached bungalow that occupies an enviable plot and offers comfortable living space that will appeal to growing families. The accommodation offers scope to modernise, is spread over floor and benefits from Air source pump heating, double glazed windows, surrounding gardens grounds and solar panels. Viewing is essential to appreciate not only the size of the accommodation within, but also its desirable and peaceful location, whilst still having the benefit of being within easy reach of excellent local amenities. You are welcomed inside via the entrance vestibule and hallway, off which leads to the double aspect lounge that features a multi-fuel stove on a slate hearth, perfect for cosy evenings indoors, an office/study and a substantial open plan kitchen/diner. This attractive room forms the heart of the home, and is soaked in warm, ambient light through the double windows and French doors which open to the side elevation. It provides a generous space to accommodate a large table and chairs, ideal for entertaining guests and delicious dinners. The fully equipped kitchen is practical and hosts a range of wall and base cabinets and worktops by WREN, which is mirrored on the stylish Island. There is a composite sink with mixer tap and drainer, and free-standing appliances include an electric cooker and a fridge-freezer. Off the kitchen is the office/study, a good-sized room which could be utilised as a family/games room or as a formal dining room. Further along the hall is the utility room, and four double bedrooms, all of which benefit from fantastic storage, with the principal bedroom also having the advantage of an en-suite shower room. The fully tiled bathroom completes this home and comprises a wash hand basin, WC, an electric shower with glass cubicle and a bathtub. A superb feature of this property is the copious amount of storage it has, with two hallway cupboards, a further within the utility room, and loft space.
Externally, the property has a driveway to the front that provides off-road parking and turning for several vehicles and enjoys a wraparound garden incorporating areas of gravel and lawn decorated by two ponds, mature trees, shrubs and two sheds. The garden forms a great space al-fresco dining, sun worshiping, and family activities and is fully enclosed by fencing, making this a safe environment for children to also enjoy the outdoors.
Aviemore is a bustling town situated within Scotland’s Cairngorms National Park, known for its breath-taking landscapes and its plethora of amenities suitable for both residents and visitors. The town has a leisure and conference centre, supermarket shopping, restaurant and bars, a cinema, and a championship Spey Valley Golf Course at Dalfaber. Outdoor sports include sailing and canoeing at Loch Morlich, hiking, along with skiing, and snowboarding at the Cairngorm Mountains. Aviemore is home to a primary school with secondary education in Kingussie and has excellent healthcare facilities including a dentist and community hospital.
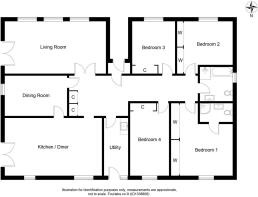
Entrance Vestibule - approx 1.96m x 1.39m (approx 6'5" x 4'6") -
Entrance Hall -
Lounge - approx 4.39m x 7.31m (approx 14'4" x 23'11") -
Office/Study - approx 4.58m x 3.28m (approx 15'0" x 10'9") -
Kitchen/Diner - approx 7.31m x 3.60m (at widest point) (approx 23' -
Utility Room - approx 1.95m x 3.61m (approx 6'4" x 11'10") -
Inner Hall -
Bedroom Four - approx 2.78m x 4.41m (approx 9'1" x 14'5") -
Bedroom Two - approx 3.81m x 4.40m (approx 12'5" x 14'5") -
Bathroom - approx 2.47m x 2.68m (approx 8'1" x 8'9") -
Bedroom One - approx 3.77m x 5.20m (approx 12'4" x 17'0") -
En-Suite Shower Room - approx 1.38m x 2.72m (approx 4'6" x 8'11") -
Bedroom Three - approx 2.77m x 5.28m (approx 9'1" x 17'3") -
Services - Mains water, electricity, and drainage.
Extras - All carpets, fitted floor coverings, curtains, blinds and white goods.
Heating - Air source heat pump.
Glazing - Double glazed windows throughout.
Council Tax Band - G
Viewing - Strictly by appointment via Munro & Noble Property Shop - Telephone
Entry - By mutual agreement.
Home Report - Home Report Valuation - £330,000
A full Home Report is available via Munro & Noble website.
Brochures
Cala-Na-Sonais, Craig Na Gower Avenue, Aviemore.pdBrochure- COUNCIL TAXA payment made to your local authority in order to pay for local services like schools, libraries, and refuse collection. The amount you pay depends on the value of the property.Read more about council Tax in our glossary page.
- Band: G
- PARKINGDetails of how and where vehicles can be parked, and any associated costs.Read more about parking in our glossary page.
- Driveway
- GARDENA property has access to an outdoor space, which could be private or shared.
- Yes
- ACCESSIBILITYHow a property has been adapted to meet the needs of vulnerable or disabled individuals.Read more about accessibility in our glossary page.
- Ask agent
Cala Na Sonais, Craig Na Gower Avenue, Aviemore

Add an important place to see how long it'd take to get there from our property listings.
__mins driving to your place
Affordability


Notes
Staying secure when looking for property
Ensure you're up to date with our latest advice on how to avoid fraud or scams when looking for property online.
Visit our security centre to find out moreDisclaimer - Property reference 34972715. The information displayed about this property comprises a property advertisement. Rightmove.co.uk makes no warranty as to the accuracy or completeness of the advertisement or any linked or associated information, and Rightmove has no control over the content. This property advertisement does not constitute property particulars. The information is provided and maintained by Munro & Noble, Inverness. Please contact the selling agent or developer directly to obtain any information which may be available under the terms of The Energy Performance of Buildings (Certificates and Inspections) (England and Wales) Regulations 2007 or the Home Report if in relation to a residential property in Scotland.
*This is the average speed from the provider with the fastest broadband package available at this postcode. The average speed displayed is based on the download speeds of at least 50% of customers at peak time (8pm to 10pm). Fibre/cable services at the postcode are subject to availability and may differ between properties within a postcode. Speeds can be affected by a range of technical and environmental factors. The speed at the property may be lower than that listed above. You can check the estimated speed and confirm availability to a property prior to purchasing on the broadband provider's website. Providers may increase charges. The information is provided and maintained by Decision Technologies Limited. **This is indicative only and based on a 2-person household with multiple devices and simultaneous usage. Broadband performance is affected by multiple factors including number of occupants and devices, simultaneous usage, router range etc. For more information speak to your broadband provider.