
Arran Crescent, Beith

- PROPERTY TYPE
Detached Bungalow
- BEDROOMS
4
- BATHROOMS
2
- SIZE
Ask agent
- TENUREDescribes how you own a property. There are different types of tenure - freehold, leasehold, and commonhold.Read more about tenure in our glossary page.
Freehold
Key features
- SUBSTANTIAL FOUR-BEDROOM DETACHED BUNGALOW CONVERSION
- SITUATED WITHIN THIS DESIRABLE CUL-DE-SAC
- IMMACULATELY PRESENTED IN TRUE WALK-IN CONDITION
- STUNNING OPEN-PLAN KITCHEN WITH CENTRAL QUARTZ ISLAND
- EXCEPTIONAL 4.3M X 6.8M MASTER BEDROOM WITH WALK-IN WARDROBE
- JACK & JILL FAMILY BATHROOM WITH FABULOUS CORNER BATH
- VERSATILE MEZZANINE HOME OFFICE / STUDY AREA
- GENEROUS LOUNGE WITH FEATURE WOOD-BURNING STOVE / FLOOR TO CEILING WINDOWS
- BEAUTIFULLY LANDSCAPED, SUN-SOAKED REAR GARDEN
- GENEROUS PRIVATE PARKING FOR 2+ CARS
Description
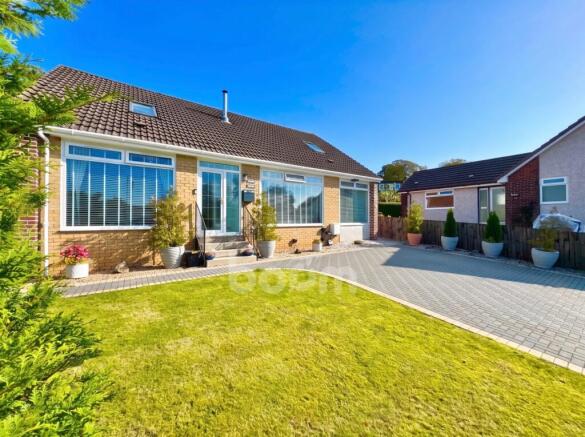
Welcome to Arran Crescent and this beautifully presented detached bungalow offering exceptional space and versatility - a genuine forever home in true walk-in condition. Seldom does a property of this size, calibre and versatility become available to the market within this highly desirable address. Occupying an enviable position as the largest property within the cul-de-sac, this exceptional detached bungalow conversion has been thoughtfully transformed and significantly enhanced by our clients to create a truly outstanding family home.
Stepping into the welcoming reception hallway, you are immediately introduced to the home's stylish décor and evident attention to detail, with a host of thoughtful upgrades and renovations awaiting throughout.
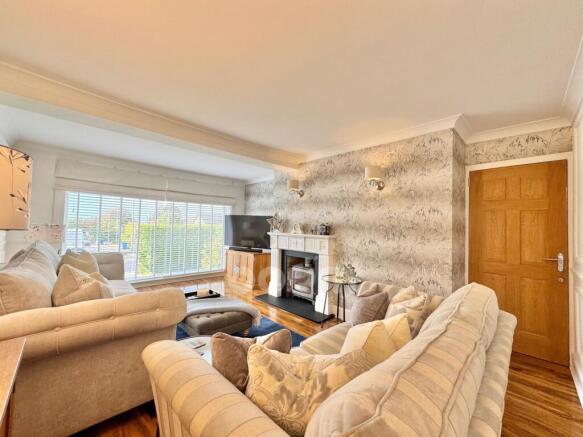
The generously proportioned lounge provides a warm and inviting space, centred around an attractive feature fireplace incorporating a wood-burning stove, set within a traditional surround and complemented by a tiled hearth and black slate-style base. A large front-facing window fills the room with light, while contemporary wall coverings and quality flooring add the finishing touches to this beautifully presented living space.
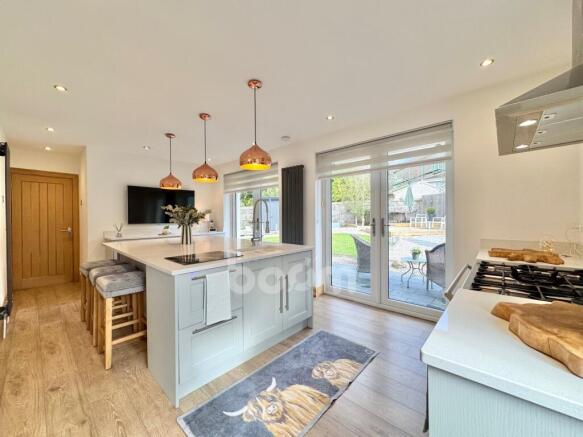
The true showstopper on the ground floor is undoubtedly the impressive kitchen, centred around a substantial Quartz island that forms the perfect hub for modern family living. Created by combining the original kitchen and dining room, this impressive open-plan space offers an ideal setting for both everyday life and entertaining. The kitchen is exceptionally well equipped and includes an impressive Range cooker with extractor hood, integrated fridge and dishwasher, all of which are included in the sale.
Our clients have thoughtfully converted the former garage to create a versatile additional living space, conveniently positioned away from the main accommodation. Currently utilised as a snug, this adaptable room would also make an ideal playroom or hobby space, offering excellent flexibility to suit a variety of needs.
The ground floor offers two generously proportioned bedrooms, providing excellent flexibility. Bedroom Three is currently utilised as a home office, while Bedroom Four has been thoughtfully transformed into a separate dining room, complete with a stylish statement coffee bar. Completing the ground floor accommodation is a downstairs WC.
Ascending to the upper level, the staircase opens onto an impressive mezzanine area, making excellent use of the thoughtfully converted accommodation. Currently arranged as a home office, this bright and versatile area is a quiet retreat away from the main living spaces.
The master bedroom is a particularly impressive feature of the home, boasting exceptional dimension with a generous walk-in wardrobe that provides excellent storage. Direct access to the family bathroom is available from a clever Jack & Jill design. A further beautifully proportioned double bedroom completes the sleeping accommodation on this level.
Completing the upper floor is the family bathroom; a fabulous corner jacuzzi bath takes centre stage alongside a W.C and wash hand basin.
Dual French doors from the impressive kitchen provide a seamless connection to the beautifully landscaped rear garden. Enclosed by traditional stone walls, with a selection of patio and decked areas thoughtfully positioned throughout to capture the sunshine at different times of the day. A beautifully manicured lawn forms the centrepiece of the garden, framed by attractive gravel walkways and complemented by established landscaping.
To the front, generous private parking for 2+ vehicles completes the exterior.
With ample parking, superb outdoor space and a wealth of thoughtful enhancements throughout, this is a rare opportunity to acquire a home of genuine quality and versatility that really has been designed as a forever home.
The property is ideally located within walking distance to a host of local amenities, shops and Beith Primary School. The property is also within the catchment of Garnock Community Campus with a leisure suite, swimming pool and Secondary School. For detailed information on schooling, please use The Property Boom's school catchment and performance tool on our website.
Park and ride facilities at Glengarnock train station are less than a five-minute drive and a regular bus service will have you in Glasgow City Centre in under 35 minutes. The West Coast with beautiful sandy beaches is only 20 minutes' drive or a short train journey away. The picturesque town of Beith is a delightful place with local cafes and an eclectic range of shops.
We would highly recommend an early viewing as we have no doubt this property will be very popular. Viewing by appointment - please contact The Property Boom to arrange a viewing or for any further information and a copy of the Home Report.
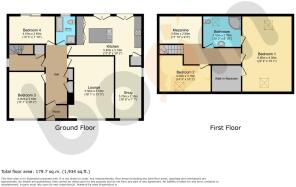
Any areas, measurements or distances quoted are approximate and floor plans are only for illustration purposes and are not to scale.
THESE PARTICULARS ARE ISSUED IN GOOD FAITH BUT DO NOT CONSTITUTE REPRESENTATIONS OF FACT OR FORM PART OF ANY OFFER OR CONTRACT.
GROUND FLOOR ROOM DIMENSIONS
Lounge
5.5m x 4.1m - 18'1" x 13'5"
Kitchen
3.1m x 5.4m - 10'2" x 17'9"
Sitting Room
5.7m x 2.3m - 18'8" x 7'7"
Bedroom Three
4m x 3.1m - 13'1" x 10'2"
Bedroom Four
2.4m x 4.1m - 7'10" x 13'5"
W.C.
1.7m x 2.3m - 5'7" x 7'7"
FIRST FLOOR ROOM DIMENSIONS
Bedroom One
4.3m x 6.8m - 14'1" x 22'4"
Bedroom Two
3.1m x 4.5m - 10'2" x 14'9"
Bathroom
2.7m x 3.1m - 8'10" x 10'2"
Brochures
Brochure- COUNCIL TAXA payment made to your local authority in order to pay for local services like schools, libraries, and refuse collection. The amount you pay depends on the value of the property.Read more about council Tax in our glossary page.
- Band: E
- PARKINGDetails of how and where vehicles can be parked, and any associated costs.Read more about parking in our glossary page.
- Yes
- GARDENA property has access to an outdoor space, which could be private or shared.
- Yes
- ACCESSIBILITYHow a property has been adapted to meet the needs of vulnerable or disabled individuals.Read more about accessibility in our glossary page.
- Ask agent
Arran Crescent, Beith

Add an important place to see how long it'd take to get there from our property listings.
__mins driving to your place
Affordability

About The Property Boom Ltd, Glasgow
31 Braehead, Beith, North Ayrshire KA15 1EG


Notes
Staying secure when looking for property
Ensure you're up to date with our latest advice on how to avoid fraud or scams when looking for property online.
Visit our security centre to find out moreDisclaimer - Property reference 10845558. The information displayed about this property comprises a property advertisement. Rightmove.co.uk makes no warranty as to the accuracy or completeness of the advertisement or any linked or associated information, and Rightmove has no control over the content. This property advertisement does not constitute property particulars. The information is provided and maintained by The Property Boom Ltd, Glasgow. Please contact the selling agent or developer directly to obtain any information which may be available under the terms of The Energy Performance of Buildings (Certificates and Inspections) (England and Wales) Regulations 2007 or the Home Report if in relation to a residential property in Scotland.
*This is the average speed from the provider with the fastest broadband package available at this postcode. The average speed displayed is based on the download speeds of at least 50% of customers at peak time (8pm to 10pm). Fibre/cable services at the postcode are subject to availability and may differ between properties within a postcode. Speeds can be affected by a range of technical and environmental factors. The speed at the property may be lower than that listed above. You can check the estimated speed and confirm availability to a property prior to purchasing on the broadband provider's website. Providers may increase charges. The information is provided and maintained by Decision Technologies Limited. **This is indicative only and based on a 2-person household with multiple devices and simultaneous usage. Broadband performance is affected by multiple factors including number of occupants and devices, simultaneous usage, router range etc. For more information speak to your broadband provider.