Widney Manor Road, West Midlands, B91

- PROPERTY TYPE
Detached
- BEDROOMS
5
- BATHROOMS
4
- SIZE
4,114 sq ft
382 sq m
- TENUREDescribes how you own a property. There are different types of tenure - freehold, leasehold, and commonhold.Read more about tenure in our glossary page.
Freehold
Key features
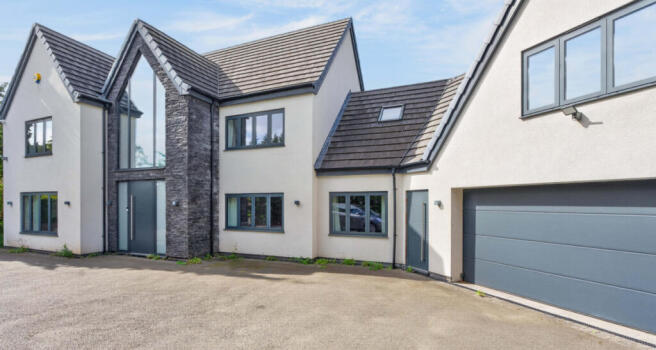
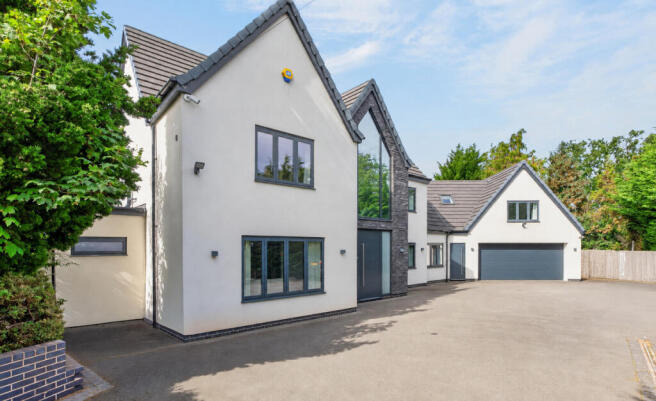
- Substantial Five Bedroom, Four-Bathroom Family Residence
- Prestigious Position On Sought-After Widney Manor Road
- Exceptional Open-Plan Kitchen, Dining And Family Room
- Versatile Secondary Wing With Its Own Entrance And Staircase
- Additional Open-Plan Upper Level Ideal As A Cinema, Gym Or Games Room
- Landscaped West-Facing Garden With Extensive Entertaining Terrace
- Double Garage With Internal Access
Description
The principal lounge is positioned at the front of the house and features a coffered-style ceiling, integrated lighting and a contemporary media wall with fire. A separate study with fitted cabinetry provides an excellent home-working environment.
At the heart of the house is an exceptional open-plan kitchen, dining and family room. The kitchen is fitted with sleek handleless cabinetry, quartz work surfaces, Siemens appliances and a substantial central island offering informal seating and additional storage.
The adjoining dining and family areas provide generous space for everyday living and entertaining. Two sets of bifold doors open directly onto the rear terrace, creating a natural connection between the house and garden.
A large utility room, guest cloakroom and internal access to the double garage complete the principal ground-floor accommodation.
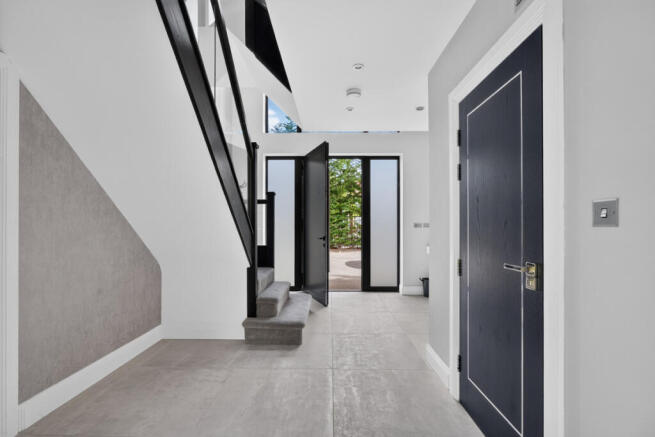
A particularly distinctive feature is the additional section of the house, which benefits from its own external access, a snug or playroom and a second staircase. This versatile arrangement is ideal for older children, guests or extended family seeking a greater degree of independence.
Upstairs, the principal bedroom forms an impressive suite with a dramatic full-height window and a beautifully appointed en suite shower room. A private staircase rises to a mezzanine dressing room with a walk-in wardrobe.
The second bedroom also benefits from fitted wardrobes and an en suite shower room. Three further bedrooms, a stylish family bathroom and excellent storage complete the main first floor.
The accommodation continues to an additional upper level, where a generous open-plan room with three rooflights could serve as a cinema or games room, gym, teenage retreat or further home office.
Outside, the landscaped west-facing garden features a broad terrace for outdoor dining and entertaining, with a generous lawn beyond. Its westerly orientation allows the garden to enjoy the afternoon and evening sun, while access is available along both sides of the property.
Widney Manor Road is one of Solihull’s most sought-after residential addresses. Solihull town centre, with its excellent shops, restaurants and amenities, is within walking distance, while highly regarded schools, Widney Manor railway station, Birmingham Airport and the M42 and M40 are all readily accessible.
Combining substantial accommodation, high-quality contemporary interiors and an unusually flexible layout, this is an exceptional family home in one of Solihull’s premier residential locations.
- COUNCIL TAXA payment made to your local authority in order to pay for local services like schools, libraries, and refuse collection. The amount you pay depends on the value of the property.Read more about council Tax in our glossary page.
- Ask agent
- PARKINGDetails of how and where vehicles can be parked, and any associated costs.Read more about parking in our glossary page.
- Yes
- GARDENA property has access to an outdoor space, which could be private or shared.
- Yes
- ACCESSIBILITYHow a property has been adapted to meet the needs of vulnerable or disabled individuals.Read more about accessibility in our glossary page.
- Ask agent
Widney Manor Road, West Midlands, B91

Add an important place to see how long it'd take to get there from our property listings.
__mins driving to your place
Affordability


Notes
Staying secure when looking for property
Ensure you're up to date with our latest advice on how to avoid fraud or scams when looking for property online.
Visit our security centre to find out moreDisclaimer - Property reference RX824154. The information displayed about this property comprises a property advertisement. Rightmove.co.uk makes no warranty as to the accuracy or completeness of the advertisement or any linked or associated information, and Rightmove has no control over the content. This property advertisement does not constitute property particulars. The information is provided and maintained by DDRE.global, London. Please contact the selling agent or developer directly to obtain any information which may be available under the terms of The Energy Performance of Buildings (Certificates and Inspections) (England and Wales) Regulations 2007 or the Home Report if in relation to a residential property in Scotland.
*This is the average speed from the provider with the fastest broadband package available at this postcode. The average speed displayed is based on the download speeds of at least 50% of customers at peak time (8pm to 10pm). Fibre/cable services at the postcode are subject to availability and may differ between properties within a postcode. Speeds can be affected by a range of technical and environmental factors. The speed at the property may be lower than that listed above. You can check the estimated speed and confirm availability to a property prior to purchasing on the broadband provider's website. Providers may increase charges. The information is provided and maintained by Decision Technologies Limited. **This is indicative only and based on a 2-person household with multiple devices and simultaneous usage. Broadband performance is affected by multiple factors including number of occupants and devices, simultaneous usage, router range etc. For more information speak to your broadband provider.