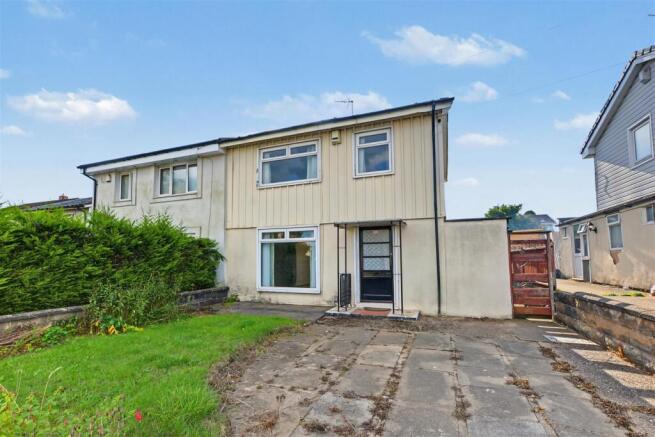
251 Wigman Road, Nottingham NG8 4AG

- PROPERTY TYPE
Semi-Detached
- BEDROOMS
3
- SIZE
Ask agent
- TENUREDescribes how you own a property. There are different types of tenure - freehold, leasehold, and commonhold.Read more about tenure in our glossary page.
Freehold
Key features
- Semi-Detached Family House
- Driveway
- Three Bedrooms
- Lounge and Dining Room
- Side Lobby with Store and WC
- Sectional Garage
Description
For sale by Auction.
Offered in partnership with Robert Ellis - Arnold
The auction will take place over two days, commencing on 28 October 2026. Properties will be allocated to either Day 1 or Day 2 when the catalogue is finalised. The specific auction date and lot number for this property will be confirmed once the catalogue has been published.
Available is this three bedroom semi-detached house which offers an excellent opportunity for a buyer looking for a property they can modernise and improve to their own taste and requirements.
The property provides well-proportioned accommodation arranged over two floors and, although requiring a programme of updating, offers considerable potential and would suit a range of purchasers.
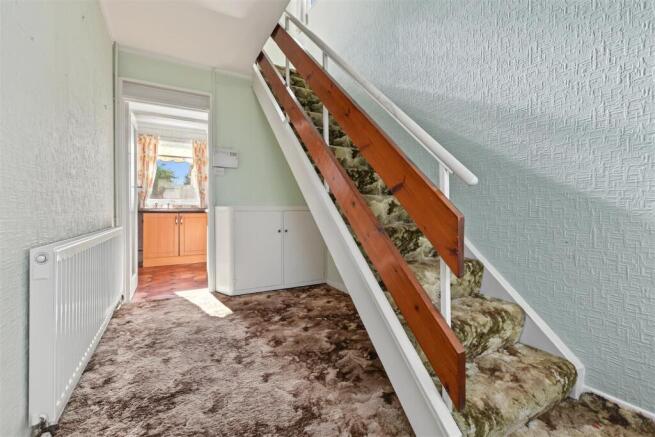
The accommodation is entered through a glazed front door into the entrance hallway, which has stairs leading to the first floor and doors providing access to the ground floor rooms.
The living room is positioned to the front of the property and includes a feature fireplace with a Living Flame gas fire, while an archway leads through to the separate dining room which overlooks the rear garden. The kitchen is also positioned to the rear and is fitted with a range of wall and base units with work surfaces over. There is space and plumbing for a washing machine, provision for a free-standing cooker and space for a fridge/freezer.
From the kitchen there is access into a useful side lobby, which in turn leads to a store and a separate ground floor W.C.
To the first floor, the landing provides access to three bedrooms and the family bathroom. Bedroom one is a generous double room positioned to the front and includes useful storage cupboards, while bedroom two overlooks the rear garden and benefits from built-in wardrobes. The third bedroom is also positioned to the front and includes built-in storage. The bathroom is fitted with a three-piece suite comprising a panelled bath with electric shower over, vanity wash hand basin and low flush W.C.
Outside, to the front of the property there is a driveway providing off-road parking together with a lawned garden. To the rear is a good sized rear garden with lawn,
mature shrubs and trees, a garden pond and access to a free standing sectional garage.
Wigman Road is conveniently positioned for a range of local amenities, schooling and transport links, making this an opportunity which should appeal to both owner occupiers and investment buyers.
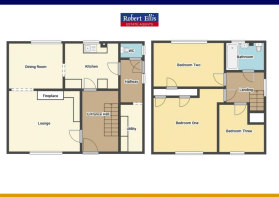
Entrance Hall 12'6 x 6'10 approx (3.81m x 2.08m approx)
Glazed door to the front, stairs to the first floor, ceiling light point, radiator, meter cupboard, alarm control panel and panelled doors to:
Kitchen 8'6 x 10'3 approx (2.59m x 3.12m approx)
With a range of matching wall and base units incorporating laminate work surfaces over, UPVC double glazed window to the rear, tiled splashbacks, Glow Worm hide-away gas central heating boiler, ceiling light point, space and plumbing for a washing machine, space and point for a free standing gas cooker, space for a fridge freezer, doorway leading through to side lobby and archway through to:
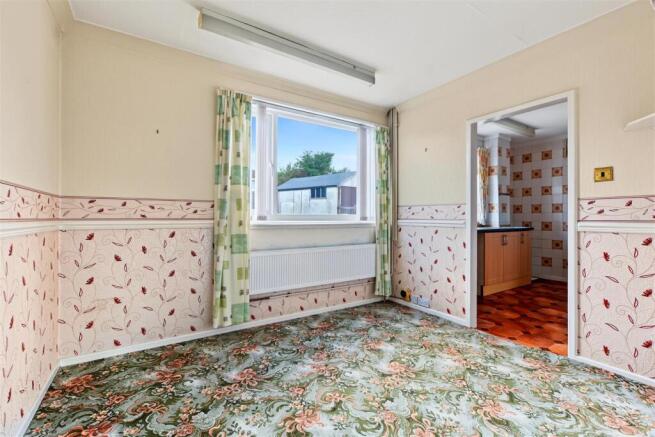
Dining Room 10'4 x 8'9 approx (3.15m x 2.67m approx)
UPVC double glazed window to the rear, radiator, ceiling light point, coving, dado rail, doorways through to kitchen and living room.
Living Room 12'1 x 13'10 approx (3.68m x 4.22m approx)
Double glazed window to the front, wall light points, dado rail, beams to the ceiling, feature fireplace incorporating Living Flame gas fire with brick surround and hearth, glazed door to entrance hall and archway through to dining room.
First Floor Landing Double glazed window to the side, loft access hatch, ceiling light point, panelled doors to:
Bedroom One 12'3 x 12'4 approx (3.73m x 3.76m approx)
Double glazed window to the front, radiator, ceiling light point, airing/storage cupboard housing the hot water cylinder and additional storage cupboard.
Bedroom Two 13'7 x 8'8 approx (4.14m x 2.64m approx)
UPVC window to the rear, radiator, ceiling light point, built-in wardrobes providing storage space.
Bedroom Three 9'3 x 8'9 approx (2.82m x 2.67m approx)
Double glazed window to the front, radiator, ceiling light point, built-in storage over the stairs.
Bathroom 5'9 x 7'3 approx (1.75m x 2.21m approx)
Three piece suite comprising of a panelled bath with electric Triton shower over, vanity wash hand basin, low flush w.c., radiator, ceiling light point, double glazed window to the rear, tiled splashbacks, laminate flooring, ceiling light point.
Outside To the front of the property there is a driveway providing off road parking, garden laid to lawn with a wall to the boundaries. To the rear there is a good size, enclosed family size garden with a lawned garden, large garden pond, mature shrubs and trees to the borders with fencing to the boundaries.
Garage
Free standing sectional garage with double doors to the front.
Side Lobby
4'7 x 8'2 approx (1.40m x 2.49m approx)
Secure glazed door to the side, power and doorway leading through to utility/store and ground floor toilet.
Store
9'1 x 4'2 approx (2.77m x 1.27m approx)
Window to the side, wall mounted gas meter, shelving and cupboards for storage.
Toilet
3'1 x 4'3 approx (0.94m x 1.30m approx)
Window to the side, high flush w.c., ceiling light point.
Note Please be advised that whilst our joint agent has conducted an inspection, the auctioneers have not personally inspected the property. Prospective buyers are advised to make any necessary independent enquiries before placing their bid, as this will be binding.
Draft Sales Particulars These sales details are awaiting vendor approval
Tenure: Freehold
EPC Rating: E
Terms:
Auction Details
The sale of this property will take place on the stated date by way of Live streamed auction and is being sold under the Unconditional sale type.
Binding contracts will be exchanged at the point of sale.
All sales are subject to our Common Auction Conditions and Bidder Terms. Properties located in Scotland and Northern Ireland will be subject to applicable local laws.
Auction Deposit and Fees
The following deposits and non-refundable auctioneers fees apply, and are payable immediately upon exchange of contracts:
• 5% deposit (subject to a minimum of £5,000)
• Buyer’s Fee of 4.8% inc. VAT of the purchase price (subject to a minimum of £6,000 inc. VAT)
There may be additional fees listed in the Special Conditions of Sale, which will be available to view within the Legal Pack. You must read the Legal Pack carefully before bidding.
Additional Information
For full details about our auction processes, please refer to the Bidder Terms which can be viewed on our home page.
This explains the types of auction and sale methods we offer, the bidding registration process, your payment obligations, and how to view the Legal Pack (and any applicable home report for residential Scottish properties).
Guide Price & Reserve Price
Each property sold is subject to a Reserve Price. The Reserve Price will be within + or - 10% of the Guide Price. The Guide Price is issued solely as a guide so that a buyer can consider whether or not to pursue their interest. A full definition can be found within the Buyers Terms.
- COUNCIL TAXA payment made to your local authority in order to pay for local services like schools, libraries, and refuse collection. The amount you pay depends on the value of the property.Read more about council Tax in our glossary page.
- Ask agent
- PARKINGDetails of how and where vehicles can be parked, and any associated costs.Read more about parking in our glossary page.
- Yes
- GARDENA property has access to an outdoor space, which could be private or shared.
- Yes
- ACCESSIBILITYHow a property has been adapted to meet the needs of vulnerable or disabled individuals.Read more about accessibility in our glossary page.
- Ask agent
Energy performance certificate - ask agent

Add an important place to see how long it'd take to get there from our property listings.
__mins driving to your place
Affordability
About BTG Eddisons Property Auctions, Nationwide
340 Deansgate, Manchester, M3 4LY

Notes
Staying secure when looking for property
Ensure you're up to date with our latest advice on how to avoid fraud or scams when looking for property online.
Visit our security centre to find out moreDisclaimer - Property reference 202609240926sq_x41n. The information displayed about this property comprises a property advertisement. Rightmove.co.uk makes no warranty as to the accuracy or completeness of the advertisement or any linked or associated information, and Rightmove has no control over the content. This property advertisement does not constitute property particulars. The information is provided and maintained by BTG Eddisons Property Auctions, Nationwide. Please contact the selling agent or developer directly to obtain any information which may be available under the terms of The Energy Performance of Buildings (Certificates and Inspections) (England and Wales) Regulations 2007 or the Home Report if in relation to a residential property in Scotland.
Auction Fees: The purchase of this property may include associated fees not listed here, as it is to be sold via auction. To find out more about the fees associated with this property please call BTG Eddisons Property Auctions, Nationwide on 03456 462288.
*Guide Price: An indication of a seller's minimum expectation at auction and given as a “Guide Price” or a range of “Guide Prices”. This is not necessarily the figure a property will sell for and is subject to change prior to the auction.
Reserve Price: Each auction property will be subject to a “Reserve Price” below which the property cannot be sold at auction. Normally the “Reserve Price” will be set within the range of “Guide Prices” or no more than 10% above a single “Guide Price.”
*This is the average speed from the provider with the fastest broadband package available at this postcode. The average speed displayed is based on the download speeds of at least 50% of customers at peak time (8pm to 10pm). Fibre/cable services at the postcode are subject to availability and may differ between properties within a postcode. Speeds can be affected by a range of technical and environmental factors. The speed at the property may be lower than that listed above. You can check the estimated speed and confirm availability to a property prior to purchasing on the broadband provider's website. Providers may increase charges. The information is provided and maintained by Decision Technologies Limited. **This is indicative only and based on a 2-person household with multiple devices and simultaneous usage. Broadband performance is affected by multiple factors including number of occupants and devices, simultaneous usage, router range etc. For more information speak to your broadband provider.