Snowden Road, Wrose,

- PROPERTY TYPE
Cottage
- BEDROOMS
3
- BATHROOMS
2
- SIZE
Ask agent
- TENUREDescribes how you own a property. There are different types of tenure - freehold, leasehold, and commonhold.Read more about tenure in our glossary page.
Freehold
Key features
- 3 BEDROOM END TERRACE COTTAGE DATING BACK TO 1668
- HISTORIC BACK WATER PART OF WROSE
- 2 RECEPTION ROOMS AND 2 BATHROOM FACILITIES
- NO EXPENSE HAS BEEN SPARED BY THE PRESENT OWNER IN RENOVATING THIS SUPERB COTTAGE
- NOT LISTED SO IT HAS WOOD GRAIN UPVC DG WINDOWS PLUS GCH WITH A CONDENSING COMBI-BOILER
- SEPARATE UTILITY ROOM
- GALLEON STYLE FEATURE BEAM PLUS EXPOSED STONE WALL FEATURES AND A WOOD BURNING STOVE
- THIS IS A PROPERTY THAT WILL APPEAL TO A COUPLE OR A YOUNG FAMILY SEEKING THE CHARACTER AND CHARM BEFITTING OF THIS SUPERB PEROD COTTAGE
- VIEWING ESSENTIAL TO APPRECIATE
Description
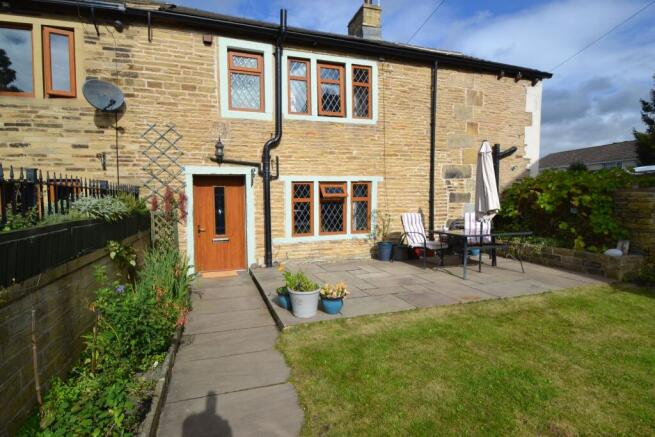
HERE WE HAVE AN EXCEPTIONAL RENOVATED PERIOD 1668 END-TERRACE COTTAGE SET IN THIS HISTORIC BACK WATER PART OF WROSE * NO EXPENSE HAS BEEN SPARED ON BRINGING THIS COTTAGE UP TO MODERN STANDARDS BUT RETAINING LOTS OF ORIGINAL FEATURES * ONE OF THE MAIN FEATURES IS A CONTINUOUS RUNNING EX GALLEON BEAM FROM THE 1600'S ALONG WITH EXPOSED STONE LINTEL MULLION STYLE WINDOWS * THE COTTAGE IN NOT LISTED * 3 BEDROOMS * 2 BATHROOM FACILITIES * 2 RECEPTION ROOMS * SUPERB COTTAGE STYLE BREAKFAST KITCHEN * UTILITY ROOM * GCH WITH A COMBI-BOILER * BOARDED LOFT WITH LIGHT & POWER * UPVC DG WOOD GRAIN WINDOWS AND COMPOSITE DOORS * LARGE SOUTH FACING FRONT GARDEN WITH A LAWNED AREA AND AN INDIAN STONE FLAGGED PATIO * PARKING SPACE OFF ROAD * THIS IS A COTTAGE WHICH MUST BE VIEWED TO APPRECIATE THE QUALITY OF FIXTURES AND FITTINGS AND AMBIENCE THROUGHOUT *
Situated in this historic back water part of Wrose, going back to 1668, is to be found this exceptional renovated cottage. No expense has been spared by the present owner since purchasing this property. As you would expect to see, beams, exposed stone work, mullion style windows, oak lintels, a wood burning stove with a stone feature fireplace, good size front south facing garden plus an allocated parking space.
This charming three-bedroom cottage house is a wonderful home for anyone looking for character, comfort and a layout that works beautifully for modern living. With two reception rooms, two bathrooms and accommodation arranged over two floors, this is a property that offers both practicality and warmth in equal measure. Priced at offers around £299,950, it presents an exciting opportunity to buy a home with real personality in a well-connected setting.
From the moment you step inside on the ground floor, there is an immediate sense of welcome. Cottage homes often have a special atmosphere, and this one is no exception, blending a cosy feel with the space needed for everyday life. The two reception rooms give you flexibility to create a stylish lounge, a separate dining room, a peaceful reading space or even a playroom or home-working area, depending on your needs. It is easy to imagine relaxing evenings, coffee with friends, and family occasions all finding their place here.The three bedrooms provide comfortable accommodation for a growing family, visiting guests or anyone wanting a dedicated dressing room, nursery or office. The two bathrooms are a real advantage, helping busy mornings run more smoothly and adding convenience for modern households. Across the home, the layout is both versatile and inviting, making it easy to picture yourself settling in and making it your own.
This is a property with strong lifestyle appeal. If you are looking for a cottage this offers the perfect backdrop. It has the kind of charm that suits soft interiors, layered textures, fresh flowers and calm, beautifully curated living spaces, while still being practical enough for day-to-day life. Whether you are buying on your own, as a couple or for a family, it offers that sought-after balance of character and function.
The location in Wrose adds further appeal, placing you within easy reach of everyday essentials and local services. Supermarkets, schools, leisure facilities and healthcare amenities are all conveniently accessible, helping make daily life straightforward and well supported. Rail links are also within easy reach for commuting and wider travel, adding to the practicality of the setting while allowing you to enjoy the comfort of a more established residential area.
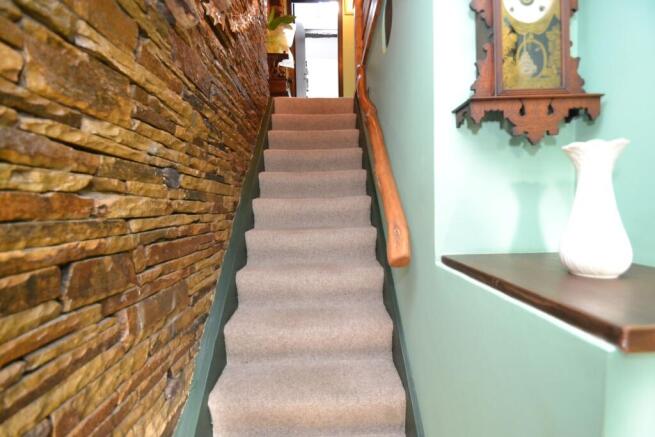
Entrance Hall: Wood grain composite front door, radiator, stairs, exposed stone wall, beam features.
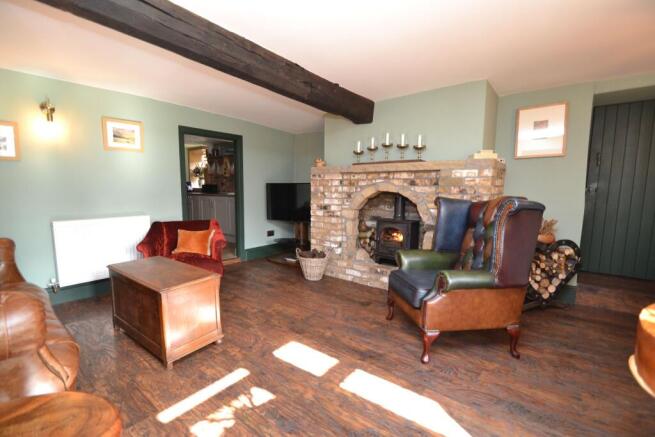
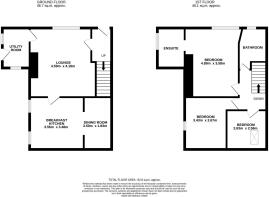
Lounge: 4.59m x 4.18m (15'0 x 13'8). Mullion style wood grain diamond leaded Upvc dg windows with exposed stone work and an oak lintel, cottage seat under, stone fireplace feature with a log burner, two radiators, beam to ceiling.
Utility Room: 2,63m x 1.79m ( 8'7 x 5'10). Two Upvc dg wood grain windows, Vaillant Eco Tec Pro-28 condensing combi-boiler, side composite wood grain door.
Breakfast Kitchen: 3.56m x 3.48m (11'8 x 11'5). Excellent range of base units with work tops and red brick splash backs, two side Upvc dg windows with roller blinds, 1.5 sink in white with a chrome mixer tap, housing for a Range Cooker, space for a tall boy American Style fridge freezer, space for a table and chairs, tiled floor.
Dining Room: 3.50m x 1.83m (11'5 x 6'0). Tiled floor, radiator, useful cupboard storage, beam features.
Landing & Stairs: Beam features, exposed stone work.
Bedroom 1: 4.89m x 3.58m ( 16'0 x11'8). Galleon beam feature, radiator, fitted wardrobes plus fitted bedroom furniture, exposed stone mullion style diamond leaded Upvc dg window with an oak lintel to the front elevation, step up to the:-
En-Suite: 2.71m x 1.93m (8'10 x 6'3). Modern shower cubicle with a chrome thermostatically controlled shower unit, wash basin and wc in white, frosted wood grain Upvc dg window, extractor, part tiled to the walls, school type radiator with a chrome towel rail.
Bedroom 2: 3.43m x 2.67m (11'3 x 8'9). Upvc dg wood grain window, radiator, galleon feature beam. Loft access, which offers excellent boarded storage with light and power, carpeted flooring, and plastered.
Bedroom 3: 2.63m x 2.56m (8'7 x 8'4). Double glazed skylight window, galleon beam features, radiator, shelving and fitted furniture.
Bathroom: 2.67m x 1.86m (8'9 x 6'1). Free standing bath on lion legs, chrome telephone mixer tap, wash basin and wc in white, school type radiator with a chrome towel rail, feature tiled wall, inset ceiling lights, extractor, diamond leaded wood grain window to front with a roller blind.
Externally: To the front is an Indian stone flagged patio, good size lawned garden, gated access. Additional large Indian stone flagged patio. Stone built firepit and barbecue feature. Off road parking space.
While we endeavour to make our sales particulars fair, accurate and reliable, they are only a general guide to the property and, accordingly, if there is any point which is of particular importance to you, please contact the office and we will be pleased to check the position for you, especially if you are contemplating travelling some distance to view the property.
3. The measurements indicated are supplied for guidance only and as such must be considered incorrect.
4. Services: Please note we have not tested the services or any of the equipment or appliances in this property, accordingly we strongly advise prospective buyers to commission their own survey or service reports before finalising their offer to purchase.
5. THESE PARTICULARS ARE ISSUED IN GOOD FAITH BUT DO NOT CONSTITUTE REPRESENTATIONS OF FACT OR FORM PART OF ANY OFFER OR CONTRACT. THE MATTERS REFERRED TO IN THESE PARTICULARS SHOULD BE INDEPENDENTLY VERIFIED BY PROSPECTIVE BUYERS OR TENANTS. NEITHER MARTIN LONSDALE ESTATES LIMITED NOR ANY OF ITS EMPLOYEES OR AGENTS HAS ANY AUTHORITY TO MAKE OR GIVE ANY REPRESENTATION OR WARRANTY WHATEVER IN RELATION TO THIS PROPERTY.
AML Please note if you proceed with an offer on this property we are obliged to undertake mandatory Anti Money Laundering checks on behalf of HMRC. All estate agents have to do this by law and we outsource this process to our compliance partners Credas who charge a fee for this service.
Brochures
Material Information- COUNCIL TAXA payment made to your local authority in order to pay for local services like schools, libraries, and refuse collection. The amount you pay depends on the value of the property.Read more about council Tax in our glossary page.
- Band: B
- PARKINGDetails of how and where vehicles can be parked, and any associated costs.Read more about parking in our glossary page.
- Off street,Residents
- GARDENA property has access to an outdoor space, which could be private or shared.
- Yes
- ACCESSIBILITYHow a property has been adapted to meet the needs of vulnerable or disabled individuals.Read more about accessibility in our glossary page.
- Ground floor,Level access
Snowden Road, Wrose,

Add an important place to see how long it'd take to get there from our property listings.
__mins driving to your place
Affordability

Notes
Staying secure when looking for property
Ensure you're up to date with our latest advice on how to avoid fraud or scams when looking for property online.
Visit our security centre to find out moreDisclaimer - Property reference 0015560. The information displayed about this property comprises a property advertisement. Rightmove.co.uk makes no warranty as to the accuracy or completeness of the advertisement or any linked or associated information, and Rightmove has no control over the content. This property advertisement does not constitute property particulars. The information is provided and maintained by Martin S Lonsdale, Bradford. Please contact the selling agent or developer directly to obtain any information which may be available under the terms of The Energy Performance of Buildings (Certificates and Inspections) (England and Wales) Regulations 2007 or the Home Report if in relation to a residential property in Scotland.
*This is the average speed from the provider with the fastest broadband package available at this postcode. The average speed displayed is based on the download speeds of at least 50% of customers at peak time (8pm to 10pm). Fibre/cable services at the postcode are subject to availability and may differ between properties within a postcode. Speeds can be affected by a range of technical and environmental factors. The speed at the property may be lower than that listed above. You can check the estimated speed and confirm availability to a property prior to purchasing on the broadband provider's website. Providers may increase charges. The information is provided and maintained by Decision Technologies Limited. **This is indicative only and based on a 2-person household with multiple devices and simultaneous usage. Broadband performance is affected by multiple factors including number of occupants and devices, simultaneous usage, router range etc. For more information speak to your broadband provider.